
2298 Yost Road, Moore, PA 18014
Local realty services provided by:Better Homes and Gardens Real Estate Valley Partners
2298 Yost Road,Moore Twp, PA 18014
$495,000
- 3 Beds
- 2 Baths
- 1,709 sq. ft.
- Single family
- Active
Upcoming open houses
- Sun, Aug 0901:00 pm - 03:00 pm
Listed by: doreen d. lax
Office: one valley realty llc.
MLS#:781970
Source:PA_LVAR
Price summary
- Price:$495,000
- Price per sq. ft.:$289.64
About this home
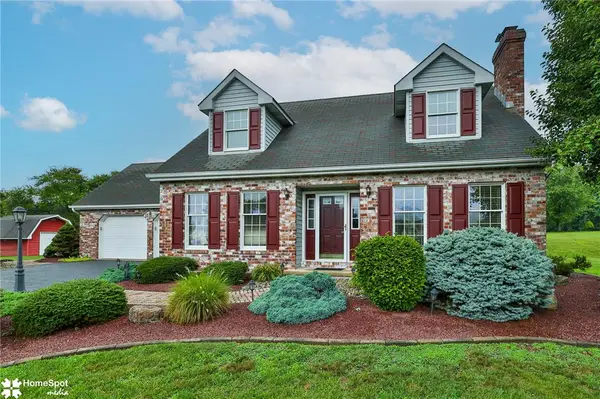
Open House Sunday, August 9, 2026 from 1:00 pm to 3:00 pm. Nestled in a picturesque country setting, this meticulously cared for three bedroom two bath ranch home offers both comfort and convenient living. The well-designed kitchen, appointed with double ovens, granite countertops, and a functional center island, is enhanced by professional-grade Jenn-Air appliances and resilient DuraCeramic flooring. The dining room transitions into the living room, forming an ideal environment for entertaining. Outdoor enjoyment awaits on the enclosed porch or the meticulously crafted paver patio, featuring a charming pergola. A private, fenced-in pool with an accompanying deck promises leisurely summer days. Further enhancing this distinguished property are a two-car garage and a full basement, offering substantial storage and versatile possibilities. This residence offers a unique opportunity for those desiring a refined lifestyle within a peaceful setting.
Contact an agent
Home facts
- Year built:1996
- Subdivision & Development:Not in Development
- Listing ID #:781970
- Added:3 day(s) ago
- Updated:August 07, 2026 at 12:39 AM
Rooms and interior
- Bedrooms:3
- Total bathrooms:2
- Full bathrooms:2
- Rooms Total:6
- Dining Description:Dining Area, Separate Formal Dining Room
- Kitchen Description:Electric Cook Top, Electric Oven, Electric Range, Microwave, Refrigerator
- Basement:Yes
- Basement Description:Concrete
- Living area:1,709 sq. ft.
Heating and cooling
- Cooling:Central Air
- Heating:Electric, Forced Air
- Central air:Yes
Structure and exterior
- Roof:Asphalt, Fiberglass
- Year built:1996
- Building area:1,709 sq. ft.
- Lot area:1.24 Acres
- Architectural Style:Ranch
- Construction Materials:Aluminum Siding, Brick, Vinyl Siding
- Foundation Description:Basement
- Levels:1 Story
Utilities
- Water:Well
- Sewer:Septic Tank
Finances and disclosures
- Price:$495,000
- Price per sq. ft.:$289.64
- Tax amount:$5,613
Features and amenities
- Appliances:Electric Cooktop, Electric Oven, Electric Water Heater, Microwave, Refrigerator, Washer
- Laundry features:Washer
Parking
- Parking description:Garage, Garage Door Opener, Off Street
- Garage:Yes
- Garage spaces:2
New listings near 2298 Yost Road
- Open Sat, 11am to 2pmNew
 $549,900Active4 beds 3 baths2,473 sq. ft.
919 Point Phillips Road, Moore Twp, PA 18014
MLS# 781516Listed by: HOWARD HANNA THEFREDERICKGROUP - Open Sat, 11am to 1pmNew
 $549,000Active6 beds 4 baths3,520 sq. ft.
830 Gideons Court, Moore Twp, PA 18014
MLS# 781972Listed by: KELLER WILLIAMS NORTHAMPTON - Open Sat, 11am to 1pmNew
 $485,000Active3 beds 2 baths1,936 sq. ft.
2642 Community Drive, Moore Twp, PA 18014
MLS# 781995Listed by: BHHS - CHOICE PROPERTIES - Open Sat, 10am to 12pmNew
 $449,999Active5 beds 3 baths2,294 sq. ft.
463 N Penn Dixie Road, Moore Twp, PA 18014
MLS# 781893Listed by: EXP REALTY LLC - New
 $419,900Active3 beds 2 baths2,345 sq. ft.
575 N Hokendauqua Drive, Moore Twp, PA 18014
MLS# 781766Listed by: BHHS FOX & ROACH - ALLENTOWN - Open Sun, 1 to 3pmNew
 $450,000Active5 beds 2 baths2,176 sq. ft.
172 Grouse Drive, Moore Twp, PA 18014
MLS# 781759Listed by: RE/MAX REAL ESTATE - New
 $437,900Active3 beds 2 baths2,300 sq. ft.
228 Woodland Drive, Moore Twp, PA 18064
MLS# 781577Listed by: HOME TEAM REAL ESTATE - New
 $349,000Active3 beds 1 baths1,024 sq. ft.
666 Point Phillips Road, Moore Twp, PA 18014
MLS# 781025Listed by: RE/MAX REAL ESTATE - New
 $369,900Active3 beds 1 baths1,260 sq. ft.
2662 Community Drive, Moore Twp, PA 18014
MLS# 781583Listed by: MIKLAS REALTY


Protect your home and budget from life's surprises with an Assurant Home Warranty, backed by a partner that supports you through every step of homeownership. Explore Plans.
© 2026 Better Homes and Gardens Real Estate LLC. An Anywhere Real Estate company. All rights reserved. Better Homes and Gardens® Real Estate is a registered trademark owned by Meredith Operations Corporation, licensed to Better Homes and Gardens Real Estate LLC and used with permission. Better Homes and Gardens Real Estate LLC fully supports the principles of the Fair Housing Act and the Equal Opportunity Act. Listing information is deemed reliable but is not guaranteed accurate.
Each office is independently owned and operated.
Any services or products provided by third parties are not provided by, affiliated with or related to Better Homes and Gardens Real Estate LLC, or its affiliated companies.