
919 Point Phillips Road, Moore, PA 18014
Local realty services provided by:Better Homes and Gardens Real Estate Cassidon Realty
919 Point Phillips Road,Moore Twp, PA 18014
$549,900
- 4 Beds
- 3 Baths
- 2,473 sq. ft.
- Single family
- Active
Listed by: melanie onesto, maribeth deguiseppi
Office: howard hanna thefrederickgroup
MLS#:781516
Source:PA_LVAR
Price summary
- Price:$549,900
- Price per sq. ft.:$222.36
About this home
Completely remodeled from top to bottom, this stunning 4-bedroom, 2.5-bath home is move-in ready and offers beautifully updated living space on a picturesque 1-acre lot in Moore Township. Every detail has been thoughtfully renovated, combining modern finishes with timeless appeal. Step inside to discover gorgeous hardwood flooring, an abundance of natural light from all NEW windows in the main house and a spacious, functional layout designed for today's lifestyle. One of the four bedrooms is conveniently located on the first floor and includes its own private updated full bathroom, making it ideal for guests, multi-generational living, or a private home office. The former two-car garage has been professionally converted into additional finished living space, creating endless possibilities for a family room, playroom, or recreation area, highlighted by a fireplace with a NEW insert that creates the perfect place to gather on cooler evenings. The beautifully remodeled kitchen features elegant QUARTZ countertops, ample cabinetry, and plenty of workspace for cooking and entertaining. An unfinished basement provides abundant storage or the opportunity to create additional living space in the future. Major improvements provide peace of mind, including a NEW roof on both the house and converted garage, NEW windows, NEW vinyl siding, a NEW basement steel door, a NEW exterior staircase from the basement, NEWLY re-insulated basement, a NEW well pump and pressure tank, and a recently pumped septic system. Enjoy year-round comfort with NEW efficient mini-splits for A/C along with a NEW energy-efficient all-electric ductless heat pump system for heating and cooling. The exterior features an attractive brick front accented by NEW low-maintenance vinyl siding, all situated on a beautiful 1-acre lot offering plenty of space for outdoor enjoyment, gardening, or entertaining. The property is accessed by a shared private road with a recorded easement in place. If you've been searching for a home where virtually everything has already been done, this exceptional property delivers the perfect combination of modern updates, generous living space, and a desirable country setting with convenient access to major routes, shopping, and local amenities....
Contact an agent
Home facts
- Year built:1967
- Subdivision & Development:Not in Development
- Listing ID #:781516
- Added:36 day(s) ago
- Updated:September 11, 2026 at 03:19 PM
Rooms and interior
- Bedrooms:4
- Total bathrooms:3
- Full bathrooms:2
- Half bathrooms:1
- Rooms Total:9
- Flooring:Hardwood, Luxury Vinyl, Luxury Vinyl Plank, Tile
- Dining Description:Dining Area
- Kitchen Description:Dishwasher, Electric Oven, Electric Range, Microwave, Refrigerator
- Basement:Yes
- Basement Description:Full, Walk Out Access
- Living area:2,473 sq. ft.
Heating and cooling
- Cooling:Ductless
- Heating:Electric, Heat Pump
Structure and exterior
- Roof:Asphalt, Fiberglass
- Year built:1967
- Building area:2,473 sq. ft.
- Lot area:0.94 Acres
- Architectural Style:Colonial
- Construction Materials:Brick, Vinyl Siding
- Exterior Features:Covered, Porch, Shed
- Levels:2 Story
Schools
- High school:Northampton
Utilities
- Water:Well
- Sewer:Septic Tank
Finances and disclosures
- Price:$549,900
- Price per sq. ft.:$222.36
- Tax amount:$4,972
Features and amenities
- Appliances:Dishwasher, Electric Oven, Electric Water Heater, Microwave, Refrigerator, Washer
- Laundry features:Upper Level, Washer, Washer Hookup
Parking
- Parking description:Off Street
New listings near 919 Point Phillips Road
- Open Sun, 11am to 1pmNew
 $124,900Active2 beds 2 baths984 sq. ft.
2 Woodview Court, Moore Twp, PA 18014
MLS# 783932Listed by: WEICHERT REALTORS - New
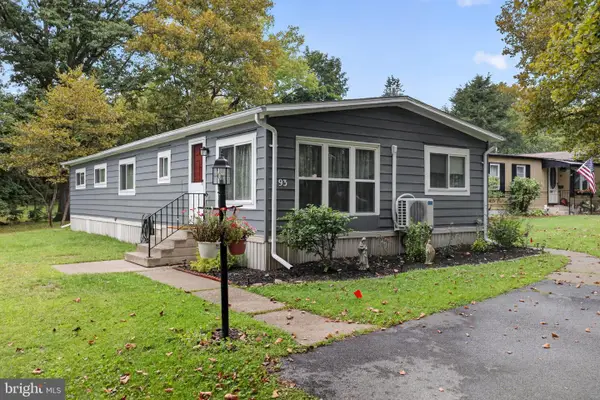 $115,000Active3 beds 2 baths1,344 sq. ft.
93 Hickory Hills Dr, BATH, PA 18014
MLS# PANH2010646Listed by: KELLER WILLIAMS REAL ESTATE - BETHLEHEM - New
 $49,900Active2 beds 2 baths780 sq. ft.
3456 Franklin Square, Moore Twp, PA 18067
MLS# 783752Listed by: LEHIGH VALLEY JUST LISTED LLC 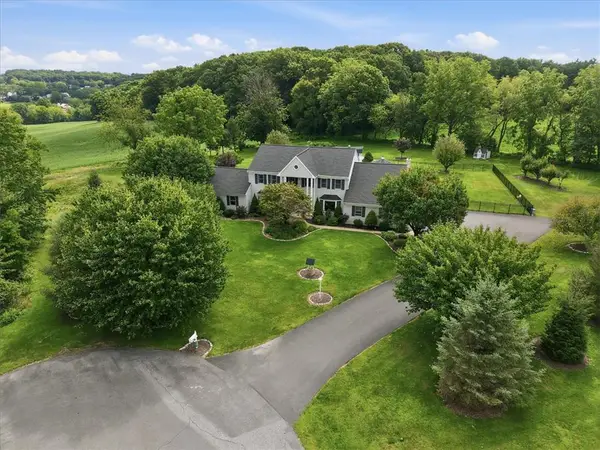 $950,000Active6 beds 4 baths4,131 sq. ft.
2101 Schroettner Circle, Moore Twp, PA 18064
MLS# 783554Listed by: VALOR REALTY $500,000Active4 beds 3 baths1,972 sq. ft.
3250 Vista Drive, Moore Twp, PA 18038
MLS# 783161Listed by: ALLENTOWN CITY REALTY $125,000Active3 beds 2 baths1,344 sq. ft.
19 Springridge, Moore Twp, PA 18014
MLS# 783167Listed by: MIKLAS REALTY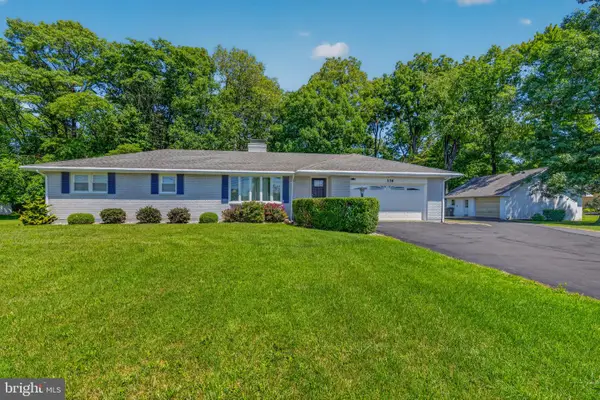 $410,000Pending3 beds 2 baths1,248 sq. ft.
136 Grouse Dr, BATH, PA 18014
MLS# PANH2010528Listed by: IRON VALLEY REAL ESTATE OF LEHIGH VALLEY $1,150,000Active6 beds 6 baths7,042 sq. ft.
272 Egg Road, Moore Twp, PA 18014
MLS# 782497Listed by: BHHS FOX & ROACH BETHLEHEM $622,900Active3 beds 3 baths2,160 sq. ft.
2448 Keeler Road, Moore Twp, PA 18014
MLS# 782073Listed by: HOME TEAM REAL ESTATE $130,900Active3 beds 2 baths1,344 sq. ft.
1 Woodsdale, Moore Twp, PA 18014
MLS# 782358Listed by: EXP REALTY LLC


Protect your home and budget from life's surprises with an Assurant Home Warranty, backed by a partner that supports you through every step of homeownership. Explore Plans.
© 2026 Better Homes and Gardens Real Estate LLC. An Anywhere Real Estate company. All rights reserved. Better Homes and Gardens® Real Estate is a registered trademark owned by Meredith Operations Corporation, licensed to Better Homes and Gardens Real Estate LLC and used with permission. Better Homes and Gardens Real Estate LLC fully supports the principles of the Fair Housing Act and the Equal Opportunity Act. Listing information is deemed reliable but is not guaranteed accurate.
Each office is independently owned and operated.
Any services or products provided by third parties are not provided by, affiliated with or related to Better Homes and Gardens Real Estate LLC, or its affiliated companies.