
34 Sycamore Drive, Moore, PA 18014
Local realty services provided by:Better Homes and Gardens Real Estate Cassidon Realty
34 Sycamore Drive,Moore Twp, PA 18014
$175,000
- 3 Beds
- 2 Baths
- 2,028 sq. ft.
- Mobile / Manufactured
- Active
Listed by: diane m. davidson
Office: keller williams allentown
MLS#:780202
Source:PA_LVAR
Price summary
- Price:$175,000
- Price per sq. ft.:$86.29
- Monthly HOA dues:$974
About this home
Discover unparalleled spaciousness in this remarkable residence, perfectly situated on a generous lot within a welcoming, family-friendly community. This 2006-built home features 3 large bedrooms and 2 full bathrooms, offering over 2,023 square feet of thoughtfully designed living space for comfort and versatility. The expansive kitchen is a culinary dream, featuring ample storage, extensive counter space, and a central island, making meal preparation enjoyable. Beyond the living and dining areas, a massive family room awaits, capable of accommodating a full-sized pool table and providing additional entertaining space. The primary suite includes a large walk-in closet, and its ensuite boasts a jetted soaking tub, separate shower, and dual vanity sinks. Outdoor spaces include a charming front porch, a spacious rear deck ideal for entertaining, and two convenient storage sheds. Evenings can be savored around the cozy fire pit area. This property embodies a lifestyle of comfort and community, blending indoor grandeur with delightful outdoor amenities.
With its wide, tree-lined streets, large lot sizes, and an extensive amenity package, including social activities for all ages, Hickory Hills has been designated one of the top 10 manufactured home communities in the country by the National Manufacturers Housing Congress. Hickory Hills is a family community where 75% of residents are active adults. Lot is currently rented for $974 per month and includes water, sewer and trash. the community is loaded with activities for all ages including 2 community pools - adult & kiddie, new gym, new volleyball court, a library, playgrounds and monthly events for everyone to enjoy. HURRY to check out this spacious home in a vibrant community!...
Contact an agent
Home facts
- Year built:2006
- Listing ID #:780202
- Added:1 day(s) ago
- Updated:July 08, 2026 at 03:47 PM
Rooms and interior
- Bedrooms:3
- Total bathrooms:2
- Full bathrooms:2
- Rooms Total:8
- Flooring:Carpet, Vinyl
- Dining Description:Dining Area, Separate Formal Dining Room
- Kitchen Description:Dishwasher, Gas Oven, Gas Range, Microwave, Refrigerator
- Basement Description:Slab
- Living area:2,028 sq. ft.
Heating and cooling
- Cooling:Central Air
- Heating:Forced Air, Propane
- Central air:Yes
Structure and exterior
- Roof:Asphalt, Fiberglass
- Year built:2006
- Building area:2,028 sq. ft.
- Lot Features:Backs to Common Ground, Flat
- Architectural Style:Ranch
- Construction Materials:Vinyl Siding
- Exterior Features:Deck, Porch, Shed
- Foundation Description:Slab
- Levels:1 Story
Schools
- High school:Northampton Area High School
- Middle school:Northampton Area Middle School
- Elementary school:George Wolf Elementary
Utilities
- Water:Community Coop
- Sewer:Community Coop Sewer
Finances and disclosures
- Price:$175,000
- Price per sq. ft.:$86.29
- Tax amount:$3,503
Features and amenities
- Appliances:Dishwasher, Gas Oven, Gas Range, Microwave, Propane Water Heater, Refrigerator, Washer
- Laundry features:Electric Dryer Hookup, Main Level, Washer, Washer Hookup
Parking
- Parking description:Off Street, Parking Pad
New listings near 34 Sycamore Drive
- Open Sat, 1 to 3pmNew
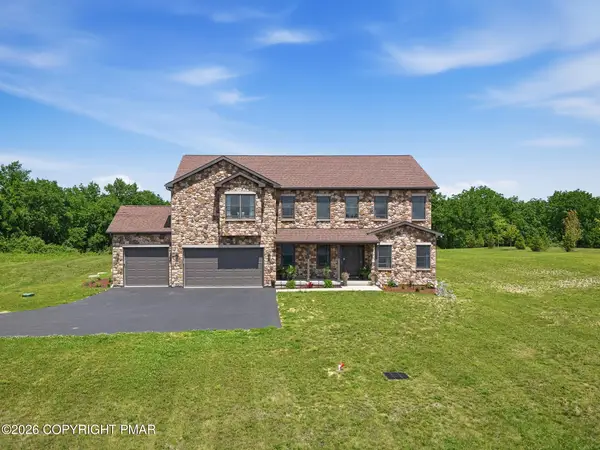 $1,099,900Active4 beds 3 baths3,511 sq. ft.
130 Longenbach Avenue N, Nazareth, PA 18064
MLS# PM-142811Listed by: KELLER WILLIAMS REAL ESTATE - STROUDSBURG - New
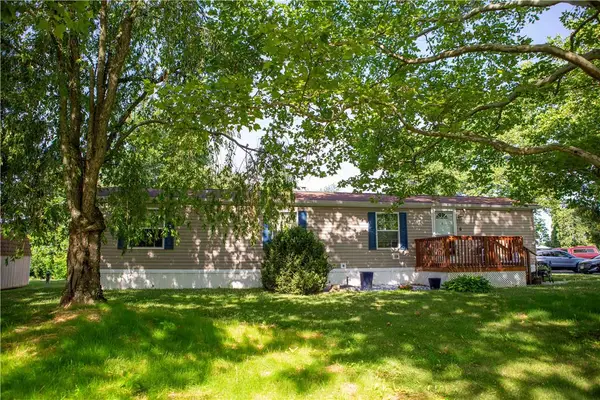 $95,000Active2 beds 1 baths784 sq. ft.
6 Spruce Circle, Moore Twp, PA 18014
MLS# 780129Listed by: KELLER WILLIAMS ALLENTOWN 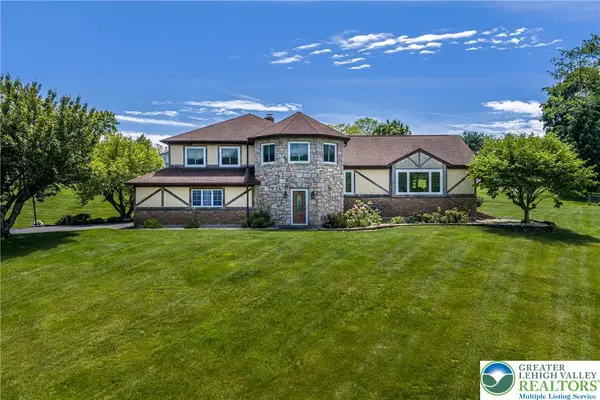 $695,000Active3 beds 3 baths3,227 sq. ft.
947 Tamenend Road, Moore Twp, PA 18014
MLS# 779516Listed by: KELLER WILLIAMS NORTHAMPTON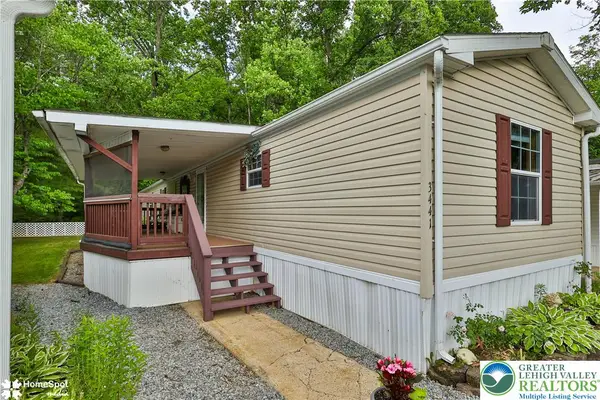 $95,000Active3 beds 2 baths980 sq. ft.
3441 Franklin Square, Northampton Boro, PA 18067
MLS# 778636Listed by: KELLER WILLIAMS NORTHAMPTON $679,250Active4 beds 4 baths3,810 sq. ft.
2147 Terry Rd, NAZARETH, PA 18064
MLS# PANH2010100Listed by: REALHOME SERVICES AND SOLUTIONS, INC. $483,900Active3 beds 2 baths1,996 sq. ft.
679 Cherry Hill Road, Bushkill Twp, PA 18064
MLS# 778388Listed by: BHHS - CHOICE PROPERTIES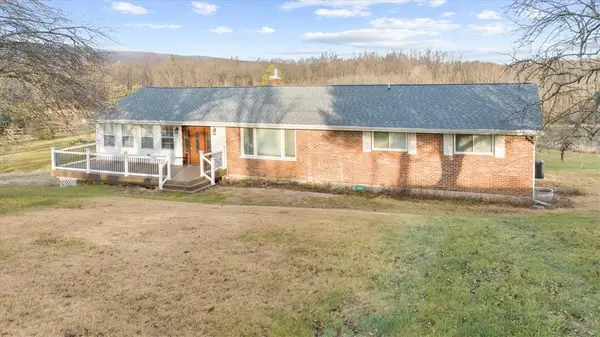 $695,000Active4 beds 3 baths3,565 sq. ft.
988 Hoch Road, Moore Twp, PA 18038
MLS# 778620Listed by: HOWARDHANNA THEFREDERICKGROUP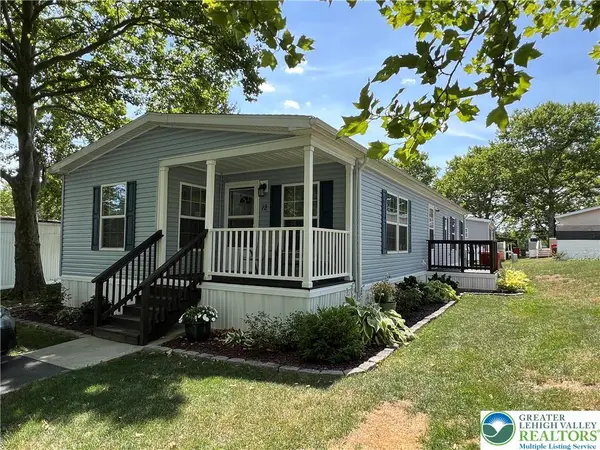 $145,000Active3 beds 2 baths1,272 sq. ft.
12 Springridge Road, Moore Twp, PA 18014
MLS# 778672Listed by: MIKLAS REALTY $335,000Active3 beds 2 baths1,440 sq. ft.
620 Monocacy Drive, Moore Twp, PA 18014
MLS# 778568Listed by: REALTY ONE GROUP SUPREME


Protect your home and budget from life's surprises with an Assurant Home Warranty, backed by a partner that supports you through every step of homeownership. Explore Plans.
© 2026 Better Homes and Gardens Real Estate LLC. An Anywhere Real Estate company. All rights reserved. Better Homes and Gardens® Real Estate is a registered trademark owned by Meredith Operations Corporation, licensed to Better Homes and Gardens Real Estate LLC and used with permission. Better Homes and Gardens Real Estate LLC fully supports the principles of the Fair Housing Act and the Equal Opportunity Act. Listing information is deemed reliable but is not guaranteed accurate.
Each office is independently owned and operated.
Any services or products provided by third parties are not provided by, affiliated with or related to Better Homes and Gardens Real Estate LLC, or its affiliated companies.