
6 Spruce Circle, Moore, PA 18014
Local realty services provided by:Better Homes and Gardens Real Estate Valley Partners
6 Spruce Circle,Moore Twp, PA 18014
$89,900
- 2 Beds
- 1 Baths
- 784 sq. ft.
- Mobile / Manufactured
- Active
Listed by: diane m. davidson
Office: keller williams allentown
MLS#:780129
Source:PA_LVAR
Price summary
- Price:$89,900
- Price per sq. ft.:$114.67
- Monthly HOA dues:$974
About this home
Discover the perfect blend of comfort and modern living in this delightful manufactured home, where every detail has been thoughtfully updated for a simplified lifestyle. The open-concept design seamlessly connects the eat-in kitchen and living room, creating an inviting atmosphere for everyday living and entertaining. Recent enhancements include an updated HVAC system in 2025, plumbing in both the bathroom and laundry areas, and the addition of a new stainless steel gas oven and range. A spacious stainless steel refrigerator, acquired in 2024, further complements the well-appointed kitchen. This charming residence offers two comfortable bedrooms and a full bathroom, providing ample space for relaxation. Outside, a large concrete patio and a charming deck offer ideal spots for outdoor enjoyment, while a substantial shed, complete with lawn maintenance equipment, ensures effortless upkeep of the generous grounds.
Hickory Hills MH Community with its wide, tree-lined streets, large lot sizes, and an extensive amenity package, including social activities for all ages, Hickory Hills has been designated one of the top 10 manufactured home communities in the country by the National Manufacturers Housing Congress. Hickory Hills is a family community where 75 percent of residents are active adults.
This well-priced home won't last. Schedule your showings today!...
Contact an agent
Home facts
- Year built:2013
- Subdivision & Development:Hickory Hills
- Listing ID #:780129
- Added:83 day(s) ago
- Updated:September 25, 2026 at 03:16 PM
Rooms and interior
- Bedrooms:2
- Total bathrooms:1
- Full bathrooms:1
- Rooms Total:5
- Flooring:Carpet, Vinyl
- Kitchen Description:Dishwasher, Gas Oven, Gas Range, Microwave, Refrigerator
- Basement:Yes
- Basement Description:Crawl Space
- Living area:784 sq. ft.
Heating and cooling
- Cooling:Ceiling Fans, Central Air
- Heating:Electric, Forced Air
- Central air:Yes
Structure and exterior
- Roof:Asphalt, Fiberglass
- Year built:2013
- Building area:784 sq. ft.
- Lot Features:Backs to Common Ground, Corner Lot, Flat
- Architectural Style:Ranch
- Construction Materials:Vinyl Siding
- Exterior Features:Deck, Patio, Shed
- Foundation Description:Slab
- Levels:1 Story
Schools
- High school:Northampton Area High School
- Middle school:Northampton Area Middle School
- Elementary school:George Wolf Elementary
Utilities
- Water:Community Coop
- Sewer:Community Coop Sewer
Finances and disclosures
- Price:$89,900
- Price per sq. ft.:$114.67
- Tax amount:$1,044
Features and amenities
- Appliances:Dishwasher, Electric Water Heater, Gas Oven, Gas Range, Microwave, Refrigerator, Washer
- Laundry features:Electric Dryer Hookup, Main Level, Washer
Parking
- Parking description:Off Street, Parking Pad
New listings near 6 Spruce Circle
 $49,900Active2 beds 2 baths780 sq. ft.
3465 Franklin Square, Moore Twp, PA 18067
MLS# 783752Listed by: LEHIGH VALLEY JUST LISTED LLC- Open Sun, 1 to 4pmNew
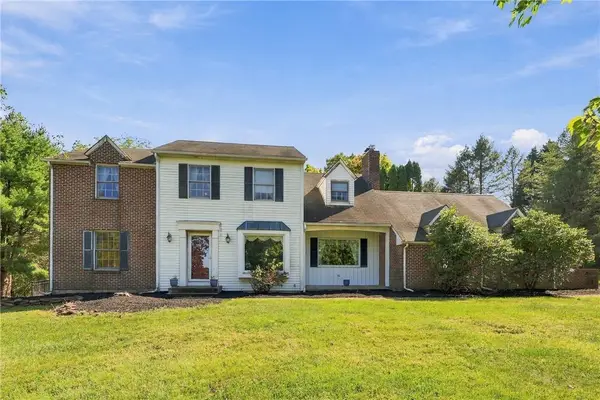 $550,000Active4 beds 3 baths2,785 sq. ft.
2775 Kuter Road, Moore Twp, PA 18014
MLS# 784372Listed by: HOWARD HANNA THEFREDERICKGROUP  $124,900Active2 beds 2 baths984 sq. ft.
2 Woodview Court, Moore Twp, PA 18014
MLS# 783932Listed by: WEICHERT REALTORS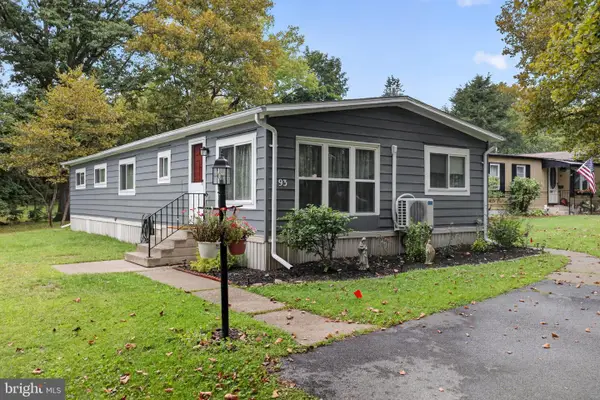 $115,000Active3 beds 2 baths1,344 sq. ft.
93 Hickory Hills Dr, BATH, PA 18014
MLS# PANH2010646Listed by: KELLER WILLIAMS REAL ESTATE - BETHLEHEM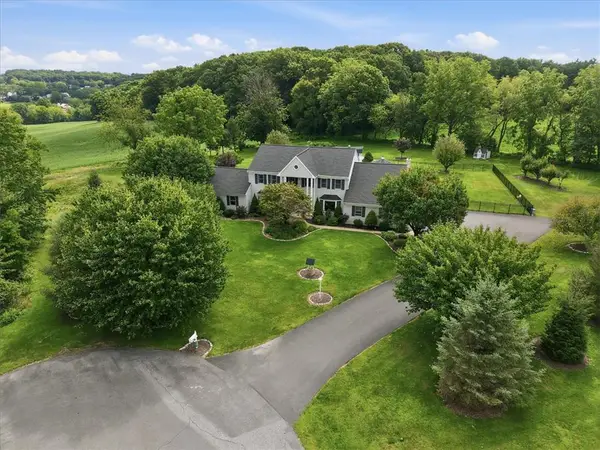 $925,000Active6 beds 4 baths4,131 sq. ft.
2101 Schroettner Circle, Moore Twp, PA 18064
MLS# 783554Listed by: VALOR REALTY $500,000Active4 beds 3 baths1,972 sq. ft.
3250 Vista Drive, Moore Twp, PA 18038
MLS# 783161Listed by: ALLENTOWN CITY REALTY $109,900Active2 beds 2 baths1,344 sq. ft.
19 Springridge, Moore Twp, PA 18014
MLS# 783167Listed by: MIKLAS REALTY $1,150,000Active6 beds 6 baths7,042 sq. ft.
272 Egg Road, Moore Twp, PA 18014
MLS# 782497Listed by: BHHS FOX & ROACH BETHLEHEM $599,900Active3 beds 3 baths2,160 sq. ft.
2448 Keeler Road, Moore Twp, PA 18014
MLS# 782073Listed by: HOME TEAM REAL ESTATE $130,900Active3 beds 2 baths1,344 sq. ft.
1 Woodsdale, Moore Twp, PA 18014
MLS# 782358Listed by: EXP REALTY LLC


Protect your home and budget from life's surprises with an Assurant Home Warranty, backed by a partner that supports you through every step of homeownership. Explore Plans.
© 2026 Better Homes and Gardens Real Estate LLC. An Anywhere Real Estate company. All rights reserved. Better Homes and Gardens® Real Estate is a registered trademark owned by Meredith Operations Corporation, licensed to Better Homes and Gardens Real Estate LLC and used with permission. Better Homes and Gardens Real Estate LLC fully supports the principles of the Fair Housing Act and the Equal Opportunity Act. Listing information is deemed reliable but is not guaranteed accurate.
Each office is independently owned and operated.
Any services or products provided by third parties are not provided by, affiliated with or related to Better Homes and Gardens Real Estate LLC, or its affiliated companies.