
1309 Chestnut Hill Rd, Morgantown, PA 19543
Local realty services provided by:Better Homes and Gardens Real Estate GSA Realty
1309 Chestnut Hill Rd,Morgantown, PA 19543
$700,000
- 3 Beds
- 2 Baths
- 1,222 sq. ft.
- Single family
- Pending
Listed by: chelsea kuska
Office: horning farm agency inc
MLS#:PABK2076768
Source:BRIGHTMLS
Price summary
- Price:$700,000
- Price per sq. ft.:$572.83
About this home
This property is being offered for sale at auction on Wednesday, September 16, 2026 at 5:00 PM. List price is the suggested opening bid only and is not indicative of the final sale price.
3-4 BEDROOM RANCH HOME ON 13.76 ACRES
W/SHOP, OFFICE, BARN, AND PASTURES
MORGANTOWN AREA
WEDNESDAY, SEPTEMBER 16, 2026 @ 5 PM
LOCATION: 1309 Chestnut Hill Rd. Morgantown, PA 19543
REAL ESTATE: Zoned Rural Conservation
Interior
Living Area: Open kitchen/dining/living room layout featuring exposed wood beams and vinyl plank flooring. Living room includes a brick hearth with wood-burning fireplace and a bay window overlooking the grounds.
Kitchen: Features a center island with electric and bar seating, gas range, stainless steel refrigerator, dishwasher, and sliding door access to the rear deck.
Bedrooms: 3 BR’s total. Primary BR (carpet, ceiling fan, walk-in closet, access to deck); 2nd BR (carpet, ceiling fan, custom-built accent wall); 3rd BR (vinyl plank).
Bathroom: Large full bath featuring a tub/shower combo, main-floor washer & dryer, and a built-in folding station with ample counter and cabinet storage.
Semi-Finished Walk-Out Basement: Features rustic wood walls, a finished full bath, a finished 9'x10' room (usable as a 4th bedroom), and 2 wood stoves for auxiliary heat.
Outdoor Highlights & Exterior
Construction: Brick and wood exterior with a new large wrap-around porch.
Driveway & Grounds: Meticulously maintained grounds. Large stone driveway with tons of parking, completely surrounded by woods.
Outbuildings
Note: All outbuildings are Amish-built within the last 3 years.
Shop (30' x 50') and Office: 12'x14' overhead door, 200,000 BTU propane furnace, new 3-phase electric service, water, and outdoor floodlights. Attached office is insulated and set up for an in-law conversion with vinyl plank flooring, a mini-split unit, and a roughed-in half bath.
Equestrian Facilities (24' x 36' Barn): Equipped with 2 horse stalls, tack room, 12' overhang, water, and electric. Connects directly to a fenced pasture. Includes a 2nd separate fenced pasture with a run-in shed. Fences are electric.
NOTE: Modern rustic charm done right! Quiet, private setting with massive storage and business potential.
OPEN HOUSE: Saturday, August 22 & 29, and September 12 (1-3 pm). Or by appointment.
TERMS: 10% down day of sale; settlement within 45 days of sale. Attorneys Glick, Goodley, Deibler & Fanning LLP.
TERMS BY: Derek Jordan Diskin, Bryanne Elizabeth Cark and Thomas C. Clark...
Contact an agent
Home facts
- Year built:1992
- Subdivision & Development:NONE AVAILABLE
- Listing ID #:PABK2076768
- Added:45 day(s) ago
- Updated:September 29, 2026 at 09:39 AM
Rooms and interior
- Bedrooms:3
- Total bathrooms:2
- Full bathrooms:2
- Bathrooms Description:Full Bath
- Kitchen Description:Carpet, Dishwasher, Oven/Range - Gas, Recessed Lighting, Refrigerator
- Bedroom Description:Carpet, Entry Level Bedroom, Primary Bedroom
- Basement:Yes
- Basement Description:Full, Partially Finished, Walkout Level
- Living area:1,222 sq. ft.
Heating and cooling
- Cooling:Ceiling Fan(s)
- Heating:Forced Air, Propane - Owned, Wood Burn Stove
Structure and exterior
- Roof:Shingle
- Year built:1992
- Building area:1,222 sq. ft.
- Lot area:13.76 Acres
- Lot Features:Partly Wooded, Trees/Wooded
- Architectural Style:Ranch/Rambler, Traditional
- Construction Materials:Brick, Cedar
- Exterior Features:Outbuilding(s), Porch(es), Wrap Around
- Foundation Description:Block
- Levels:1 Story
Schools
- High school:TWIN VALLEY
- Elementary school:ROBESON
Utilities
- Water:Well
- Sewer:On Site Septic
Finances and disclosures
- Price:$700,000
- Price per sq. ft.:$572.83
- Tax amount:$4,317 (2026)
Features and amenities
- Laundry features:Dryer, Washer
- Amenities:200+ Amp Service, Attic, Bar, Carpet, Electric Available, Exterior Cameras, Recessed Lighting
New listings near 1309 Chestnut Hill Rd
- Coming Soon
 $384,900Coming Soon3 beds 4 baths3,146 sq. ft.
401 Heather Way, MORGANTOWN, PA 19543
MLS# PABK2078794Listed by: REALTY ONE GROUP RESTORE - COLLEGEVILLE - Coming SoonOpen Sat, 12 to 2pm
 $629,900Coming Soon4 beds 3 baths3,154 sq. ft.
181 Overlook Rd, MORGANTOWN, PA 19543
MLS# PABK2078456Listed by: BHHS HOMESALE REALTY- READING BERKS - New
 $519,900Active4 beds 3 baths2,764 sq. ft.
131 Quarry View Dr, MORGANTOWN, PA 19543
MLS# PABK2078568Listed by: KELLER WILLIAMS PLATINUM REALTY - WYOMISSING - New
 $595,000Active4 beds 2 baths2,770 sq. ft.
913 Furnace Rd, MORGANTOWN, PA 19543
MLS# PABK2078452Listed by: RE/MAX OF READING  $320,000Pending3 beds 3 baths1,435 sq. ft.
703 Heather Way, MORGANTOWN, PA 19543
MLS# PABK2077458Listed by: KELLER WILLIAMS REAL ESTATE-MONTGOMERYVILLE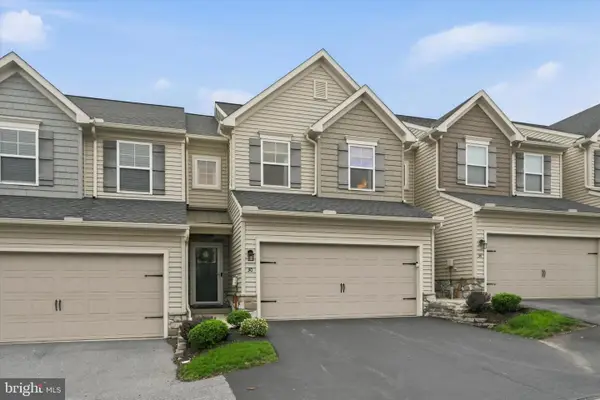 $344,900Pending3 beds 3 baths1,757 sq. ft.
30 Wexford Ct, MORGANTOWN, PA 19543
MLS# PABK2077618Listed by: RE/MAX ACTION ASSOCIATES $350,000Pending3 beds 3 baths2,385 sq. ft.
1534 Lexington Way, MORGANTOWN, PA 19543
MLS# PABK2077704Listed by: ENGEL & VOLKERS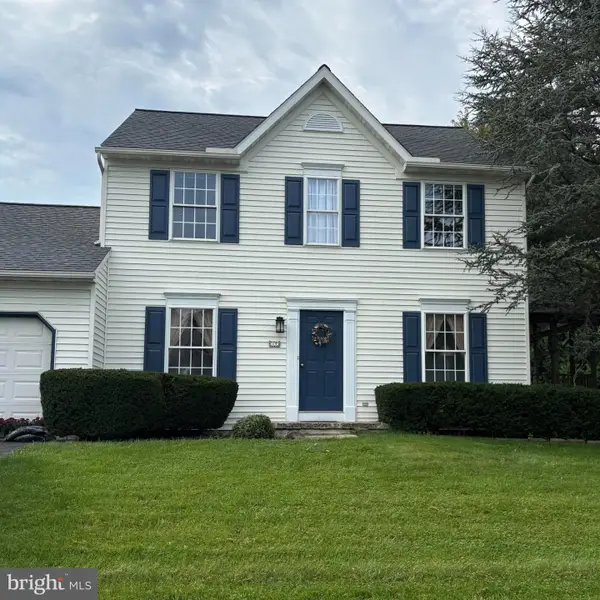 $475,000Active4 beds 4 baths2,052 sq. ft.
17 Quarry View Dr, MORGANTOWN, PA 19543
MLS# PABK2075992Listed by: REALTY ONE GROUP RESTORE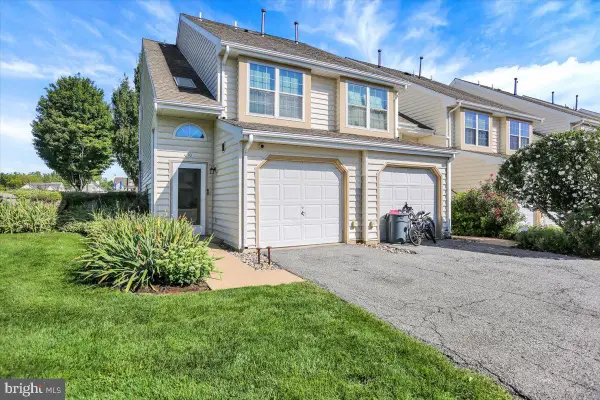 $225,000Pending2 beds 1 baths942 sq. ft.
10 Chatham Dr, MORGANTOWN, PA 19543
MLS# PABK2077038Listed by: KELLER WILLIAMS PLATINUM REALTY - WYOMISSING


Protect your home and budget from life's surprises with an Assurant Home Warranty, backed by a partner that supports you through every step of homeownership. Explore Plans.
© 2026 Better Homes and Gardens Real Estate LLC. An Anywhere Real Estate company. All rights reserved. Better Homes and Gardens® Real Estate is a registered trademark owned by Meredith Operations Corporation, licensed to Better Homes and Gardens Real Estate LLC and used with permission. Better Homes and Gardens Real Estate LLC fully supports the principles of the Fair Housing Act and the Equal Opportunity Act. Listing information is deemed reliable but is not guaranteed accurate.
Each office is independently owned and operated.
Any services or products provided by third parties are not provided by, affiliated with or related to Better Homes and Gardens Real Estate LLC, or its affiliated companies.