
589 Doloro Dr, Morrisville, PA 19067
Local realty services provided by:Better Homes and Gardens Real Estate GSA Realty
589 Doloro Dr,Morrisville, PA 19067
$349,900
- 4 Beds
- 2 Baths
- 1,498 sq. ft.
- Single family
- Active
Listed by: gerald p hill
Office: homestarr realty
MLS#:PABU2129214
Source:BRIGHTMLS
Price summary
- Price:$349,900
- Price per sq. ft.:$233.58
About this home
Welcome to this spacious 4-bedroom, 2-full-bath Cape-style single home, offering a flexible floor plan with plenty of room to spread out! The main level features a generously sized living room and a well-appointed kitchen with gas cooking, tile flooring, pantry storage, breakfast bar, and convenient side entrance. A separate eating area highlighted by a large triple window provides a bright and inviting space for everyday meals and gatherings. A rear addition expands the home's living space and includes an enlarged main bedroom along with an additional generously sized bedroom, creating excellent flexibility for a variety of needs. A full hall bath with stall shower and vanity with storage completes the first floor. Upstairs you'll find additional bedroom space, the convenience of a second-floor laundry area, and another full hall bath featuring a stall shower, tile flooring, and vanity with storage. Additional highlights include central air, four bedrooms, two full baths, gas cooking, and an expanded floor plan. With its comfortable living spaces and versatile layout, this home offers a great opportunity for its next owner to move in, enjoy, and make it their own!...
Contact an agent
Home facts
- Year built:1955
- Subdivision & Development:GRANDVIEW ESTS
- Listing ID #:PABU2129214
- Added:1 day(s) ago
- Updated:August 28, 2026 at 02:51 AM
Rooms and interior
- Bedrooms:4
- Total bathrooms:2
- Full bathrooms:2
- Rooms Total:7
- Flooring:Carpet, Ceramic Tile, Laminate Plank
- Dining Description:Dining Area, Dining Room
- Kitchen Description:Breakfast Area, Built-In Range, Butlers Pantry, Carpet, Dishwasher, Disposal, Kitchen - Eat-In, Kitchen - Island, Oven/Range - Gas, Pantry, Refrigerator, Water Heater
- Bedroom Description:Carpet, Entry Level Bedroom, Primary Bedroom
- Living area:1,498 sq. ft.
Heating and cooling
- Cooling:Ceiling Fan(s), Central A/C, Window Unit(s)
- Heating:Forced Air, Natural Gas
Structure and exterior
- Roof:Shingle
- Year built:1955
- Building area:1,498 sq. ft.
- Lot area:0.15 Acres
- Architectural Style:Cape Cod
- Construction Materials:Frame
- Exterior Features:Exterior Lighting, Sidewalks
- Foundation Description:Slab
- Levels:1 Story
Utilities
- Water:Public
- Sewer:Public Sewer
Finances and disclosures
- Price:$349,900
- Price per sq. ft.:$233.58
- Tax amount:$5,682 (2026)
Features and amenities
- Laundry features:Dryer, Washer
- Amenities:100 Amp Service, Carpet, Ceiling Fan(s)
- Pool features:Above Ground, Vinyl
Parking
- Parking description:Attached Carport, On Street
New listings near 589 Doloro Dr
- New
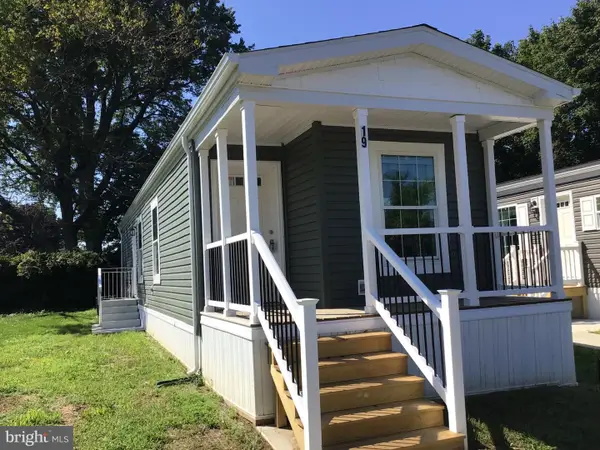 $131,500Active2 beds 1 baths784 sq. ft.
19 Kennedy Dr, MORRISVILLE, PA 19067
MLS# PABU2129828Listed by: ABC HOME REALTY, LLC - New
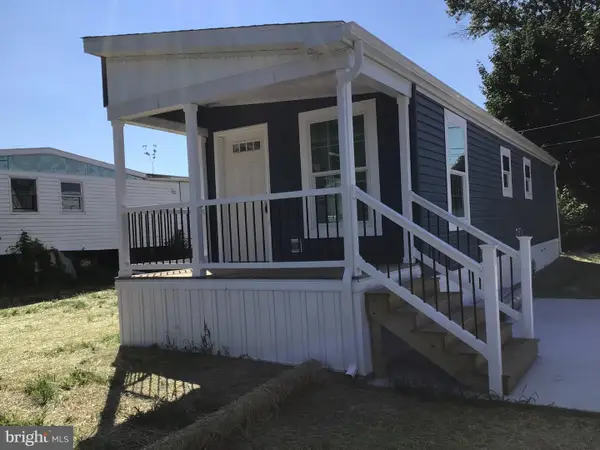 $122,500Active1 beds 1 baths672 sq. ft.
137a Truman Dr, MORRISVILLE, PA 19067
MLS# PABU2129836Listed by: ABC HOME REALTY, LLC - New
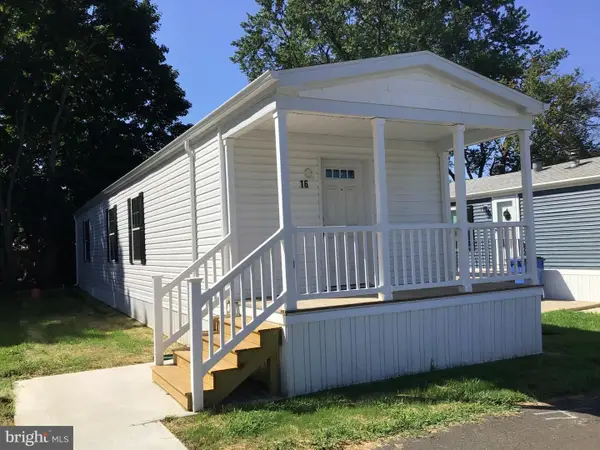 $131,500Active2 beds 2 baths924 sq. ft.
16 Kennedy Dr, MORRISVILLE, PA 19067
MLS# PABU2129822Listed by: ABC HOME REALTY, LLC - New
 $485,000Active4 beds 2 baths1,614 sq. ft.
21 Ida Ave, MORRISVILLE, PA 19067
MLS# PABU2129588Listed by: BHHS FOX & ROACH -YARDLEY/NEWTOWN  $379,900Pending3 beds 2 baths1,248 sq. ft.
594 Rosemar Dr, YARDLEY, PA 19067
MLS# PABU2114046Listed by: DAN HELWIG INC- New
 $450,000Active4 beds 3 baths1,442 sq. ft.
131 Louise Dr, MORRISVILLE, PA 19067
MLS# PABU2129176Listed by: KELLER WILLIAMS REAL ESTATE - NEWTOWN  $339,000Pending2 beds 2 baths1,351 sq. ft.
30 Hill Ave, MORRISVILLE, PA 19067
MLS# PABU2128952Listed by: COLDWELL BANKER REALTY- Open Sun, 12 to 2pm
 $420,000Active3 beds 1 baths1,772 sq. ft.
331 Hamilton Blvd, MORRISVILLE, PA 19067
MLS# PABU2128950Listed by: KW EMPOWER  $334,900Active2 beds 2 baths1,126 sq. ft.
82 Central Ave, MORRISVILLE, PA 19067
MLS# PABU2128904Listed by: LBC PROPERTY GROUP, LLC


Protect your home and budget from life's surprises with an Assurant Home Warranty, backed by a partner that supports you through every step of homeownership. Explore Plans.
© 2026 Better Homes and Gardens Real Estate LLC. An Anywhere Real Estate company. All rights reserved. Better Homes and Gardens® Real Estate is a registered trademark owned by Meredith Operations Corporation, licensed to Better Homes and Gardens Real Estate LLC and used with permission. Better Homes and Gardens Real Estate LLC fully supports the principles of the Fair Housing Act and the Equal Opportunity Act. Listing information is deemed reliable but is not guaranteed accurate.
Each office is independently owned and operated.
Any services or products provided by third parties are not provided by, affiliated with or related to Better Homes and Gardens Real Estate LLC, or its affiliated companies.