
2213 Pershing Ave, Morton, PA 19070
Local realty services provided by:Better Homes and Gardens Real Estate Reserve
2213 Pershing Ave,Morton, PA 19070
$399,900
- 4 Beds
- 1 Baths
- 1,349 sq. ft.
- Single family
- Active
Listed by: christine d hallman
Office: scott realty group
MLS#:PADE2124000
Source:BRIGHTMLS
Price summary
- Price:$399,900
- Price per sq. ft.:$296.44
About this home
Great location for this nice cape cod with big detached garage! Very versatile layout featuring generous sized rooms and neutral fresh paint! Enter into a large living room with new luxury vinyl plank flooring that extends into the hall and eat in kitchen. There is the conveniently located full bath, followed by 2 (of the 4) entry level, nice sized bedrooms with new carpet. The first floor main bedroom features built in book shelves, and doubles a family room or office. Upstairs has 2 more large bedrooms, both with neutral paint and ceiling fans. Lots of attic space and closets. There is a full basement with tons of storage, shelving, utility area and laundry. The back yard is flat and green. The oversized garage is fantastic for a car enthusiast or as a workshop. Half of it has a high ceiling (formally had a lift in there) and the other half has an elevated storage area with window A/C unit to keep the garage cool. There is a driveway that comes off Rose Ave, adjacent to the garage. This home was well maintained for many years, newer roof (2020), hot water heater (2021), chimney liner (2017), replacement windows and just overall pride of ownership! Can't say enough about the location, typical neighborhood street, but walk to the Media/Wawa Train, YMCA, public transportation and just a short drive to Target, local restaurants and shopping!...
Contact an agent
Home facts
- Year built:1950
- Subdivision & Development:NONE AVAILABLE
- Listing ID #:PADE2124000
- Added:6 day(s) ago
- Updated:September 23, 2026 at 01:57 PM
Rooms and interior
- Bedrooms:4
- Total bathrooms:1
- Full bathrooms:1
- Flooring:Carpet, Luxury Vinyl Plank
- Kitchen Description:Carpet, Kitchen - Eat-In
- Bedroom Description:Carpet, Entry Level Bedroom
- Basement:Yes
- Basement Description:Poured Concrete
- Living area:1,349 sq. ft.
Heating and cooling
- Cooling:Central A/C
- Heating:Forced Air, Oil
Structure and exterior
- Roof:Architectural Shingle
- Year built:1950
- Building area:1,349 sq. ft.
- Lot area:0.18 Acres
- Architectural Style:Cape Cod
- Construction Materials:Frame
- Foundation Description:Concrete Perimeter
- Levels:3 Story
Utilities
- Water:Public
- Sewer:Public Sewer
Finances and disclosures
- Price:$399,900
- Price per sq. ft.:$296.44
- Tax amount:$7,706 (2026)
Features and amenities
- Amenities:Carpet, Ceiling Fan(s)
Parking
- Parking description:Additional Storage Area, Crushed Stone, Detached Garage, Garage - Side Entry, Gravel Driveway, Oversized
- Garage:Yes
- Garage spaces:2
New listings near 2213 Pershing Ave
- Open Sun, 12 to 2pmNew
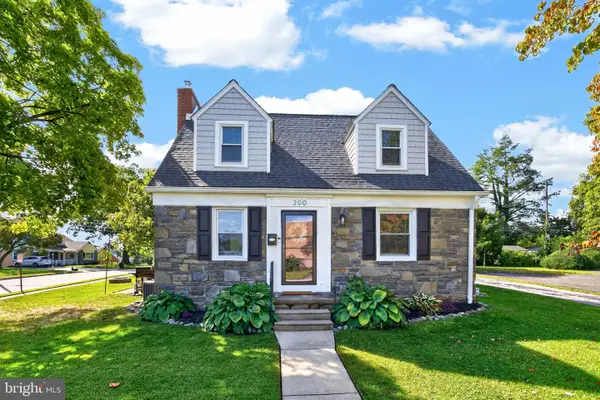 $475,000Active3 beds 2 baths2,124 sq. ft.
200 Providence Rd, MORTON, PA 19070
MLS# PADE2124248Listed by: KELLER WILLIAMS REAL ESTATE - MEDIA - New
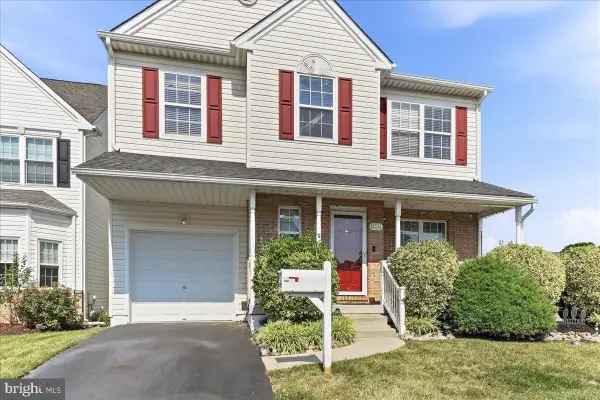 $450,000Active4 beds 3 baths2,058 sq. ft.
639 Foxglove Dr, MORTON, PA 19070
MLS# PADE2124150Listed by: COLDWELL BANKER REALTY - New
 $149,900Active2 beds 1 baths900 sq. ft.
18 Beech Island Isle, MIDDLETOWN, PA 17057
MLS# PADA2064190Listed by: RE/MAX QUALITY SERVICE, INC. - Open Sat, 12 to 2pm
 $367,500Active4 beds 1 baths1,397 sq. ft.
1907 Armstrong Ave, MORTON, PA 19070
MLS# PADE2123542Listed by: BHHS FOX&ROACH-NEWTOWN SQUARE 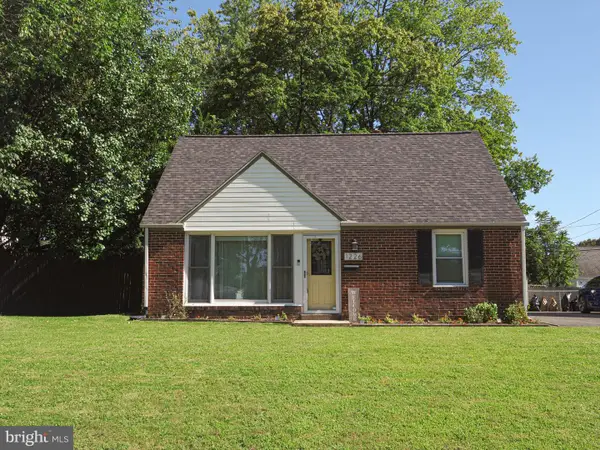 $369,000Active3 beds 2 baths1,568 sq. ft.
1226 University Ave, MORTON, PA 19070
MLS# PADE2123376Listed by: KELLER WILLIAMS REAL ESTATE - NEWTOWN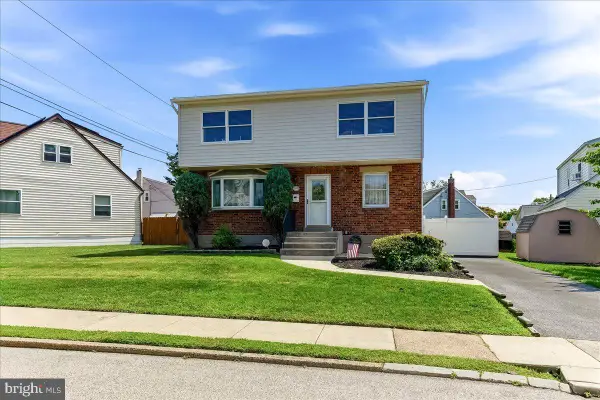 $415,000Pending3 beds 3 baths1,800 sq. ft.
726 Brooke Cir, MORTON, PA 19070
MLS# PADE2123214Listed by: KELLER WILLIAMS REALTY DEVON-WAYNE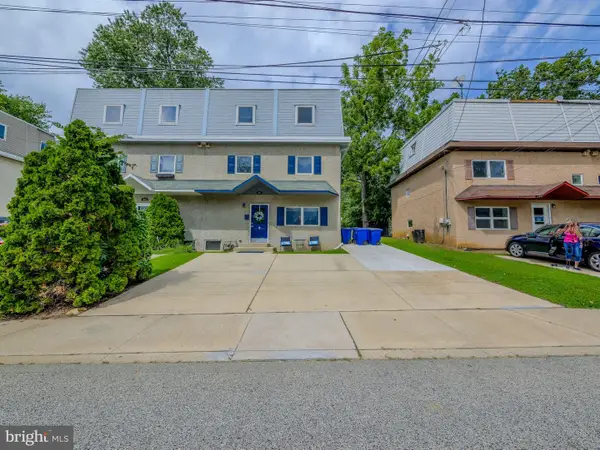 $349,900Active5 beds 3 baths3,532 sq. ft.
505 School St, MORTON, PA 19070
MLS# PADE2122892Listed by: CG REALTY, LLC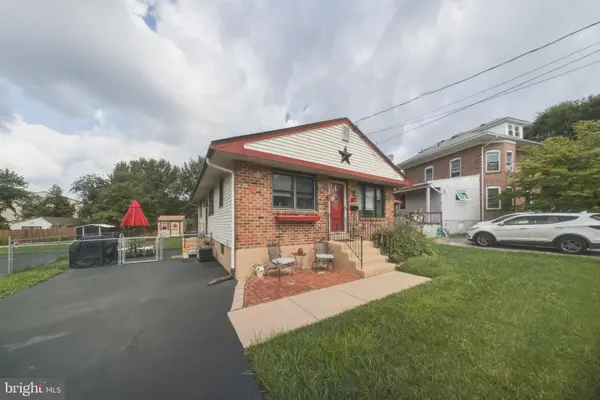 $325,000Pending3 beds 1 baths1,008 sq. ft.
1717 Franklin Ave, MORTON, PA 19070
MLS# PADE2122500Listed by: KELLER WILLIAMS REAL ESTATE - MEDIA $440,000Pending4 beds 2 baths1,968 sq. ft.
623 N Morton Ave, MORTON, PA 19070
MLS# PADE2122546Listed by: BHHS FOX & ROACH-MEDIA


Protect your home and budget from life's surprises with an Assurant Home Warranty, backed by a partner that supports you through every step of homeownership. Explore Plans.
© 2026 Better Homes and Gardens Real Estate LLC. An Anywhere Real Estate company. All rights reserved. Better Homes and Gardens® Real Estate is a registered trademark owned by Meredith Operations Corporation, licensed to Better Homes and Gardens Real Estate LLC and used with permission. Better Homes and Gardens Real Estate LLC fully supports the principles of the Fair Housing Act and the Equal Opportunity Act. Listing information is deemed reliable but is not guaranteed accurate.
Each office is independently owned and operated.
Any services or products provided by third parties are not provided by, affiliated with or related to Better Homes and Gardens Real Estate LLC, or its affiliated companies.