
1008 Kedron Ave, Morton, PA 19070
Local realty services provided by:Better Homes and Gardens Real Estate Valley Partners
1008 Kedron Ave,Morton, PA 19070
$299,900
- 3 Beds
- 2 Baths
- 1,640 sq. ft.
- Single family
- Active
Listed by: matthew w fetick, stacy d gloster
Office: exp realty, llc.
MLS#:PADE2124904
Source:BRIGHTMLS
Price summary
- Price:$299,900
- Price per sq. ft.:$182.87
About this home
Welcome to 1008 Kedron Ave, the opportunity awaits! This detached split-style home offers 3 bedrooms, 1.5 baths, and a spacious fenced backyard with plenty of possibilities. Major mechanical updates, including the roof, heater, and central air, were completed in 2017. The driveway side-entry leads into the laundry/utility room with convenient powder room access. The lower living area provides access to the one-car garage. A few steps up, the kitchen features gas cooking and ample storage, while the adjoining dining and living rooms offer hardwood floors and ample windows. Hardwood floors continue upstairs to 3 bedrooms and a full bath with a shower stall. Two closets and easy attic access provide additional storage. Walkable to the Morton Regional Rail station, the quintessential delco breakfast spot “the coffee station” and plenty of other places to explore nearby. Offering space, a desirable location, and updated major systems, this home provides an opportunity to make it your own. Property is being sold strictly as-is. Buyer is responsible for satisfying all township use and occupancy requirements. Schedule your showing today!...
Contact an agent
Home facts
- Year built:1970
- Subdivision & Development:MORTON
- Listing ID #:PADE2124904
- Added:5 day(s) ago
- Updated:October 13, 2026 at 02:11 PM
Rooms and interior
- Bedrooms:3
- Total bathrooms:2
- Full bathrooms:1
- Half bathrooms:1
- Flooring:Carpet, Tile/Brick, Wood
- Dining Description:Dining Room, Formal/Separate Dining Room
- Bathrooms Description:Full Bath, Half Bath
- Kitchen Description:Built-In Range, Cedar Closet(s), Kitchen - Eat-In
- Bedroom Description:Cedar Closet(s), Primary Bedroom
- Basement:Yes
- Basement Description:Full
- Living area:1,640 sq. ft.
Heating and cooling
- Cooling:Central A/C
- Heating:Forced Air, Natural Gas
Structure and exterior
- Roof:Pitched, Shingle
- Year built:1970
- Building area:1,640 sq. ft.
- Lot area:0.22 Acres
- Lot Features:Front Yard, Rear Yard, SideYard(s)
- Architectural Style:Split Level
- Construction Materials:Brick
- Levels:1 1/2 Story
Schools
- High school:RIDLEY
- Middle school:RIDLEY
Utilities
- Water:Public
- Sewer:Public Sewer
Finances and disclosures
- Price:$299,900
- Price per sq. ft.:$182.87
- Tax amount:$8,320 (2026)
Features and amenities
- Amenities:Cedar Closet(s)
Parking
- Parking description:Attached Garage, Garage - Front Entry, Inside Access, Paved Driveway
- Garage:Yes
- Garage spaces:1
New listings near 1008 Kedron Ave
 $329,900Active7 beds 3 baths4,229 sq. ft.
622 Yeadon Ave, MORTON, PA 19070
MLS# PADE2124794Listed by: ELFANT WISSAHICKON-MT AIRY- Open Sat, 12 to 2pm
 $519,900Active3 beds 2 baths1,985 sq. ft.
5 Althea Ln, MORTON, PA 19070
MLS# PADE2124050Listed by: LONG & FOSTER REAL ESTATE, INC.  $485,000Active3 beds 2 baths1,872 sq. ft.
27 Althea Ln, MORTON, PA 19070
MLS# PADE2122290Listed by: BAGELMAN REALTY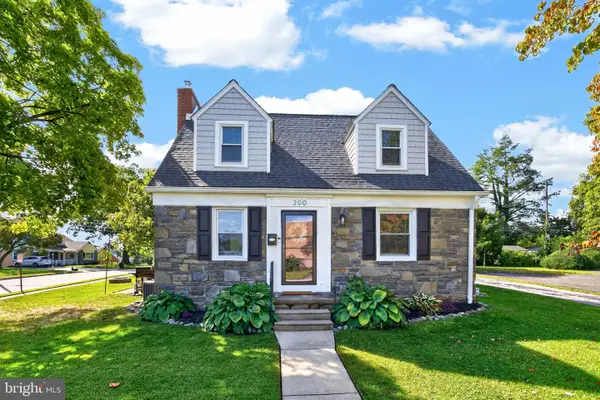 $475,000Pending3 beds 2 baths2,124 sq. ft.
200 Providence Rd, MORTON, PA 19070
MLS# PADE2124248Listed by: KELLER WILLIAMS REAL ESTATE - MEDIA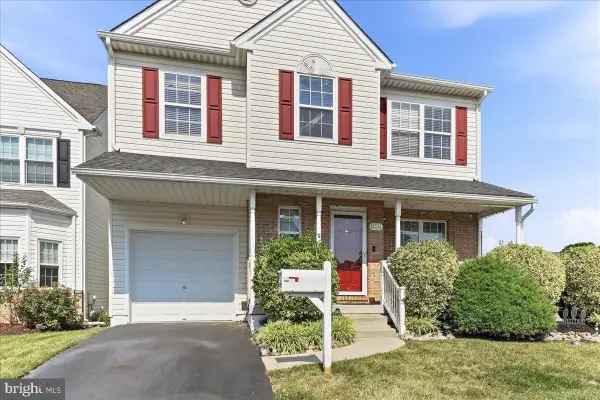 $450,000Pending4 beds 3 baths2,058 sq. ft.
639 Foxglove Dr, MORTON, PA 19070
MLS# PADE2124150Listed by: COLDWELL BANKER REALTY $380,000Active4 beds 1 baths1,349 sq. ft.
2213 Pershing Ave, MORTON, PA 19070
MLS# PADE2124000Listed by: SCOTT REALTY GROUP $149,900Pending2 beds 1 baths900 sq. ft.
18 Beech Island Isle, MIDDLETOWN, PA 17057
MLS# PADA2064190Listed by: RE/MAX QUALITY SERVICE, INC.- Open Sat, 1 to 3pm
 $367,500Active4 beds 1 baths1,397 sq. ft.
1907 Armstrong Ave, MORTON, PA 19070
MLS# PADE2123542Listed by: BHHS FOX&ROACH-NEWTOWN SQUARE 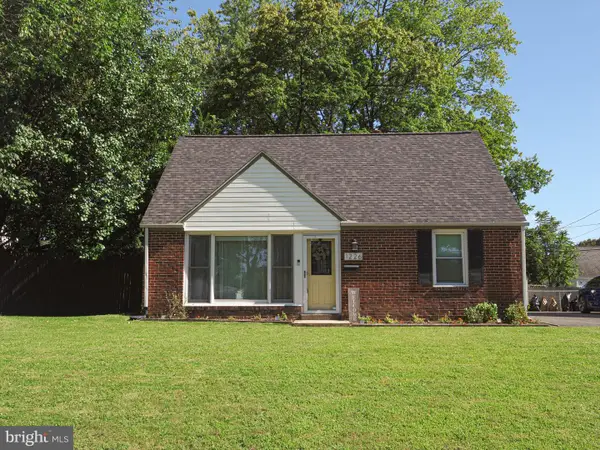 $369,000Pending3 beds 2 baths1,568 sq. ft.
1226 University Ave, MORTON, PA 19070
MLS# PADE2123376Listed by: KELLER WILLIAMS REAL ESTATE - NEWTOWN


Protect your home and budget from life's surprises with an Assurant Home Warranty, backed by a partner that supports you through every step of homeownership. Explore Plans.
© 2026 Better Homes and Gardens Real Estate LLC. An Anywhere Real Estate company. All rights reserved. Better Homes and Gardens® Real Estate is a registered trademark owned by Meredith Operations Corporation, licensed to Better Homes and Gardens Real Estate LLC and used with permission. Better Homes and Gardens Real Estate LLC fully supports the principles of the Fair Housing Act and the Equal Opportunity Act. Listing information is deemed reliable but is not guaranteed accurate.
Each office is independently owned and operated.
Any services or products provided by third parties are not provided by, affiliated with or related to Better Homes and Gardens Real Estate LLC, or its affiliated companies.