
612 Country Ln, Morton, PA 19070
Local realty services provided by:Better Homes and Gardens Real Estate Cassidon Realty
612 Country Ln,Morton, PA 19070
$410,000
- 4 Beds
- - Baths
- 2,112 sq. ft.
- Multi-family
- Active
Listed by: tammy feby
Office: premier property sales & rentals
MLS#:PADE2121974
Source:BRIGHTMLS
Price summary
- Price:$410,000
- Price per sq. ft.:$194.13
About this home
Spanning 2,112+ square feet, this twin duplex property shouts out the traditional “live in one unit and rent out the other to help you quickly build equity and pay down your mortgage!” Also ideal for simply an investment property since these units are in high demand for rentals, nestled the Borough of Morton and in the Springfield School District. The layout of the two units are identical consisting of a bright and spacious living room, adjacent dining area, kitchen with inlayed sink, ceramic tile floor, built-in dishwasher and refrigerator. (1st floor has a garage disposal). Extra large multi purpose hall closet, utility room, linen closet, main bedroom w/a walk-in closet, a private powder room plus sliding doors to the balcony, last but not least is the 2nd bedroom with a closet. The 1st floor bathroom has been elegantly remodeled with fine tile workmanship and a walk-in shower. 612 also has a partially finished basement including a full 3rd full bathroom (this bathroom is listed as the 2nd full bathroom in first floor unit). The tiled floor in the lower walkout level is available and offers versatility. A large laundry room so each unit has its own space, and a utility room housing the HW heaters, electrical panels, and some storage space. There is also more storage space in the 2 car garage. Located just minutes from public transportation, including metro and commuter rail stations, this home provides easy access to the vibrant local community and beyond. Other units on the street have turned their garages into added living space and/ or replaced the balconies with 2 tiered decks. Options to make this your own are possible, checking with the Borough first of course. This shouldn’t be on the market too long, so don’t miss your opportunity to take a look! Seller can settle quickly and is offering in as-is condition....
Contact an agent
Home facts
- Year built:1982
- Listing ID #:PADE2121974
- Added:3 day(s) ago
- Updated:August 23, 2026 at 01:42 PM
Rooms and interior
- Bedrooms:4
- Rooms Total:6
- Kitchen Description:Built-In Range, Dishwasher, Disposal, Extra Refrigerator/Freezer, Oven/Range - Electric, Refrigerator
- Basement:Yes
- Basement Description:Daylight, Garage Access, Partial, Partially Finished, Walkout Level
- Living area:2,112 sq. ft.
Heating and cooling
- Cooling:Central A/C
- Heating:Electric, Heat Pump(s)
Structure and exterior
- Year built:1982
- Building area:2,112 sq. ft.
- Lot area:0.06 Acres
- Lot Features:Level, Rear Yard
- Architectural Style:Bi-level, Ranch/Rambler, Traditional
- Construction Materials:Concrete
- Foundation Description:Block
Schools
- High school:SPRINGFIELD
Utilities
- Water:Public
- Sewer:Public Sewer
Finances and disclosures
- Price:$410,000
- Price per sq. ft.:$194.13
- Tax amount:$7,891 (2026)
Parking
- Parking description:Asphalt Driveway, Attached Garage, Basement Garage, Built In, Garage - Front Entry, Inside Access, Off Street
- Garage:Yes
- Garage spaces:2
New listings near 612 Country Ln
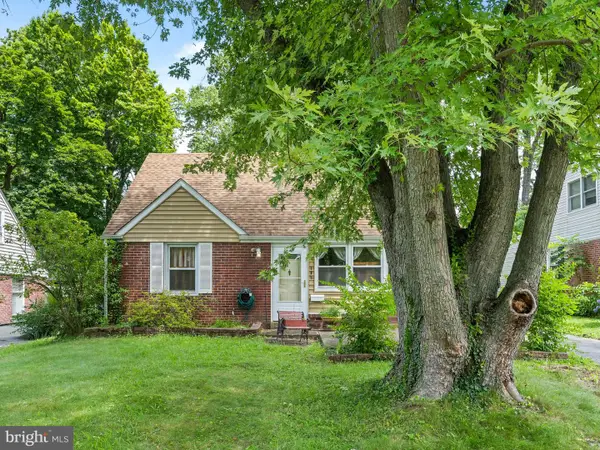 $350,000Pending4 beds 2 baths1,254 sq. ft.
105 Yale Sq, MORTON, PA 19070
MLS# PADE2120820Listed by: LONG & FOSTER REAL ESTATE, INC.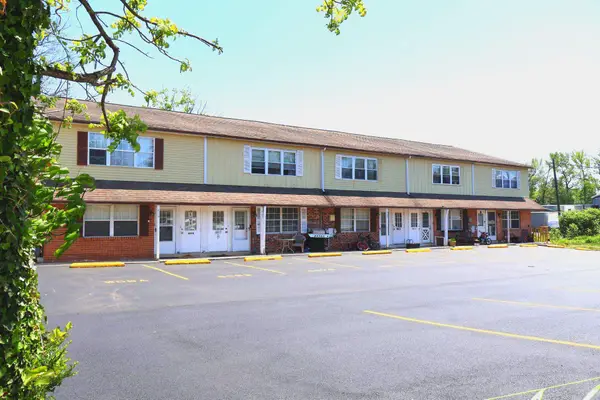 $2,200,000Active4 beds 4 baths1,720 sq. ft.
601 Country Ln, MORTON, PA 19070
MLS# PADE2120462Listed by: EMPORIA REALTY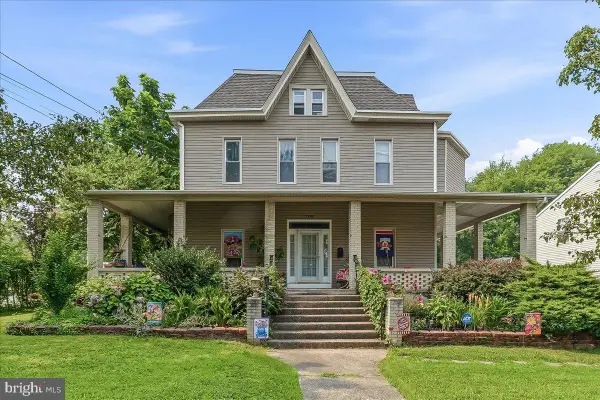 $555,000Active6 beds 4 baths3,459 sq. ft.
2185 Franklin Ave, MORTON, PA 19070
MLS# PADE2120052Listed by: PREMIER PROPERTY SALES & RENTALS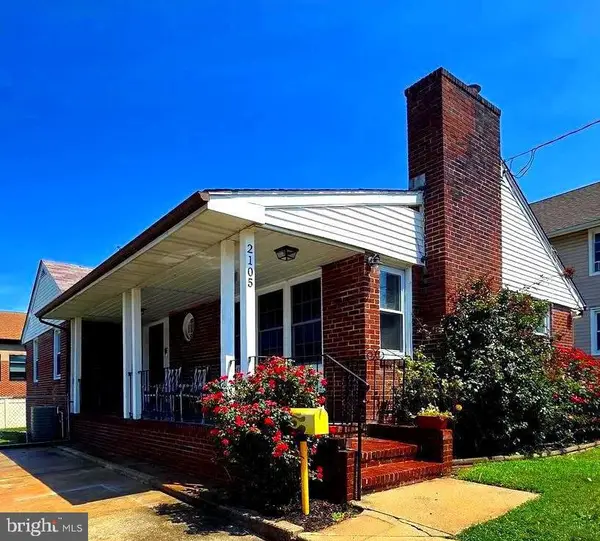 $325,000Pending3 beds 2 baths1,278 sq. ft.
2105 Highland Ave, MORTON, PA 19070
MLS# PADE2119788Listed by: COMPASS RE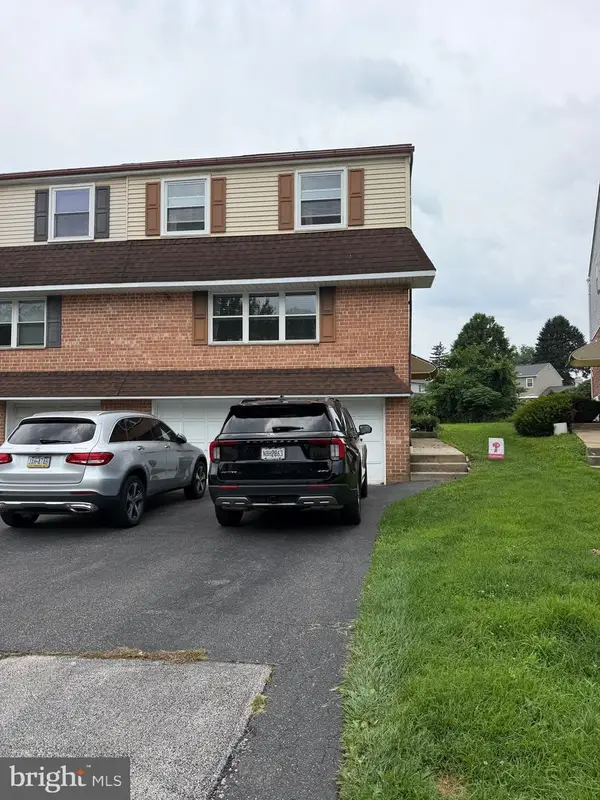 $529,900Active4 beds -- baths2,112 sq. ft.
622 Country Ln, MORTON, PA 19070
MLS# PADE2119228Listed by: BHHS FOX & ROACH-HAVERFORD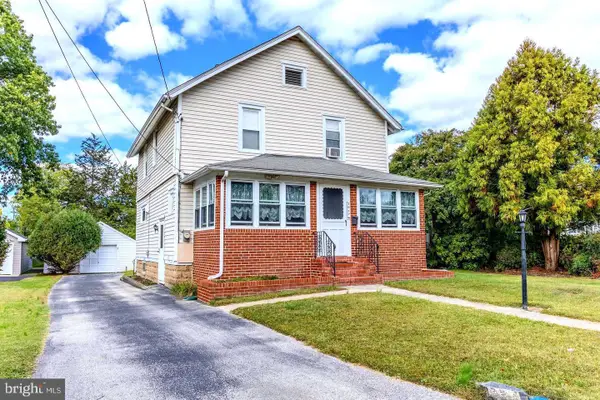 $375,000Active3 beds 3 baths1,560 sq. ft.
1919 Pershing Ave, MORTON, PA 19070
MLS# PADE2118592Listed by: BHHS FOX & ROACH-MEDIA- Open Sun, 10am to 12pm
 $369,900Active3 beds 4 baths1,960 sq. ft.
14 Faraday Ct, MORTON, PA 19070
MLS# PADE2118502Listed by: BHHS FOX&ROACH-NEWTOWN SQUARE - Open Sun, 12 to 2pm
 $450,000Active3 beds 3 baths1,910 sq. ft.
560 Holmes Rd, MORTON, PA 19070
MLS# PADE2118280Listed by: COMPASS PENNSYLVANIA, LLC 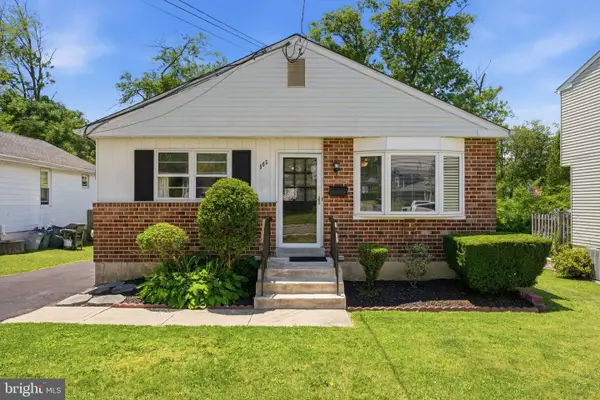 $374,900Pending3 beds 2 baths1,144 sq. ft.
905 Amosland Rd, MORTON, PA 19070
MLS# PADE2118036Listed by: CG REALTY, LLC $560,000Pending6 beds 2 baths2,321 sq. ft.
502 Yale Ave, MORTON, PA 19070
MLS# PADE2117908Listed by: RE/MAX EXCELLENCE - KENNETT SQUARE


Protect your home and budget from life's surprises with an Assurant Home Warranty, backed by a partner that supports you through every step of homeownership. Explore Plans.
© 2026 Better Homes and Gardens Real Estate LLC. An Anywhere Real Estate company. All rights reserved. Better Homes and Gardens® Real Estate is a registered trademark owned by Meredith Operations Corporation, licensed to Better Homes and Gardens Real Estate LLC and used with permission. Better Homes and Gardens Real Estate LLC fully supports the principles of the Fair Housing Act and the Equal Opportunity Act. Listing information is deemed reliable but is not guaranteed accurate.
Each office is independently owned and operated.
Any services or products provided by third parties are not provided by, affiliated with or related to Better Homes and Gardens Real Estate LLC, or its affiliated companies.