
623 N Morton Ave, Morton, PA 19070
Local realty services provided by:Better Homes and Gardens Real Estate GSA Realty
623 N Morton Ave,Morton, PA 19070
$440,000
- 4 Beds
- 2 Baths
- 1,968 sq. ft.
- Single family
- Active
Listed by: mary e beale
Office: bhhs fox & roach-media
MLS#:PADE2122546
Source:BRIGHTMLS
Price summary
- Price:$440,000
- Price per sq. ft.:$223.58
About this home
4 beds • 2 full baths • Springfield School District • 3 blocks to Morton SEPTA Station • flexible walk-out lower level • Trex deck • fenced 0.31-acre yard
Set in Morton Borough with a Morton mailing address and located within the Springfield School District, 623 N Morton Ave offers a bright, spacious split-level layout with flexible living space on both levels. From the entry foyer, head upstairs to an eat-in kitchen featuring brand-new flooring, generous counter space, updated lighting, and plenty of room for everyday dining. The sun-filled living room flows into the dining room, where sliding doors open to a large Trex deck overlooking the fenced 0.31-acre backyard, an inviting outdoor space with plenty of room for relaxing, entertaining, gardening, recreation, and more.
Hardwood floors extend through the living room, dining room, hallway, and all three upper-level bedrooms, each offering good natural light. The spacious hallway bath features double sinks and a jetted tub.
The walk-out lower level is one of this home's standout features, offering an incredibly flexible suite-style layout. This level includes a family room with a brick-faced Valor gas fireplace, second kitchen, full bath, fourth bedroom with closet, laundry room, utility room, and sliding doors leading to a covered patio and backyard. Whether used for additional living space, a private guest area, home office setup, hobby space, or other needs, this level provides plenty of possibilities.
Notable improvements include HVAC installed in 2021, chimney liner in 2022, replacement windows in 2017, a new hot water heater in 2026, brand-new front door, new shed, and new flooring in the entry foyer. The home also features natural gas heat and hot water, and the dryer and home vents were recently cleaned.
Outside, a large driveway provides parking for up to eight vehicles, while a rear gate allows direct access to the backyard for added convenience. With four bedrooms, two full baths, flexible living space, a large fenced yard, and Morton SEPTA Station just three blocks away, this home offers plenty of space and versatility inside and out....
Contact an agent
Home facts
- Year built:1965
- Subdivision & Development:STONEY CREEK
- Listing ID #:PADE2122546
- Added:1 day(s) ago
- Updated:August 28, 2026 at 11:58 AM
Rooms and interior
- Bedrooms:4
- Total bathrooms:2
- Full bathrooms:2
- Flooring:Hardwood
- Basement:Yes
- Basement Description:Fully Finished, Rear Entrance, Walkout Level, Windows
- Living area:1,968 sq. ft.
Heating and cooling
- Cooling:Central A/C
- Heating:Forced Air, Natural Gas
Structure and exterior
- Roof:Shingle
- Year built:1965
- Building area:1,968 sq. ft.
- Lot area:0.31 Acres
- Architectural Style:Split Level
- Construction Materials:Brick Front, Vinyl Siding
- Foundation Description:Concrete Perimeter
- Levels:2 Stories
Schools
- High school:SPRINGFIELD
- Middle school:RICHARDSON
Utilities
- Water:Public
- Sewer:Public Sewer
Finances and disclosures
- Price:$440,000
- Price per sq. ft.:$223.58
- Tax amount:$8,404 (2026)
Features and amenities
- Laundry features:Has Laundry
- Amenities:Cable TV, Double Hung Windows, Electric Available, Natural Gas Available
New listings near 623 N Morton Ave
- New
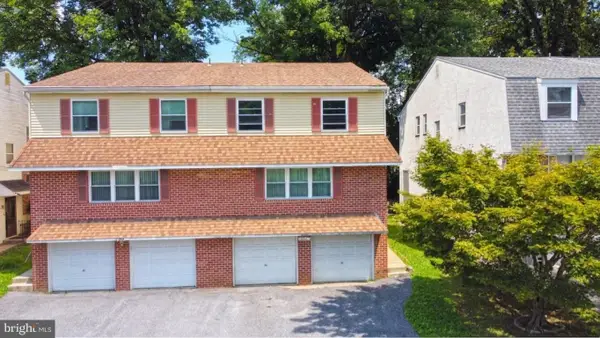 $385,000Active4 beds -- baths2,112 sq. ft.
646 Country Ln, MORTON, PA 19070
MLS# PADE2122488Listed by: KELLER WILLIAMS REAL ESTATE - MEDIA - New
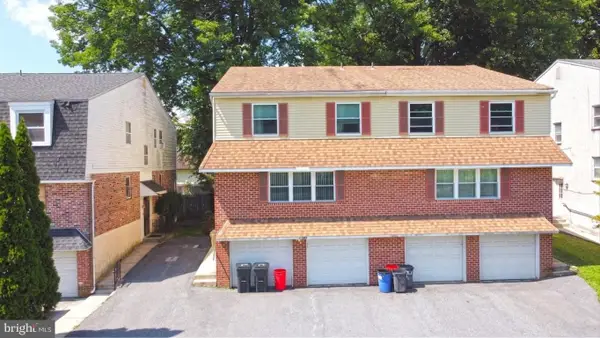 $385,000Active4 beds -- baths2,112 sq. ft.
644 Country Ln, MORTON, PA 19070
MLS# PADE2122480Listed by: KELLER WILLIAMS REAL ESTATE - MEDIA 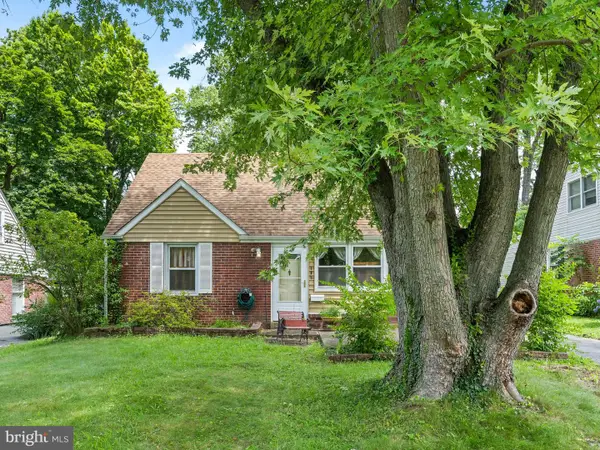 $350,000Pending4 beds 2 baths1,254 sq. ft.
105 Yale Sq, MORTON, PA 19070
MLS# PADE2120820Listed by: LONG & FOSTER REAL ESTATE, INC.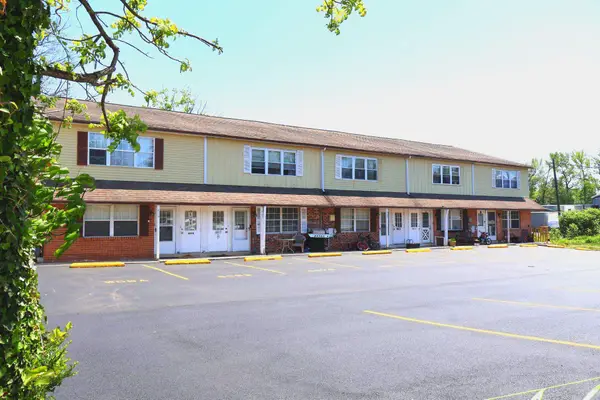 $2,200,000Active4 beds 4 baths1,720 sq. ft.
601 Country Ln, MORTON, PA 19070
MLS# PADE2120462Listed by: EMPORIA REALTY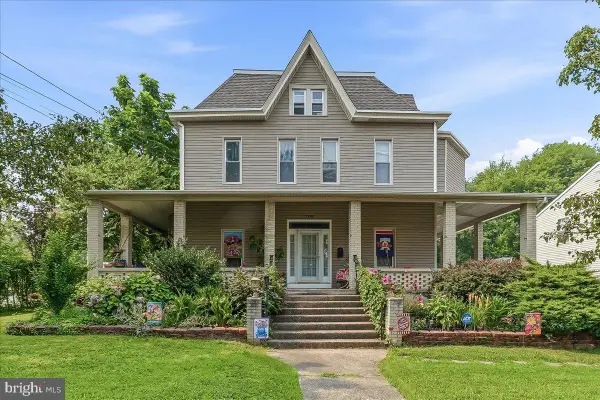 $555,000Active6 beds 4 baths3,459 sq. ft.
2185 Franklin Ave, MORTON, PA 19070
MLS# PADE2120052Listed by: PREMIER PROPERTY SALES & RENTALS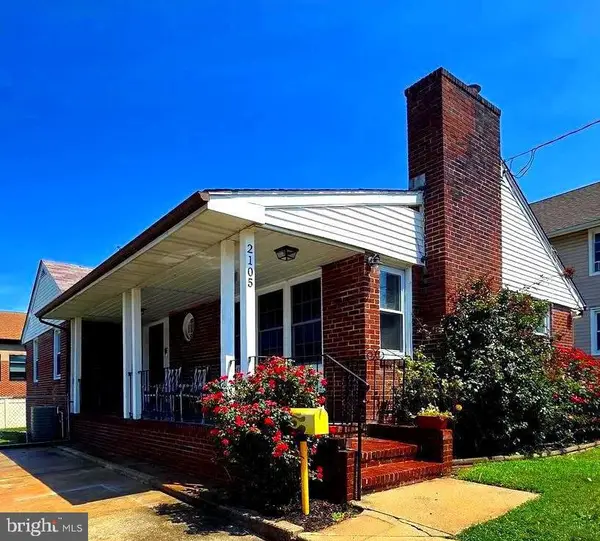 $325,000Pending3 beds 2 baths1,278 sq. ft.
2105 Highland Ave, MORTON, PA 19070
MLS# PADE2119788Listed by: COMPASS RE- Open Sat, 1 to 3pm
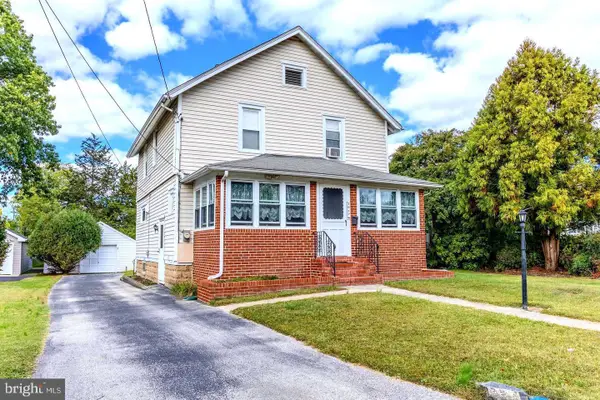 $375,000Active3 beds 3 baths1,560 sq. ft.
1919 Pershing Ave, MORTON, PA 19070
MLS# PADE2118592Listed by: BHHS FOX & ROACH-MEDIA  $369,900Active3 beds 4 baths1,960 sq. ft.
14 Faraday Ct, MORTON, PA 19070
MLS# PADE2118502Listed by: BHHS FOX&ROACH-NEWTOWN SQUARE $450,000Active3 beds 3 baths1,910 sq. ft.
560 Holmes Rd, MORTON, PA 19070
MLS# PADE2118280Listed by: COMPASS PENNSYLVANIA, LLC


Protect your home and budget from life's surprises with an Assurant Home Warranty, backed by a partner that supports you through every step of homeownership. Explore Plans.
© 2026 Better Homes and Gardens Real Estate LLC. An Anywhere Real Estate company. All rights reserved. Better Homes and Gardens® Real Estate is a registered trademark owned by Meredith Operations Corporation, licensed to Better Homes and Gardens Real Estate LLC and used with permission. Better Homes and Gardens Real Estate LLC fully supports the principles of the Fair Housing Act and the Equal Opportunity Act. Listing information is deemed reliable but is not guaranteed accurate.
Each office is independently owned and operated.
Any services or products provided by third parties are not provided by, affiliated with or related to Better Homes and Gardens Real Estate LLC, or its affiliated companies.