
118 Red Maple Ln, Mountville, PA 17554
Local realty services provided by:Better Homes and Gardens Real Estate Premier
118 Red Maple Ln,Mountville, PA 17554
$345,000
- 3 Beds
- 3 Baths
- 1,960 sq. ft.
- Townhouse
- Pending
Listed by: ronald m burkhart
Office: coldwell banker realty
MLS#:PALA2094290
Source:BRIGHTMLS
Price summary
- Price:$345,000
- Price per sq. ft.:$176.02
- Monthly HOA dues:$85
About this home
Welcome Home! Beautifully maintained 3-bedroom, 2.5-bath home in the desirable Penn Manor School District. The spacious primary suite features a private en-suite bath with a relaxing jacuzzi tub. The well-appointed kitchen offers stainless steel appliances and granite countertops, making it both stylish and functional. The finished basement provides valuable additional living space—perfect for a family room, home office, gym, or entertainment area. Step outside onto the maintenance-free deck with awning, ideal for relaxing or entertaining in comfort. Additional updates include newer carpeting and a newer hot water heater. With comfortable living spaces, thoughtful updates, and desirable amenities throughout, this home is ready to welcome its next owners!
Contact an agent
Home facts
- Year built:2007
- Subdivision & Development:MILLSTONE VILLAGE
- Listing ID #:PALA2094290
- Added:53 day(s) ago
- Updated:October 25, 2026 at 08:16 AM
Rooms and interior
- Bedrooms:3
- Total bathrooms:3
- Full bathrooms:2
- Half bathrooms:1
- Basement:Yes
- Basement Description:Full, Partially Finished
- Living area:1,960 sq. ft.
Heating and cooling
- Cooling:Central A/C
- Heating:Forced Air, Natural Gas
Structure and exterior
- Year built:2007
- Building area:1,960 sq. ft.
- Lot area:0.05 Acres
- Architectural Style:Traditional
- Construction Materials:Frame, Vinyl Siding
- Foundation Description:Concrete Perimeter
- Levels:2 Stories
Utilities
- Water:Public
- Sewer:Public Sewer
Finances and disclosures
- Price:$345,000
- Price per sq. ft.:$176.02
- Tax amount:$4,147 (2026)
Parking
- Parking description:Attached Garage, Garage - Front Entry
- Garage:Yes
- Garage spaces:1
New listings near 118 Red Maple Ln
- New
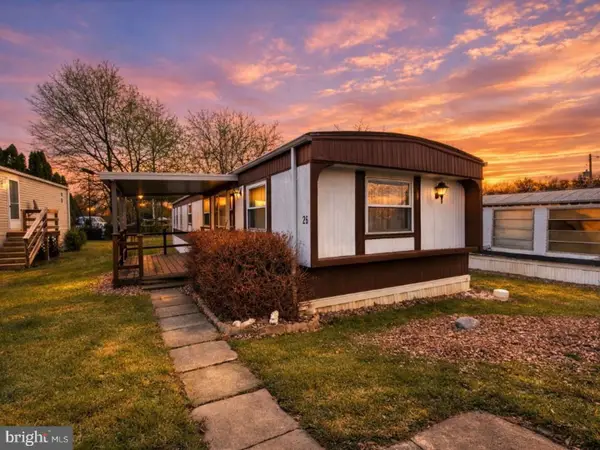 $49,999Active2 beds 2 baths980 sq. ft.
409-26 E Main St, MOUNTVILLE, PA 17554
MLS# PALA2097684Listed by: LIME HOUSE - New
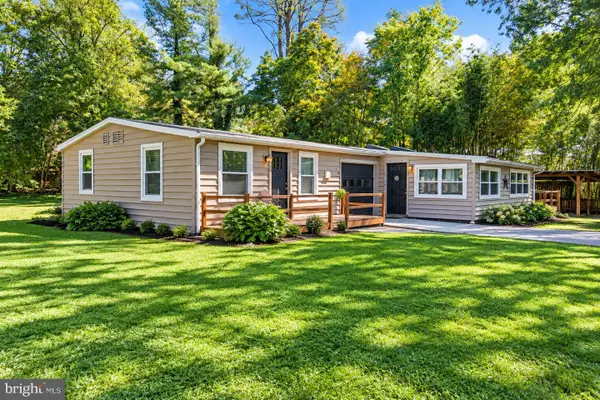 $290,000Active5 beds 2 baths1,779 sq. ft.
153 Hershey Mill Rd, MOUNTVILLE, PA 17554
MLS# PALA2097284Listed by: FISHER REALTY - Open Sun, 1 to 3pm
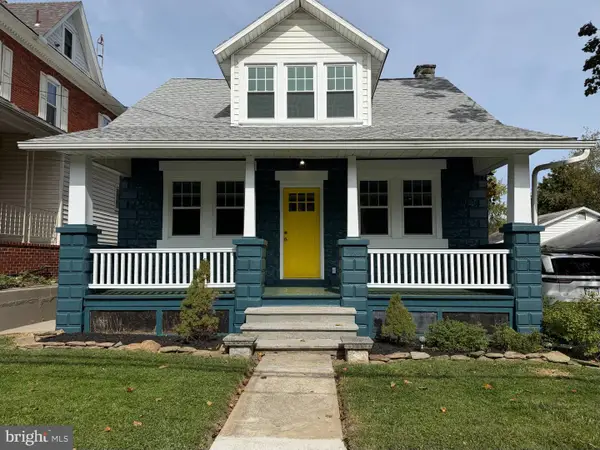 $275,000Active3 beds 1 baths1,050 sq. ft.
245 E Main St, MOUNTVILLE, PA 17554
MLS# PALA2096968Listed by: HOWARD HANNA REAL ESTATE SERVICES - LANCASTER 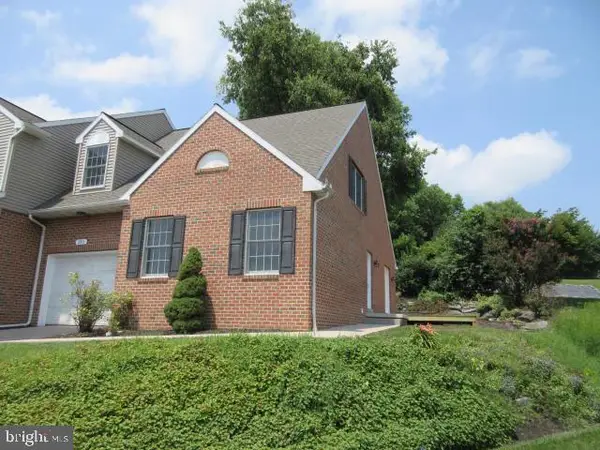 $339,900Pending3 beds 3 baths1,500 sq. ft.
310 Pennridge Ave, MOUNTVILLE, PA 17554
MLS# PALA2094826Listed by: IRON VALLEY REAL ESTATE OF LANCASTER- Open Sun, 1 to 3pm
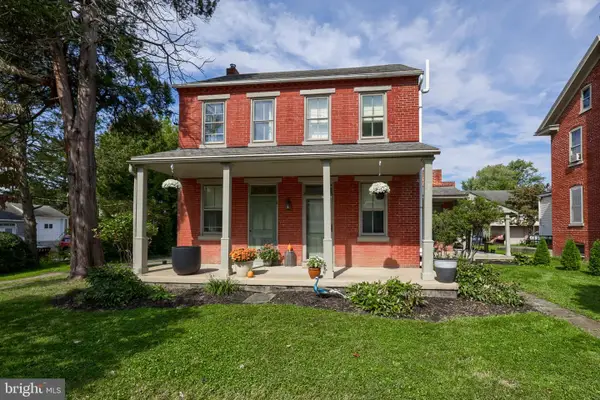 $400,000Active4 beds 2 baths1,932 sq. ft.
3721 Columbia Ave, MOUNTVILLE, PA 17554
MLS# PALA2096112Listed by: BERKSHIRE HATHAWAY HOMESERVICES HOMESALE REALTY 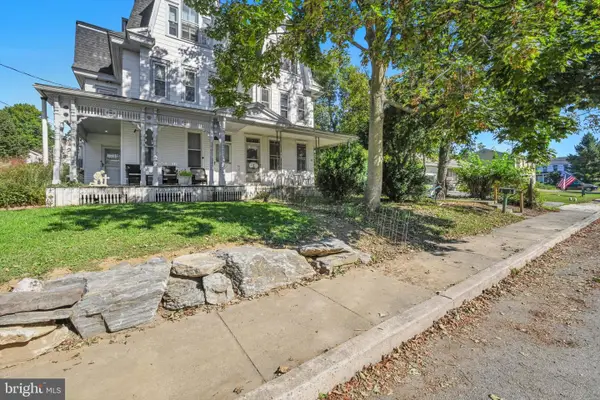 $200,000Pending3 beds 2 baths1,704 sq. ft.
25 Froelich Ave, MOUNTVILLE, PA 17554
MLS# PALA2096630Listed by: BERKSHIRE HATHAWAY HOMESERVICES HOMESALE REALTY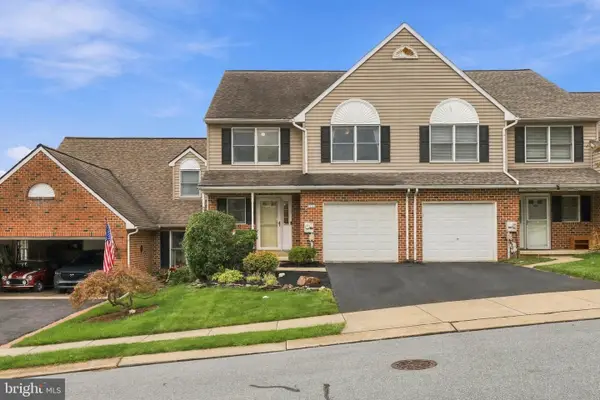 $339,000Pending3 beds 3 baths2,494 sq. ft.
488 Hillside Dr, MOUNTVILLE, PA 17554
MLS# PALA2096186Listed by: BERKSHIRE HATHAWAY HOMESERVICES HOMESALE REALTY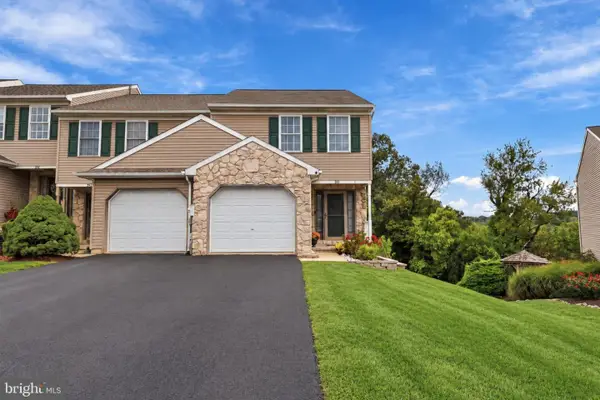 $309,000Active3 beds 3 baths1,760 sq. ft.
343 Oakridge Dr, MOUNTVILLE, PA 17554
MLS# PALA2096238Listed by: KELLER WILLIAMS ELITE $284,900Pending3 beds 2 baths1,100 sq. ft.
322 Oakridge Dr, MOUNTVILLE, PA 17554
MLS# PALA2095778Listed by: REALTY ONE GROUP UNLIMITED


Protect your home and budget from life's surprises with an Assurant Home Warranty, backed by a partner that supports you through every step of homeownership. Explore Plans.
© 2026 Better Homes and Gardens Real Estate LLC. An Anywhere Real Estate company. All rights reserved. Better Homes and Gardens® Real Estate is a registered trademark owned by Meredith Operations Corporation, licensed to Better Homes and Gardens Real Estate LLC and used with permission. Better Homes and Gardens Real Estate LLC fully supports the principles of the Fair Housing Act and the Equal Opportunity Act. Listing information is deemed reliable but is not guaranteed accurate.
Each office is independently owned and operated.
Any services or products provided by third parties are not provided by, affiliated with or related to Better Homes and Gardens Real Estate LLC, or its affiliated companies.