
201 Yorkshire Way, Mountville, PA 17554
Local realty services provided by:Better Homes and Gardens Real Estate Murphy & Co.
201 Yorkshire Way,Mountville, PA 17554
$359,900
- 4 Beds
- 3 Baths
- 2,176 sq. ft.
- Single family
- Active
Upcoming open houses
- Thu, Jun 0404:00 pm - 06:00 pm
- Sun, Jun 0701:00 pm - 03:00 pm
Listed by: jessica mann
Office: berkshire hathaway homeservices homesale realty
MLS#:PALA2088894
Source:BRIGHTMLS
Price summary
- Price:$359,900
- Price per sq. ft.:$165.4
About this home
Welcome to 201 Yorkshire Way in Mountville, located in the desirable Penn Manor School District! This spacious home offers 4 bedrooms, 2 full baths, half bath, and a 2-car garage, and a finished basement, giving you plenty of room to spread out and enjoy. The main living areas provide a comfortable layout for everyday living and entertaining, while the finished basement adds great additional space for a family room, home office, playroom, gym, or whatever fits your needs. Conveniently located near local parks, schools, shopping, restaurants, and major routes, this home is a wonderful opportunity in a great location. Don’t miss your chance to make this Mountville home yours!
Contact an agent
Home facts
- Year built:1987
- Listing ID #:PALA2088894
- Added:1 day(s) ago
- Updated:May 29, 2026 at 11:50 PM
Rooms and interior
- Bedrooms:4
- Total bathrooms:3
- Full bathrooms:2
- Half bathrooms:1
- Dining Description:Dining Area, Dining Room
- Bathrooms Description:Full Bath, Half Bath
- Kitchen Description:Built-Ins, Dishwasher, Disposal, Kitchen - Eat-In
- Bedroom Description:Primary Bedroom
- Basement:Yes
- Basement Description:Full
- Living area:2,176 sq. ft.
Heating and cooling
- Cooling:Central A/C
- Heating:Electric
Structure and exterior
- Roof:Composite, Shingle
- Year built:1987
- Building area:2,176 sq. ft.
- Lot area:0.17 Acres
- Architectural Style:Cape Cod
- Construction Materials:Frame, Vinyl Siding
- Exterior Features:Deck(s)
- Levels:1 1/2 Story
Schools
- High school:PENN MANOR
Utilities
- Water:Public
- Sewer:Public Sewer
Finances and disclosures
- Price:$359,900
- Price per sq. ft.:$165.4
- Tax amount:$4,216 (2025)
Features and amenities
- Laundry features:Has Laundry, Laundry
- Amenities:200+ Amp Service, Built-Ins, Cable TV Available, Insulated Windows
Parking
- Parking description:Asphalt Driveway, Attached Garage, Garage Door Opener, Off Street, On Street
- Garage:Yes
- Garage spaces:2
New listings near 201 Yorkshire Way
- New
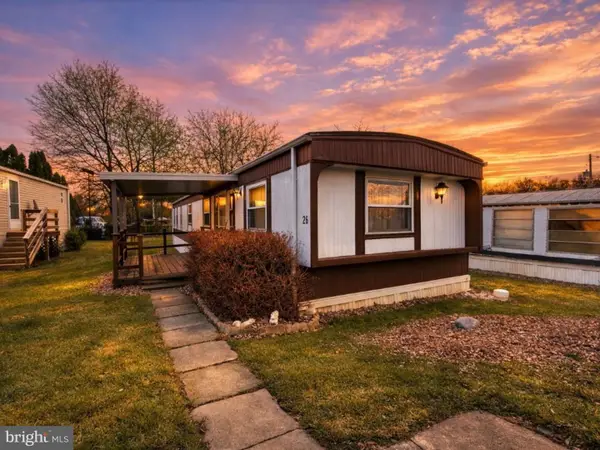 $60,000Active2 beds 2 baths980 sq. ft.
409-26 E Main St, MOUNTVILLE, PA 17554
MLS# PALA2089114Listed by: LIME HOUSE - Coming Soon
 $629,900Coming Soon3 beds 4 baths
3633 Orkney Rd, MOUNTVILLE, PA 17554
MLS# PALA2089054Listed by: RE/MAX EVOLVED - Open Sun, 1 to 3pmNew
 $230,000Active3 beds 3 baths1,568 sq. ft.
20 Beechtree Ln, MOUNTVILLE, PA 17554
MLS# PALA2089052Listed by: KELLER WILLIAMS ELITE  $328,900Pending3 beds 3 baths2,406 sq. ft.
26 Georgetown Ct, MOUNTVILLE, PA 17554
MLS# PALA2088682Listed by: BERKSHIRE HATHAWAY HOMESERVICES HOMESALE REALTY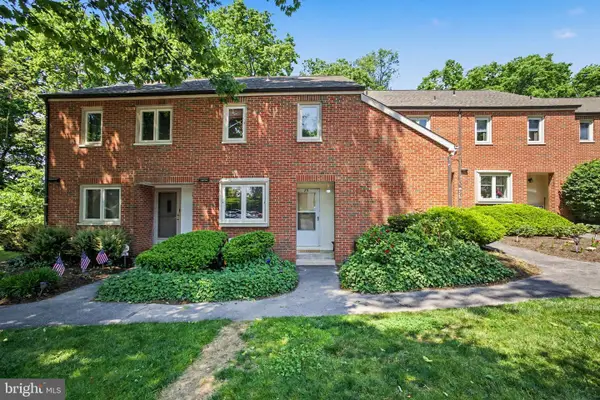 $200,000Pending2 beds 1 baths1,315 sq. ft.
25 Beechtree Ln, MOUNTVILLE, PA 17554
MLS# PALA2087766Listed by: COLDWELL BANKER REALTY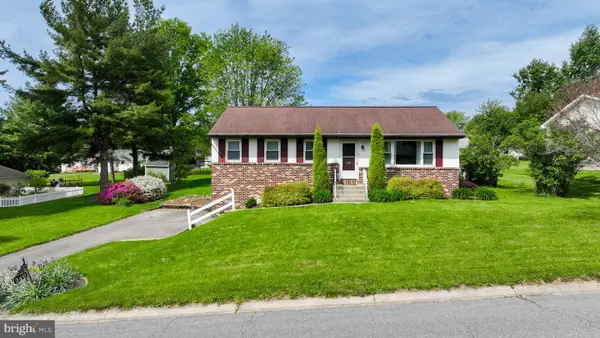 $329,900Pending3 beds 3 baths1,176 sq. ft.
340 Curby Dr, MOUNTVILLE, PA 17554
MLS# PALA2088204Listed by: RE/MAX EVOLVED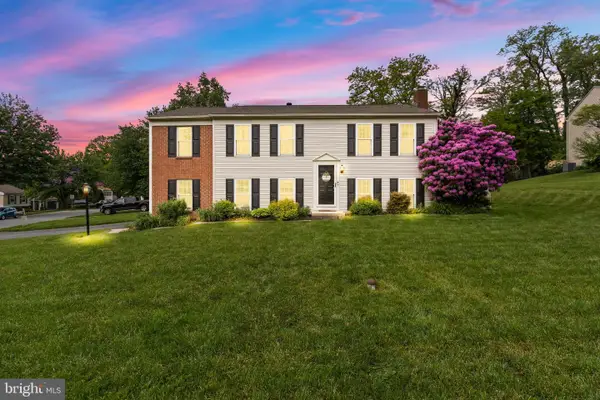 $400,000Pending4 beds 2 baths1,934 sq. ft.
3339 Pin Oak Cir, MOUNTVILLE, PA 17554
MLS# PALA2087880Listed by: LIFE CHANGES REALTY GROUP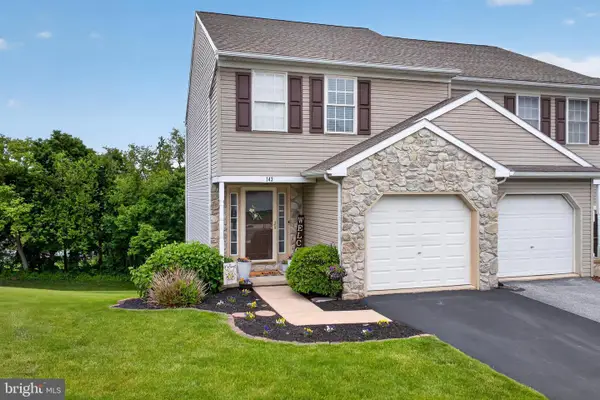 $325,000Pending3 beds 3 baths1,740 sq. ft.
143 Acorn Ln, MOUNTVILLE, PA 17554
MLS# PALA2086712Listed by: COLDWELL BANKER REALTY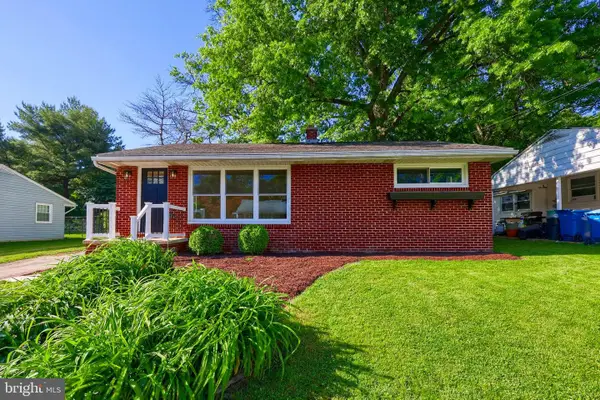 $299,995Pending2 beds 1 baths1,016 sq. ft.
404 E New St, MOUNTVILLE, PA 17554
MLS# PALA2087918Listed by: KELLER WILLIAMS ELITE


Protect your home and budget from life's surprises with an Assurant Home Warranty, backed by a partner that supports you through every step of homeownership. Explore Plans.
© 2026 Better Homes and Gardens Real Estate LLC. An Anywhere Real Estate company. All rights reserved. Better Homes and Gardens® Real Estate is a registered trademark owned by Meredith Operations Corporation, licensed to Better Homes and Gardens Real Estate LLC and used with permission. Better Homes and Gardens Real Estate LLC fully supports the principles of the Fair Housing Act and the Equal Opportunity Act. Listing information is deemed reliable but is not guaranteed accurate.
Each office is independently owned and operated.
Any services or products provided by third parties are not provided by, affiliated with or related to Better Homes and Gardens Real Estate LLC, or its affiliated companies.