
1188 Belvidere Corner Road, Mount Bethel, PA 18343
Local realty services provided by:Better Homes and Gardens Real Estate Wilkins & Associates
1188 Belvidere Corner Road,Mount Bethel, PA 18343
$739,000
- 5 Beds
- 5 Baths
- 5,033 sq. ft.
- Single family
- Pending
Listed by: brendan g galligan
Office: keller williams real estate - stroudsburg 803 main
MLS#:PM-141625
Source:PA_PMAR
Price summary
- Price:$739,000
- Price per sq. ft.:$123.6
About this home
A STUNNING 5-6bd/5ba traditional Colonial offering 5,000+ sqft of BEAUTIFULLY DESIGNED living space set on 1.5 acres in the heart of Mt Bethel. This home blends timeless charm w/ modern comfort, featuring warm hardwood floors throughout most of the main level & a layout that feels both open & inviting. The main living area is the heart of the home, showcasing a bright Living Room w/ soaring cath ceilings & a stone fireplace that flows seamlessly into the Eat-in Kitchen w/ granite countertops, large island, SS appliances, & an easy connection to the den, perfect for a home office, playroom, or extra lounge space. The 1st floor also includes a Formal Dining Room, laundry, bath, & a private Primary Suite w/ a SPA-LIKE marble ensuite, soaking tub, & walk-in closet. Upstairs offers additional spacious bds plus a large Rec Room ideal for a game room, media space, or storage. The LL expands the home further w/ a FULL IN-LAW SUITE featuring its own entrance, Kitchen, Living Area, Bedroom, Bath, & Laundry. Outdoor living includes a screened-in porch, LARGE backyard, 2-story shed, & circular driveway. A 2-car garage, central A/C, & COMMUTER-FRIENDLY LOCATION just mins to the NJ border complete this EXCEPTIONAL HOME....
Contact an agent
Home facts
- Year built:2003
- Listing ID #:PM-141625
- Added:45 day(s) ago
- Updated:July 11, 2026 at 11:12 AM
Rooms and interior
- Bedrooms:5
- Total bathrooms:5
- Full bathrooms:5
- Flooring:Carpet, Ceramic Tile, Hardwood, Laminate, Tile, Wood
- Dining Description:Eat-in Kitchen
- Kitchen Description:Dishwasher, Eat-in Kitchen, Electric Oven, Electric Range, Kitchen Island, Microwave, Pantry, Refrigerator, Second Kitchen, Stainless Steel Appliance(s)
- Basement:Yes
- Living area:5,033 sq. ft.
Heating and cooling
- Cooling:Ceiling Fan(s), Central Air, Zoned
- Heating:Baseboard, Electric, Forced Air, Heating, Pellet Stove, Propane, Zoned
- Central air:Yes
Structure and exterior
- Year built:2003
- Building area:5,033 sq. ft.
- Lot area:1.5 Acres
- Lot Features:Level
- Architectural Style:Colonial, English Manor, Traditional
- Construction Materials:Stone, Vinyl Siding
- Exterior Features:Storage
Utilities
- Water:Well
- Sewer:Septic Tank
Finances and disclosures
- Price:$739,000
- Price per sq. ft.:$123.6
- Tax amount:$9,342
Features and amenities
- Appliances:Dishwasher, Dryer, Electric Oven, Electric Range, Microwave, Refrigerator, Stainless Steel Appliance(s), Washer, Water Heater
- Laundry features:Dryer, Electric Dryer Hookup, Washer, Washer Hookup
- Amenities:Cathedral Ceiling(s), Ceiling Fan(s), Central Vacuum, Granite Counters, In-Law Floorplan, Pantry, Storage, Walk-In Closet(s)
Parking
- Parking description:Attached Garage
- Garage:Yes
New listings near 1188 Belvidere Corner Road
- New
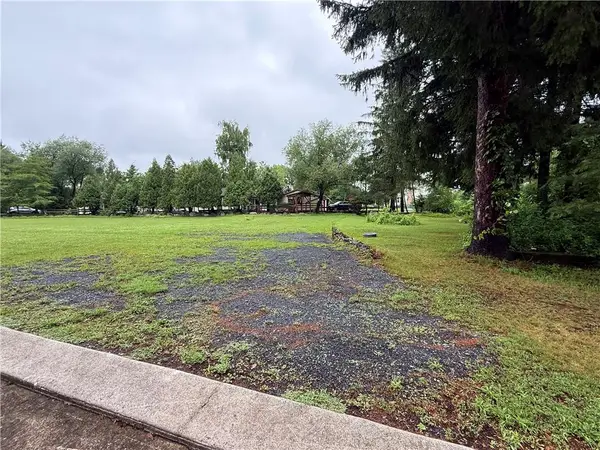 $499,000Active-- beds 5 baths6,180 sq. ft.
825 Sunrise Boulevard, Upper Mt Bethel Twp, PA 18343
MLS# 780413Listed by: WEICHERT REALTORS - New
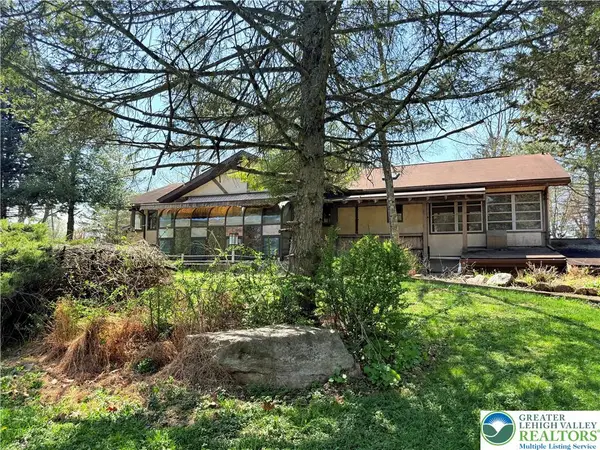 $399,000Active3 beds 4 baths4,888 sq. ft.
855 Sunrise Boulevard, Upper Mt Bethel Twp, PA 18343
MLS# 780403Listed by: WEICHERT REALTORS - New
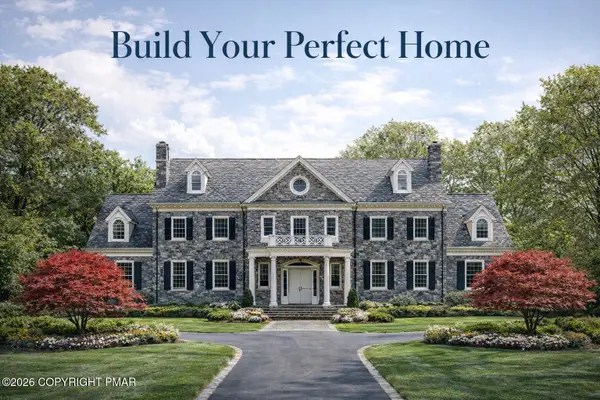 $999,200Active2.07 Acres
183 Saddle Creek Drive, Mount Bethel, PA 18343
MLS# PM-142874Listed by: KELLER WILLIAMS REAL ESTATE - STROUDSBURG - New
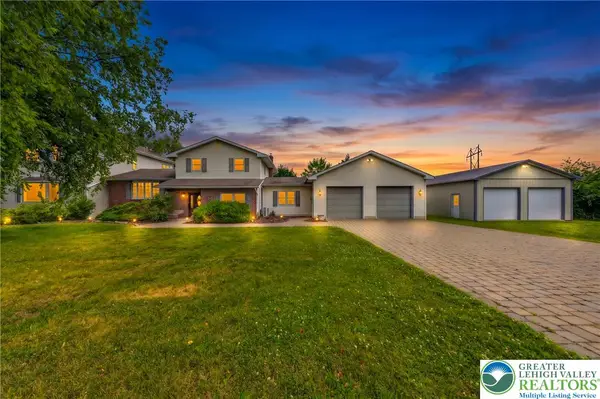 $699,900Active5 beds 4 baths4,251 sq. ft.
210 Frutchey Court, Upper Mt Bethel Twp, PA 18343
MLS# 780133Listed by: COLDWELL BANKER HEARTHSIDE - New
 $699,000Active3 beds 2 baths2,994 sq. ft.
3325 River Road, Mount Bethel, PA 18343
MLS# PM-142779Listed by: BERKSHIRE HATHAWAY HOMESERVICES FOX & ROACH REALTORS - BETHLEHEM - New
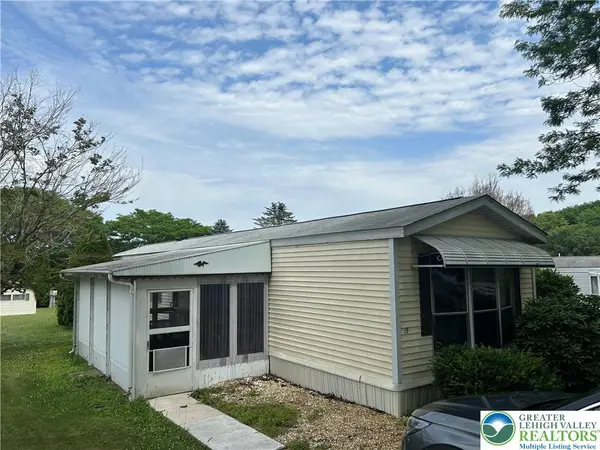 $110,000Active2 beds 1 baths980 sq. ft.
19 Liberty Ln, Upper Mt Bethel Twp, PA 18343
MLS# 779809Listed by: TEEL REALTY 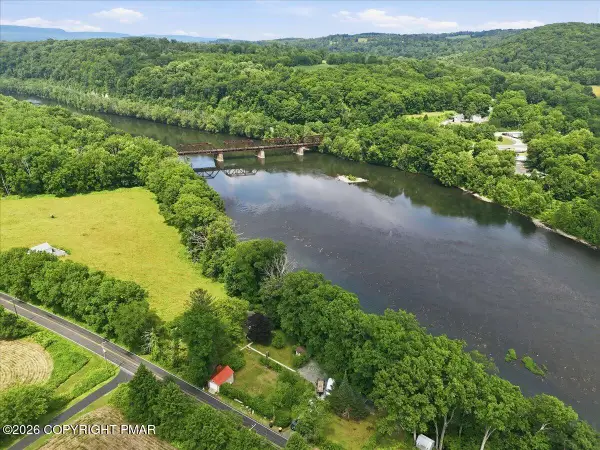 Listed by BHGRE$299,500Pending2 beds 2 baths1,480 sq. ft.
4403 River Road, Mount Bethel, PA 18343
MLS# PM-142668Listed by: BETTER HOMES AND GARDENS REAL ESTATE WILKINS & ASSOCIATES - STROUDSBURG $69,900Active3 beds 2 baths1,150 sq. ft.
5 Revolutionary Rd, MOUNT BETHEL, PA 18343
MLS# PANH2010206Listed by: EXP REALTY, LLC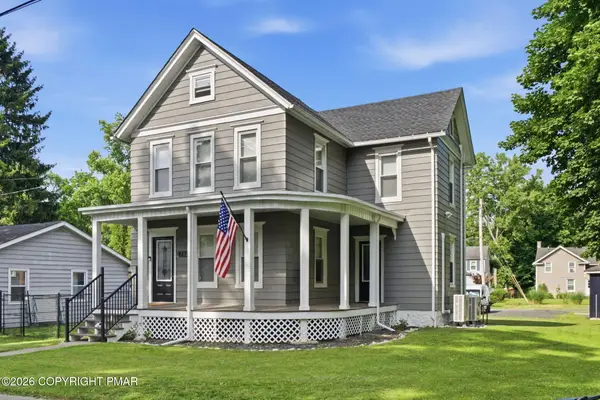 $425,000Active3 beds 2 baths1,470 sq. ft.
502 Pennsylvania Avenue, Mount Bethel, PA 18343
MLS# PM-142475Listed by: COLDWELL BANKER REAL ESTATE SERVICES, LLC $550,000Active3 beds 2 baths2,800 sq. ft.
4192 River Road, Mount Bethel, PA 18343
MLS# PM-142461Listed by: RE/MAX CROSSROADS


Protect your home and budget from life's surprises with an Assurant Home Warranty, backed by a partner that supports you through every step of homeownership. Explore Plans.
© 2026 Better Homes and Gardens Real Estate LLC. An Anywhere Real Estate company. All rights reserved. Better Homes and Gardens® Real Estate is a registered trademark owned by Meredith Operations Corporation, licensed to Better Homes and Gardens Real Estate LLC and used with permission. Better Homes and Gardens Real Estate LLC fully supports the principles of the Fair Housing Act and the Equal Opportunity Act. Listing information is deemed reliable but is not guaranteed accurate.
Each office is independently owned and operated.
Any services or products provided by third parties are not provided by, affiliated with or related to Better Homes and Gardens Real Estate LLC, or its affiliated companies.