
395 Sunrise Boulevard, Mount Bethel, PA 18343
Local realty services provided by:Better Homes and Gardens Real Estate Cassidon Realty
Listed by: michelle l. rowe
Office: coldwell banker hearthside
MLS#:784082
Source:PA_LVAR
Price summary
- Price:$599,900
- Price per sq. ft.:$257.91
About this home
Over 4 acres, Delaware Water Gap views and room to truly spread out—395 Sunrise Boulevard offers a country setting just minutes from I-80. Beautifully maintained and wonderfully spacious, this 3-bedroom home is situated on over 4 acres with gorgeous views of the Delaware Water Gap offering an exceptional combination of privacy, usable outdoor space, and convenience just minutes from I80. The expansive property features mature landscaping, fruit trees, an impressive garden area, above-ground pool, utility shed, and plenty of open lawn to enjoy. A large composite rear deck with pergola provides the perfect spot for relaxing, entertaining, and taking in the surrounding scenery.
Inside, the spacious eat-in kitchen features an abundance of beautiful wood cabinetry, leathered granite countertops, a center island with seating and additional storage, built-in microwave, breakfast area and plenty of workspace. A separate formal dining room provides additional space for gatherings. The inviting living room is highlighted by hardwood floors, a large picture window and an impressive brick-hearth wood-burning fireplace flanked by built-in shelving and cabinetry. Convenient first-floor laundry, three bedrooms, 1 full bathroom, and a mini-split system complete the main living level.
The fully finished lower level is made for entertaining, offering a large recreation/family room with brick and wood accents, pellet stove, and a built-in wet bar with refrigerator and seating. There is also a full bathroom with shower, built-in desk areas ideal for an office or hobbies, utility sink, hidden freezer storage, secure closet with safe, electric baseboard heat, and abundant additional storage.
An oversized two-car attached garage provides electric openers plus additional workshop space. Other features include a generator hookup, oil-fired hot water boiler, private well, and private septic with drainfield....
Contact an agent
Home facts
- Year built:1977
- Subdivision & Development:Not in Development
- Listing ID #:784082
- Added:43 day(s) ago
- Updated:October 21, 2026 at 03:14 PM
Rooms and interior
- Bedrooms:3
- Total bathrooms:2
- Full bathrooms:2
- Rooms Total:9
- Flooring:Carpet, Ceramic Tile, Hardwood, Tile
- Dining Description:Dining Area, Entrance Foyer, Separate Formal Dining Room
- Kitchen Description:Dishwasher, Electric Oven, Electric Range, Microwave, Refrigerator
- Basement:Yes
- Basement Description:Finished, Full, Rec Family Area, Walk Out Access
- Living area:2,326 sq. ft.
Heating and cooling
- Cooling:Ceiling Fans, Ductless
- Heating:Baseboard, Ductless, Oil, Pellet Stove
Structure and exterior
- Roof:Asphalt, Fiberglass
- Year built:1977
- Building area:2,326 sq. ft.
- Lot area:4.06 Acres
- Architectural Style:RaisedRanch, Ranch
- Construction Materials:Brick
- Exterior Features:Covered, Deck, Pool, Porch, Shed
- Levels:2 Story
Schools
- High school:Bangor Area
Utilities
- Water:Well
- Sewer:Septic Tank
Finances and disclosures
- Price:$599,900
- Price per sq. ft.:$257.91
- Tax amount:$5,898
Features and amenities
- Appliances:Dishwasher, Electric Oven, Microwave, Oil Water Heater, Refrigerator, Washer
- Laundry features:Electric Dryer Hookup, Main Level, Washer
- Pool features:Above Ground
Parking
- Parking description:Garage, Garage Door Opener
- Garage:Yes
- Garage spaces:2
New listings near 395 Sunrise Boulevard
- New
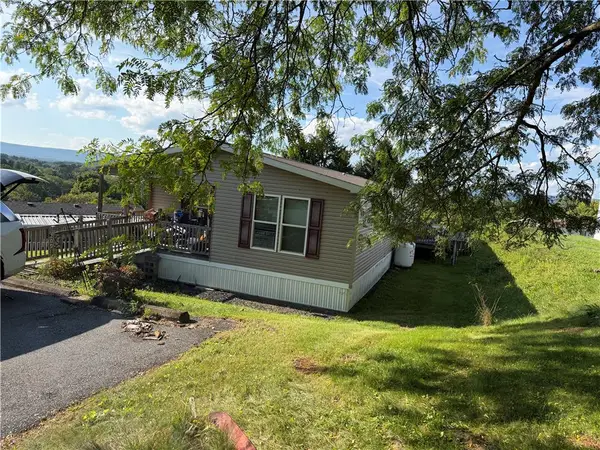 $139,900Active3 beds 2 baths1,680 sq. ft.
209 Independence Way, Upper Mt Bethel Twp, PA 18343
MLS# 786067Listed by: MIKLAS REALTY  $375,000Active2 beds 1 baths1,462 sq. ft.
1422 Potomac Street, Upper Mt Bethel Twp, PA 18343
MLS# 785898Listed by: BHHS - CHOICE PROPERTIES $795,000Active4 beds 4 baths2,500 sq. ft.
7 Allegheny Road, Mount Bethel, PA 18343
MLS# PM-144627Listed by: REALTY SOLUTIONS OF PA- Open Sat, 1 to 3pm
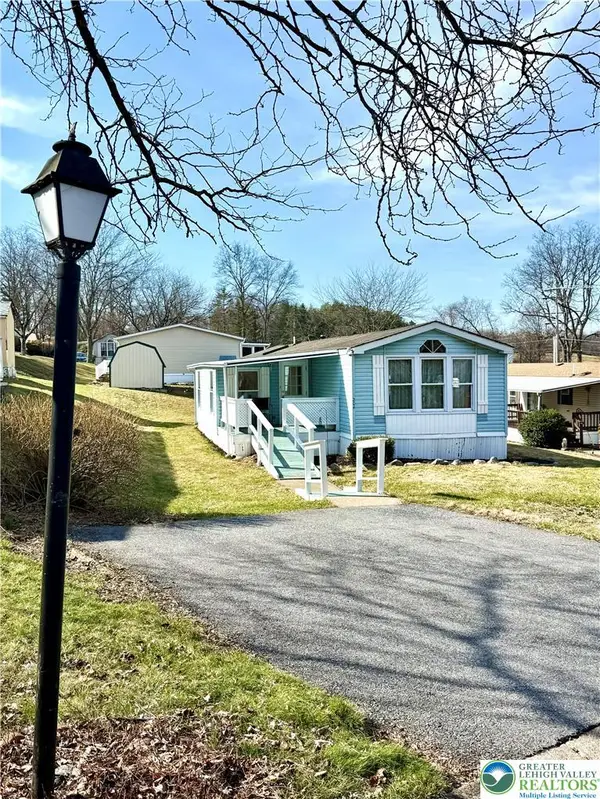 $109,500Active3 beds 2 baths1,124 sq. ft.
204 Molly Pitcher Road, Upper Mt Bethel Twp, PA 18343
MLS# 784052Listed by: COLDWELL BANKER HEARTHSIDE  $234,000Pending3 beds 1 baths1,288 sq. ft.
125 Morningside Dr, MOUNT BETHEL, PA 18343
MLS# PANH2010606Listed by: REALHOME SERVICES AND SOLUTIONS, INC.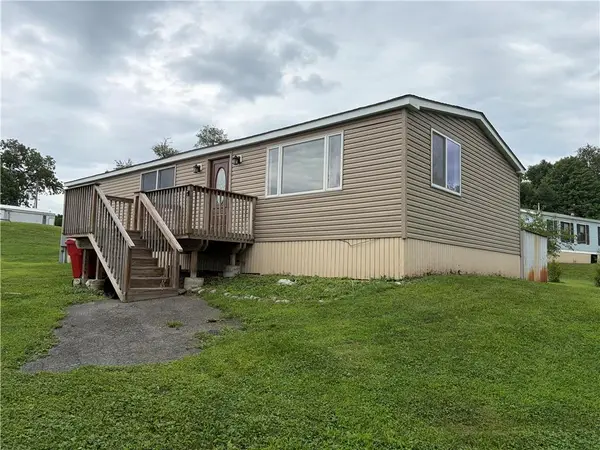 $139,000Active3 beds 1 baths1,334 sq. ft.
67 Ahern Drive, Upper Mt Bethel Twp, PA 18343
MLS# 782815Listed by: TEEL REALTY $149,900Pending-- beds 1 baths3,072 sq. ft.
720 Delaware Avenue, Portland, PA 18351
MLS# PM-144000Listed by: COUNTRY CLASSIC REAL ESTATE $850,000Active4 beds 2 baths2,432 sq. ft.
201 Ruth Street, Portland Boro, PA 18351
MLS# 782618Listed by: HEART AND HOME REALTY LLC Listed by BHGRE$699,900Active3 beds 3 baths2,560 sq. ft.
3612 River Road, Upper Mt Bethel Twp, PA 18343
MLS# 781894Listed by: BHGRE VALLEY PARTNERS-BETHLEHM


Protect your home and budget from life's surprises with an Assurant Home Warranty, backed by a partner that supports you through every step of homeownership. Explore Plans.
© 2026 Better Homes and Gardens Real Estate LLC. An Anywhere Real Estate company. All rights reserved. Better Homes and Gardens® Real Estate is a registered trademark owned by Meredith Operations Corporation, licensed to Better Homes and Gardens Real Estate LLC and used with permission. Better Homes and Gardens Real Estate LLC fully supports the principles of the Fair Housing Act and the Equal Opportunity Act. Listing information is deemed reliable but is not guaranteed accurate.
Each office is independently owned and operated.
Any services or products provided by third parties are not provided by, affiliated with or related to Better Homes and Gardens Real Estate LLC, or its affiliated companies.