
1422 Potomac Street, Mount Bethel, PA 18343
Local realty services provided by:Better Homes and Gardens Real Estate Cassidon Realty
1422 Potomac Street,Upper Mt Bethel Twp, PA 18343
$375,000
- 2 Beds
- 1 Baths
- 1,462 sq. ft.
- Single family
- Coming Soon
Listed by: david lichtenwalner
Office: bhhs - choice properties
MLS#:785898
Source:PA_LVAR
Price summary
- Price:$375,000
- Price per sq. ft.:$256.5
About this home
Country living is what you will find at 1422 Potomac Street in Upper Mt. Bethle Twp. Situated on 3.41 level acres, this Ranch home is constructed of real natural fieldstone and features a slate roof. Large living room with wood burning stone fireplace, formal dining room, 2 bedrooms and updated full bath, plus a large family room make up the main level. The lower level consists of a hot tub room, plenty of storage and a one car built-in garage. The oversized detached garage has 2 different bays, lots of storage plus a lean-to area for additional storage. Juat a stones throw from the Township recreation area, the location of this home is second to none. Bring your finishing touches to make this home a showpiece!
Contact an agent
Home facts
- Year built:1966
- Subdivision & Development:Not in Development
- Listing ID #:785898
- Updated:October 08, 2026 at 01:02 AM
Rooms and interior
- Bedrooms:2
- Total bathrooms:1
- Full bathrooms:1
- Rooms Total:7
- Flooring:Carpet, Tile
- Dining Description:Dining Area, Separate Formal Dining Room
- Kitchen Description:Dishwasher, Electric Oven, Electric Range, Microwave, Refrigerator
- Basement:Yes
- Basement Description:Partially Finished
- Living area:1,462 sq. ft.
Heating and cooling
- Cooling:Central Air
- Heating:Baseboard, Hot Water, Oil
- Central air:Yes
Structure and exterior
- Roof:Asphalt, Fiberglass, Slate
- Year built:1966
- Building area:1,462 sq. ft.
- Lot area:3.41 Acres
- Lot Features:Flat
- Architectural Style:RaisedRanch
- Construction Materials:Stone
- Exterior Features:Enclosed, Porch
- Foundation Description:Block
- Levels:1 Story
Utilities
- Water:Well
- Sewer:Septic Tank
Finances and disclosures
- Price:$375,000
- Price per sq. ft.:$256.5
- Tax amount:$4,786
Features and amenities
- Appliances:Dishwasher, Electric Oven, Microwave, Refrigerator
- Laundry features:Lower Level, Main Level, Washer Hookup
Parking
- Parking description:Garage, Garage Door Opener
- Garage:Yes
- Garage spaces:3
New listings near 1422 Potomac Street
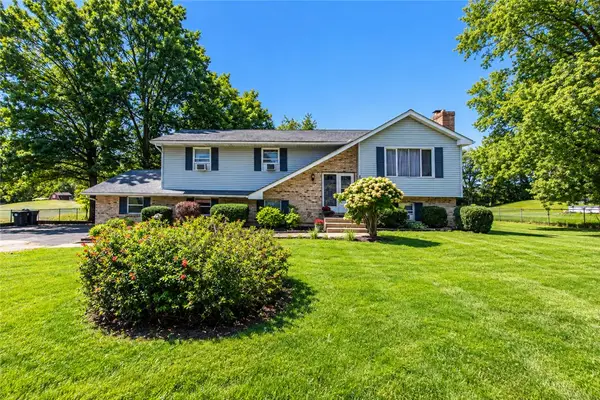 $399,900Active4 beds 3 baths2,250 sq. ft.
121 Scenic Court, Upper Mt Bethel Twp, PA 18343
MLS# 784738Listed by: HOME TEAM REAL ESTATE $845,000Active4 beds 4 baths2,500 sq. ft.
7 Allegheny Road, Mount Bethel, PA 18343
MLS# PM-144627Listed by: REALTY SOLUTIONS OF PA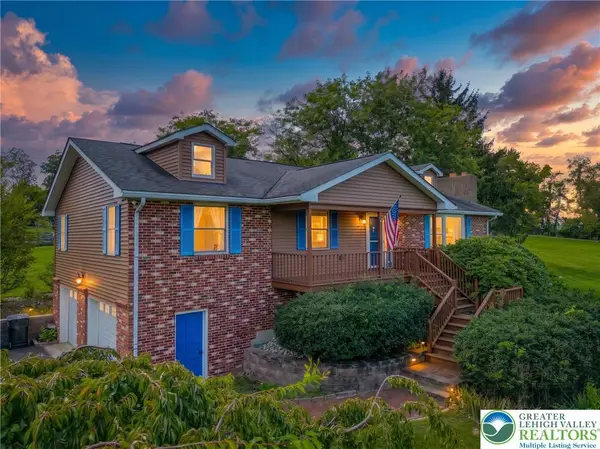 $599,900Active3 beds 2 baths2,326 sq. ft.
395 Sunrise Boulevard, Upper Mt Bethel Twp, PA 18343
MLS# 784082Listed by: COLDWELL BANKER HEARTHSIDE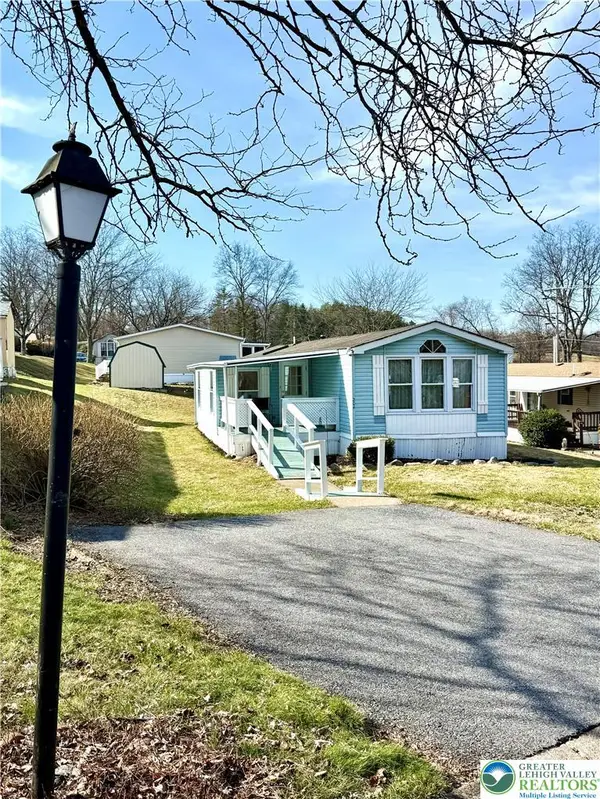 $110,900Active3 beds 2 baths1,124 sq. ft.
204 Molly Pitcher Road, Upper Mt Bethel Twp, PA 18343
MLS# 784052Listed by: COLDWELL BANKER HEARTHSIDE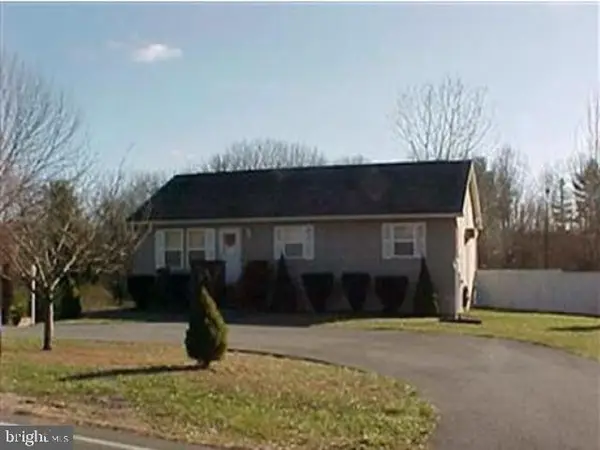 $234,000Pending3 beds 1 baths1,288 sq. ft.
125 Morningside Dr, MOUNT BETHEL, PA 18343
MLS# PANH2010606Listed by: REALHOME SERVICES AND SOLUTIONS, INC.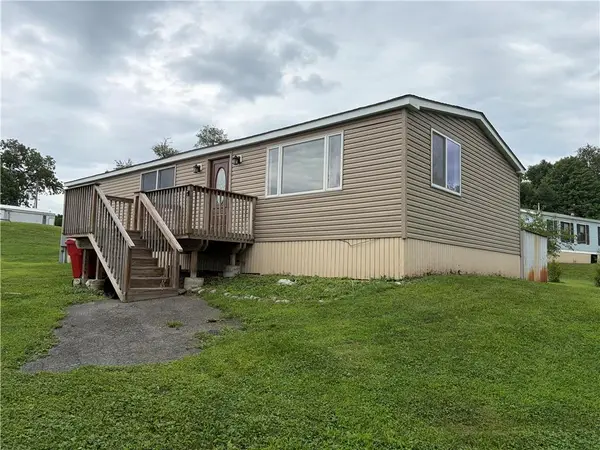 $149,000Active3 beds 1 baths1,334 sq. ft.
67 Ahern Drive, Upper Mt Bethel Twp, PA 18343
MLS# 782815Listed by: TEEL REALTY $149,900Pending-- beds 1 baths3,072 sq. ft.
720 Delaware Avenue, Portland, PA 18351
MLS# PM-144000Listed by: COUNTRY CLASSIC REAL ESTATE $850,000Active4 beds 2 baths2,432 sq. ft.
201 Ruth Street, Portland Boro, PA 18351
MLS# 782618Listed by: HEART AND HOME REALTY LLC Listed by BHGRE$699,900Active3 beds 3 baths2,560 sq. ft.
3612 River Road, Upper Mt Bethel Twp, PA 18343
MLS# 781894Listed by: BHGRE VALLEY PARTNERS-BETHLEHM


Protect your home and budget from life's surprises with an Assurant Home Warranty, backed by a partner that supports you through every step of homeownership. Explore Plans.
© 2026 Better Homes and Gardens Real Estate LLC. An Anywhere Real Estate company. All rights reserved. Better Homes and Gardens® Real Estate is a registered trademark owned by Meredith Operations Corporation, licensed to Better Homes and Gardens Real Estate LLC and used with permission. Better Homes and Gardens Real Estate LLC fully supports the principles of the Fair Housing Act and the Equal Opportunity Act. Listing information is deemed reliable but is not guaranteed accurate.
Each office is independently owned and operated.
Any services or products provided by third parties are not provided by, affiliated with or related to Better Homes and Gardens Real Estate LLC, or its affiliated companies.