
72 Allegheny Road, Mount Bethel, PA 18343
Local realty services provided by:Better Homes and Gardens Real Estate Cassidon Realty
72 Allegheny Road,Upper Mt Bethel Twp, PA 18343
$899,900
- 4 Beds
- 3 Baths
- 1,875 sq. ft.
- Single family
- Active
Listed by: russell horn
Office: country classic real estate
MLS#:780589
Source:PA_LVAR
Price summary
- Price:$899,900
- Price per sq. ft.:$479.95
About this home
Escape to a serene rural paradise at 72 Allegheny RD, Upper Mt Bethel Twp, PA, where classic charm meets expansive natural beauty. This property offers a unique lifestyle with its vast green acreage, a tranquil private pond & a collection of remodeled outbuildings. A welcoming front porch invites you into the classic farmhouse! The landscape is a picturesque blend of verdant fields bordered by mature trees & a private gravel driveway winding through fenced pastures, leading to this secluded retreat. Imagine peaceful mornings by the pond with a simple dock, or exploring the extensive, tree-lined property. Low taxes; Under $2,900!
The main residence provides comfortable living spaces with a blend of hardwood, carpeted & tiled floors throughout. The well-lit living areas feature rich hardwood flooring, ceiling fans & central air; creating an inviting atmosphere. The open-concept kitchen is a culinary dream, boasting a spacious island, white cabinetry, beautiful quartz countertops, sleek appliances including a dishwasher, microwave, and refrigerator, along with a range, all complemented by durable tile flooring. The farmhouse sink offers picturesque views of the lush outdoors. Bedrooms provide serene retreats, some with plush carpeting and abundant natural light, while the master bedroom showcases warm hardwood floors and a ceiling fan light fixture. Bathrooms are well-appointed with new vanities, modern fixtures, vinyl & tile flooring, offering refreshing views of nature through large new windows. An outbuilding with a new roof & siding provides additional space, and a charming barn with rustic wooden doors further enhances the property's rural appeal; leading to the front pasture. The large barn offers ample opportunity for animals, storage or turn it into a finished building for events. There is a detached THREE bay garage, small orchard & TWO generous sized fields that are currently fenced in planted with hay; you could leave them, pasture livestock or plant crops! This is a rare opportunity to own a property that truly embraces tranquil country living & has everything you can think of!
** Seller is finishing barn exterior, install new basement windows & some small items this week- more pictures to come!**...
Contact an agent
Home facts
- Year built:1900
- Listing ID #:780589
- Added:1 day(s) ago
- Updated:July 13, 2026 at 03:10 PM
Rooms and interior
- Bedrooms:4
- Total bathrooms:3
- Full bathrooms:3
- Rooms Total:8
- Flooring:Carpet, Hardwood, Luxury Vinyl, Luxury Vinyl Plank, Tile
- Dining Description:Dining Area, Separate Formal Dining Room
- Kitchen Description:Dishwasher, Electric Oven, Electric Range, Microwave, Refrigerator
- Basement:Yes
- Basement Description:Walk Out Access
- Living area:1,875 sq. ft.
Heating and cooling
- Cooling:Ceiling Fans, Central Air
- Heating:Electric, Forced Air
- Central air:Yes
Structure and exterior
- Roof:Asphalt, Fiberglass, Metal
- Year built:1900
- Building area:1,875 sq. ft.
- Lot area:14.52 Acres
- Lot Features:Flat, Pond On Lot, Sloped
- Architectural Style:Farmhouse
- Construction Materials:Blown In Insulation, Stone, Vinyl Siding
- Exterior Features:Covered, Patio, Porch, Shed
- Foundation Description:Block
- Levels:2 Story
Schools
- High school:Bangor
- Middle school:Bangor
- Elementary school:Bangor
Utilities
- Water:Well
- Sewer:Septic Tank
Finances and disclosures
- Price:$899,900
- Price per sq. ft.:$479.95
- Tax amount:$2,861
Features and amenities
- Appliances:Dishwasher, Electric Oven, Electric Water Heater, Microwave, Refrigerator
- Laundry features:Upper Level, Washer Hookup
Parking
- Parking description:Driveway, Garage, Off Street
- Garage:Yes
- Garage spaces:3
New listings near 72 Allegheny Road
- New
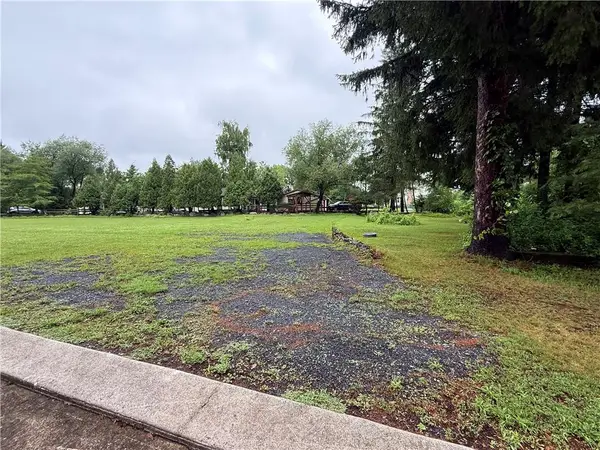 $499,000Active-- beds 5 baths6,180 sq. ft.
825 Sunrise Boulevard, Upper Mt Bethel Twp, PA 18343
MLS# 780413Listed by: WEICHERT REALTORS - New
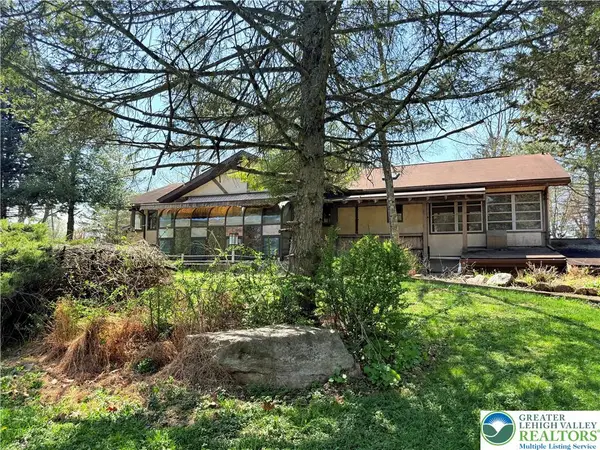 $399,000Active3 beds 4 baths4,888 sq. ft.
855 Sunrise Boulevard, Upper Mt Bethel Twp, PA 18343
MLS# 780403Listed by: WEICHERT REALTORS - New
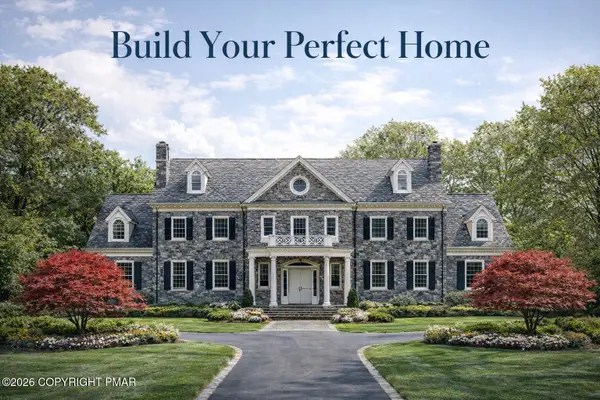 $999,200Active2.07 Acres
183 Saddle Creek Drive, Mount Bethel, PA 18343
MLS# PM-142874Listed by: KELLER WILLIAMS REAL ESTATE - STROUDSBURG - New
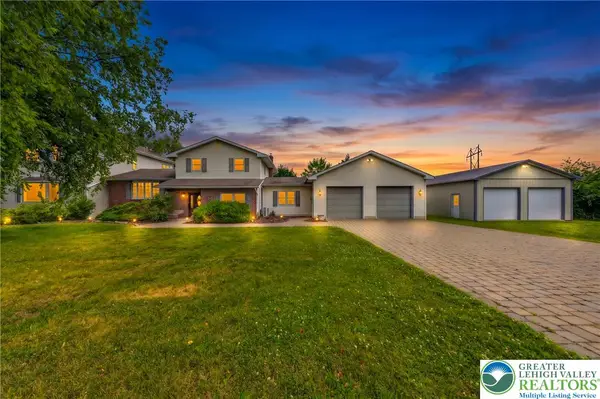 $699,900Active5 beds 4 baths4,251 sq. ft.
210 Frutchey Court, Upper Mt Bethel Twp, PA 18343
MLS# 780133Listed by: COLDWELL BANKER HEARTHSIDE - New
 $699,000Active3 beds 2 baths2,994 sq. ft.
3325 River Road, Mount Bethel, PA 18343
MLS# PM-142779Listed by: BERKSHIRE HATHAWAY HOMESERVICES FOX & ROACH REALTORS - BETHLEHEM 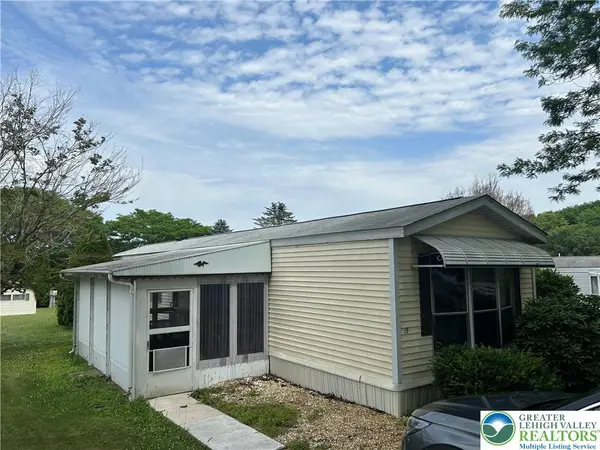 $110,000Active2 beds 1 baths980 sq. ft.
19 Liberty Ln, Upper Mt Bethel Twp, PA 18343
MLS# 779809Listed by: TEEL REALTY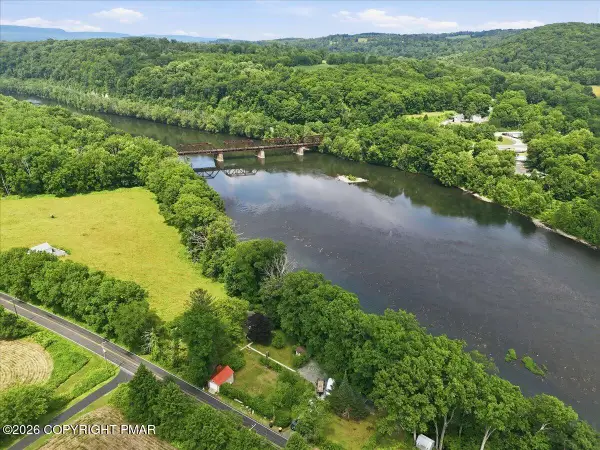 Listed by BHGRE$299,500Pending2 beds 2 baths1,480 sq. ft.
4403 River Road, Mount Bethel, PA 18343
MLS# PM-142668Listed by: BETTER HOMES AND GARDENS REAL ESTATE WILKINS & ASSOCIATES - STROUDSBURG $69,900Active3 beds 2 baths1,150 sq. ft.
5 Revolutionary Rd, MOUNT BETHEL, PA 18343
MLS# PANH2010206Listed by: EXP REALTY, LLC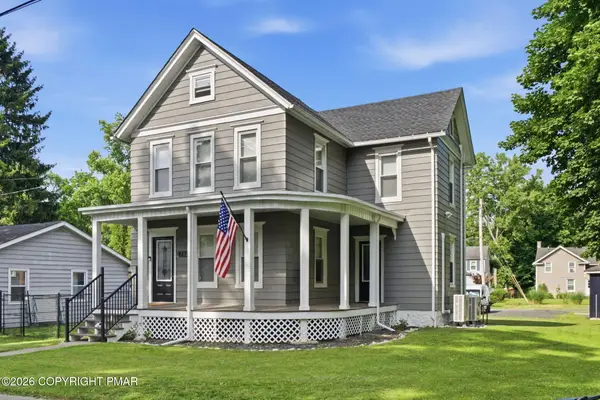 $425,000Active3 beds 2 baths1,470 sq. ft.
502 Pennsylvania Avenue, Mount Bethel, PA 18343
MLS# PM-142475Listed by: COLDWELL BANKER REAL ESTATE SERVICES, LLC


Protect your home and budget from life's surprises with an Assurant Home Warranty, backed by a partner that supports you through every step of homeownership. Explore Plans.
© 2026 Better Homes and Gardens Real Estate LLC. An Anywhere Real Estate company. All rights reserved. Better Homes and Gardens® Real Estate is a registered trademark owned by Meredith Operations Corporation, licensed to Better Homes and Gardens Real Estate LLC and used with permission. Better Homes and Gardens Real Estate LLC fully supports the principles of the Fair Housing Act and the Equal Opportunity Act. Listing information is deemed reliable but is not guaranteed accurate.
Each office is independently owned and operated.
Any services or products provided by third parties are not provided by, affiliated with or related to Better Homes and Gardens Real Estate LLC, or its affiliated companies.