
604 Sandbank Rd, Mount Holly Springs, PA 17065
Local realty services provided by:Better Homes and Gardens Real Estate Realty Connect
604 Sandbank Rd,Mount Holly Springs, PA 17065
$324,000
- 3 Beds
- 2 Baths
- 2,019 sq. ft.
- Single family
- Active
Listed by: kristine kelly
Office: re/max 1st advantage
MLS#:PACB2060102
Source:BRIGHTMLS
Price summary
- Price:$324,000
- Price per sq. ft.:$160.48
About this home
Enjoy the ease of one-floor living with beautiful mountain views in this charming brick ranch located in South Middleton School District. This 3-bedroom, 1.5-bath home features hardwood floors extending through the living room, hallway, and bedrooms. A large bay window fills the living room with natural light while framing the beautiful mountain views. The spacious eat-in kitchen provides plenty of room for everyday dining and gatherings, while an updated full bathroom adds a fresh touch. Need a little more room to spread out? The full basement offers plenty of additional space, including a finished living area with a brick fireplace and wood-burning insert. Outside, mature landscaping add to the home's appeal. Notable improvements include a roof replacement in 2019 and a new heat pump installed in 2024. With its classic brick exterior, comfortable floor plan, and beautiful mountain backdrop, this home offers a wonderful opportunity to make it your own. Come see it today and imagine celebrating the holidays in your new home!...
Contact an agent
Home facts
- Year built:1963
- Subdivision & Development:SOUTH MIDDLETON TWP
- Listing ID #:PACB2060102
- Updated:November 07, 2026 at 02:45 PM
Rooms and interior
- Bedrooms:3
- Total bathrooms:2
- Full bathrooms:1
- Half bathrooms:1
- Flooring:Hardwood, Laminate Plank
- Dining Description:Dining Area
- Kitchen Description:Cooktop, Kitchen - Eat-In, Oven - Wall
- Bedroom Description:Primary Bedroom
- Basement:Yes
- Basement Description:Full, Fully Finished
- Living area:2,019 sq. ft.
Heating and cooling
- Cooling:Central A/C
- Heating:Electric, Heat Pump(s)
Structure and exterior
- Year built:1963
- Building area:2,019 sq. ft.
- Lot area:0.43 Acres
- Architectural Style:Ranch/Rambler
- Construction Materials:Brick
- Foundation Description:Block
- Levels:1 Story
Schools
- High school:BOILING SPRINGS
- Middle school:YELLOW BREECHES
- Elementary school:W.G. RICE
Utilities
- Water:Public
- Sewer:Public Sewer
Finances and disclosures
- Price:$324,000
- Price per sq. ft.:$160.48
- Tax amount:$3,305 (2026)
Features and amenities
- Amenities:Bay/Bow Windows, Ceiling Fan(s)
Parking
- Parking description:Asphalt Driveway, Attached Carport
New listings near 604 Sandbank Rd
- Coming SoonOpen Thu, 4 to 6pm
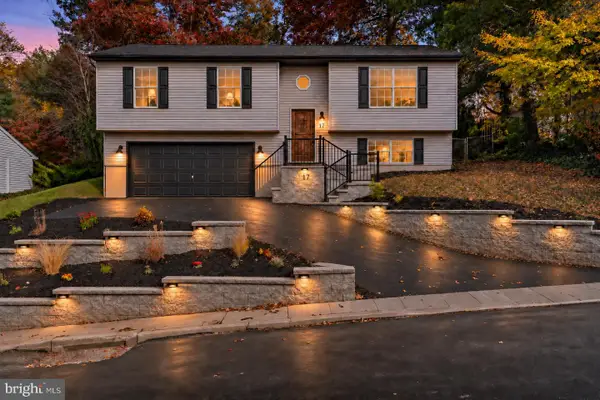 $300,000Coming Soon4 beds 2 baths1,920 sq. ft.
17 Independence Dr, MOUNT HOLLY SPRINGS, PA 17065
MLS# PACB2060134Listed by: KELLER WILLIAMS REALTY - New
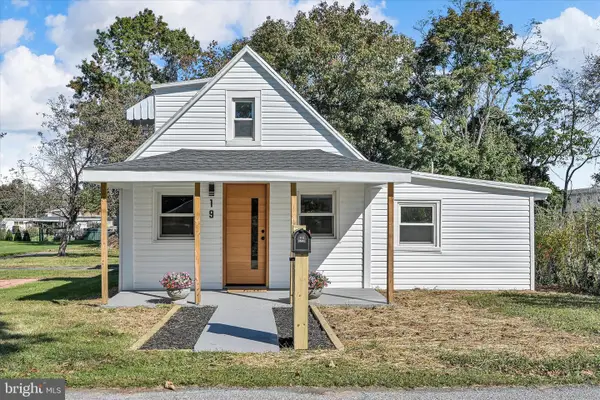 $199,000Active2 beds 2 baths938 sq. ft.
19 Orange St, MT HOLLY SPRINGS, PA 17065
MLS# PACB2059908Listed by: HOMECOIN.COM 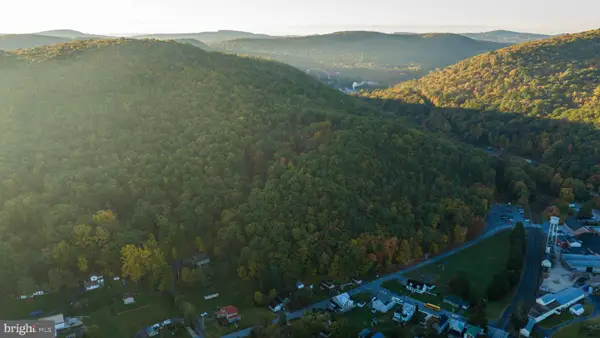 $125,000Active14.48 Acres
Mountain St, MOUNT HOLLY SPRINGS, PA 17065
MLS# PACB2059892Listed by: WHITETAIL PROPERTIES REAL ESTATE, LLC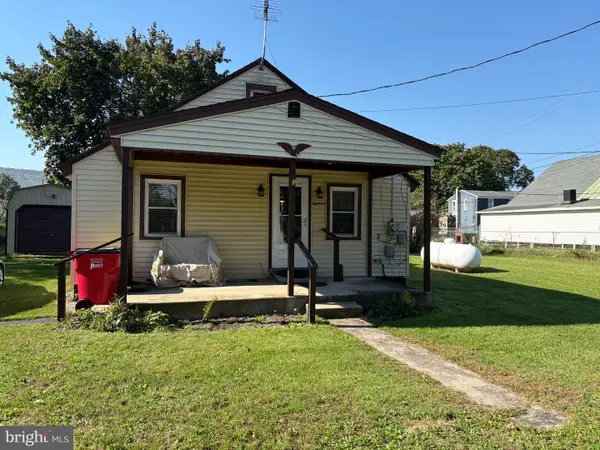 $170,000Active2 beds 1 baths856 sq. ft.
18 Fairfield St, MOUNT HOLLY SPRINGS, PA 17065
MLS# PACB2059446Listed by: LONG & FOSTER REAL ESTATE, INC.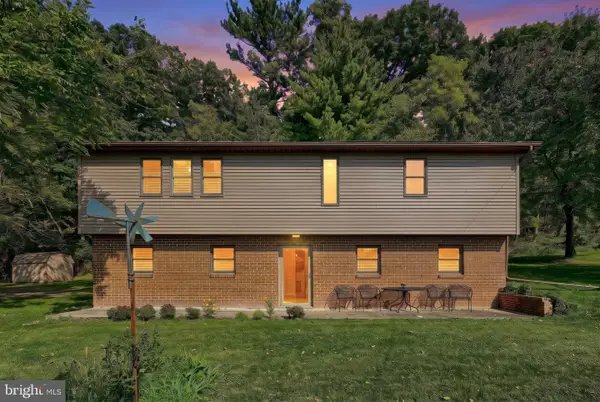 $250,000Active3 beds 2 baths1,980 sq. ft.
4 E Locust St, MOUNT HOLLY SPRINGS, PA 17065
MLS# PACB2059458Listed by: REAL OF PENNSYLVANIA $374,900Active4 beds 3 baths1,783 sq. ft.
31 Woodview Dr, MOUNT HOLLY SPRINGS, PA 17065
MLS# PACB2058596Listed by: BERKSHIRE HATHAWAY HOMESERVICES HOMESALE REALTY $309,000Active3 beds 3 baths1,826 sq. ft.
12 Group Court Ct, MOUNT HOLLY SPRINGS, PA 17065
MLS# PACB2058182Listed by: COLDWELL BANKER REALTY $159,900Pending2 beds 1 baths864 sq. ft.
309 Chestnut St, MOUNT HOLLY SPRINGS, PA 17065
MLS# PACB2057976Listed by: COLDWELL BANKER REALTY $949,900Active4 beds 4 baths3,338 sq. ft.
3 Red Oak Ln, MOUNT HOLLY SPRINGS, PA 17065
MLS# PACB2057486Listed by: HOWARD HANNA COMPANY-CAMP HILL


Protect your home and budget from life's surprises with an Assurant Home Warranty, backed by a partner that supports you through every step of homeownership. Explore Plans.
© 2026 Better Homes and Gardens Real Estate LLC. An Anywhere Real Estate company. All rights reserved. Better Homes and Gardens® Real Estate is a registered trademark owned by Meredith Operations Corporation, licensed to Better Homes and Gardens Real Estate LLC and used with permission. Better Homes and Gardens Real Estate LLC fully supports the principles of the Fair Housing Act and the Equal Opportunity Act. Listing information is deemed reliable but is not guaranteed accurate.
Each office is independently owned and operated.
Any services or products provided by third parties are not provided by, affiliated with or related to Better Homes and Gardens Real Estate LLC, or its affiliated companies.