
316 Goldfinch Place, Mount Pocono, PA 18344
Local realty services provided by:Better Homes and Gardens Real Estate Cassidon Realty
316 Goldfinch Place,Paradise Twp, PA 18344
$389,900
- 4 Beds
- 3 Baths
- 1,916 sq. ft.
- Single family
- Active
Listed by: david w. flood
Office: exp realty llc.
MLS#:785908
Source:PA_LVAR
Price summary
- Price:$389,900
- Price per sq. ft.:$203.5
About this home
This home has undergone a GRAND TRANSFORMATION from plain to fabulous. The owner has gone all out to make this home the gleaming jewel of the neighborhood. Located in an area that is both quiet and yet accesible to everything great about the Poconos. This home is in a non HOA area and is minutes away from waterparks,health care, sightseeing,skiing and shopping areas. Along with great restaurants and activities you are also minutes to major commuting routes. And just 5 short minutes to the Casino. The transformation began at the top with a completely new roof and a stunning wrap of no maintenance vinyl siding along with new gutters. A massive deck was added to welcome the largest of family gatherings. Regraded and seeded front lawn accents the beauty of this home. Stepping inside you can't help but notice the beautiful flooring and brand new kitchen with granite tops and granite backsplash along with a massive island and seating area. A large open concept living area is accented by a wonderful woodburning fireplace insert with natural stone surround. A first floor bonus room with a full bathroom,mini split heat and ac, with its own entrance would be great for visiting guests or your custom plush home office. Also on the first floor you will find a bedroom and a laundry area along with another full bath. The lighting and plumbing have been upgraded along with new energy efficient baseboard heaters. Upstairs there are three more bedrooms and another fully remodeled bathroom. The upstairs has all new carpeting and ceiling fans. There is also a vacant buildable parcel next to the home that is also available to purchase. Make your plans to see this rare non HOA remodeled Pocono home today....
Contact an agent
Home facts
- Year built:1922
- Subdivision & Development:Not in Development
- Listing ID #:785908
- Added:1 day(s) ago
- Updated:October 09, 2026 at 10:46 AM
Rooms and interior
- Bedrooms:4
- Total bathrooms:3
- Full bathrooms:3
- Rooms Total:9
- Flooring:Carpet, Ceramic Tile, Engineered Hardwood, Laminate, Luxury Vinyl, Luxury Vinyl Plank, Resilient
- Dining Description:Dining Area
- Kitchen Description:Dishwasher, Electric Oven, Microwave
- Basement:Yes
- Basement Description:Crawl Space
- Living area:1,916 sq. ft.
Heating and cooling
- Cooling:Ceiling Fans, Ductless, Zoned
- Heating:Baseboard, Ductless, Electric, Fireplaces
Structure and exterior
- Roof:Asphalt, Fiberglass
- Year built:1922
- Building area:1,916 sq. ft.
- Lot area:0.36 Acres
- Architectural Style:Colonial
- Construction Materials:Vinyl Siding, Wood Siding
- Levels:2 Story
Utilities
- Water:Well
- Sewer:Septic Tank
Finances and disclosures
- Price:$389,900
- Price per sq. ft.:$203.5
- Tax amount:$2,650
Features and amenities
- Appliances:Dishwasher, Electric Oven, Electric Water Heater, Microwave, Washer
- Laundry features:Electric Dryer Hookup, Washer, Washer Hookup
Parking
- Parking description:Driveway, Off Street, On Street
New listings near 316 Goldfinch Place
- New
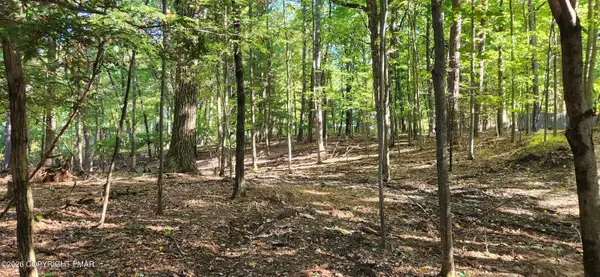 $25,000Active0.31 Acres
Goldfinch Pl Place, Mount Pocono, PA 18344
MLS# PM-145454Listed by: EXP REALTY, LLC - LEHIGH VALLEY - New
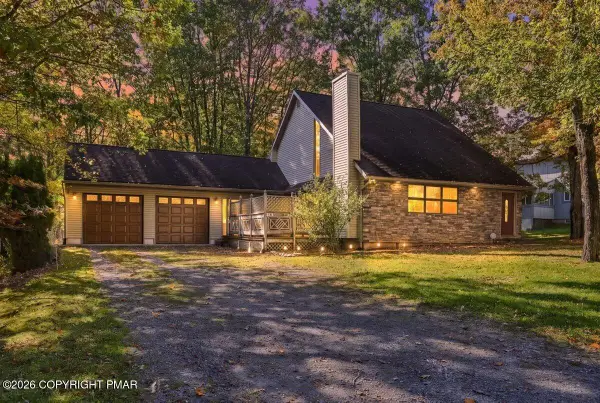 $329,000Active3 beds 2 baths1,434 sq. ft.
28 Heath Lane, Mount Pocono, PA 18344
MLS# PM-145448Listed by: MORE MODERN REAL ESTATE LLC - Open Sat, 11am to 12:30pmNew
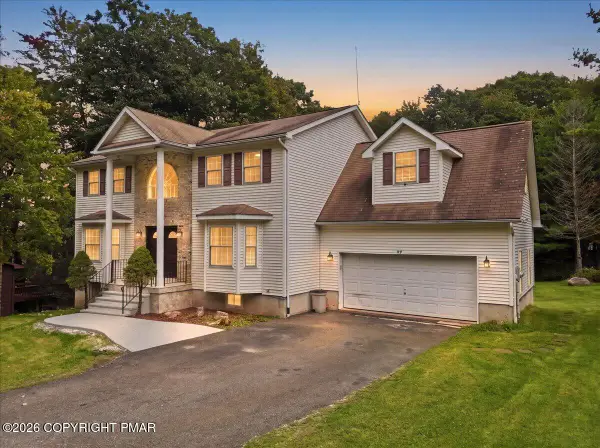 $595,000Active4 beds 4 baths4,056 sq. ft.
49 Seneca Road, Mount Pocono, PA 18344
MLS# PM-145250Listed by: REAL OF PENNSYLVANIA-BRODHEADSVILLE  $224,995Active3 beds 1 baths1,056 sq. ft.
5 Oak St, MOUNT POCONO, PA 18344
MLS# PAMR2007472Listed by: KELLER WILLIAMS ELITE $125,000Active1 beds 1 baths608 sq. ft.
139 Foxfire Drive, Mount Pocono, PA 18344
MLS# PM-144770Listed by: E-REALTY SERVICES - POCONO SUMMIT $8,000Pending0.42 Acres
3137 Pine Tree Lane, Mount Pocono, PA 18344
MLS# PM-144950Listed by: POCONOS PROPERTIES REAL ESTATE, INC.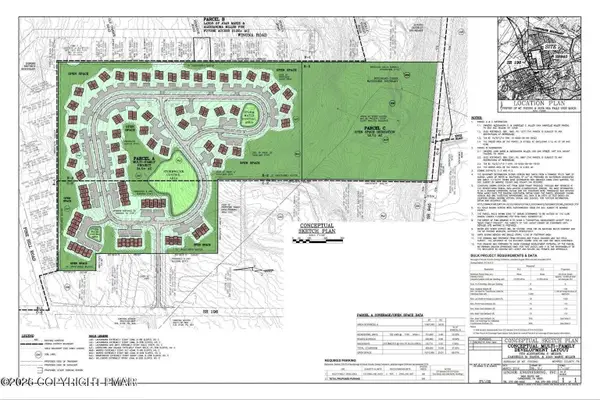 $599,000Active47.52 Acres
Rte 940, Mount Pocono, PA 18344
MLS# PM-144885Listed by: KELLER WILLIAMS REAL ESTATE - STROUDSBURG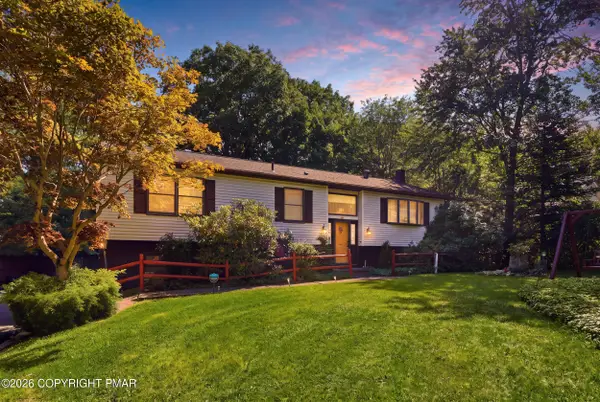 $347,900Active3 beds 2 baths2,193 sq. ft.
3 Devonshire Lane, Mount Pocono, PA 18344
MLS# PM-144713Listed by: RE/MAX BEST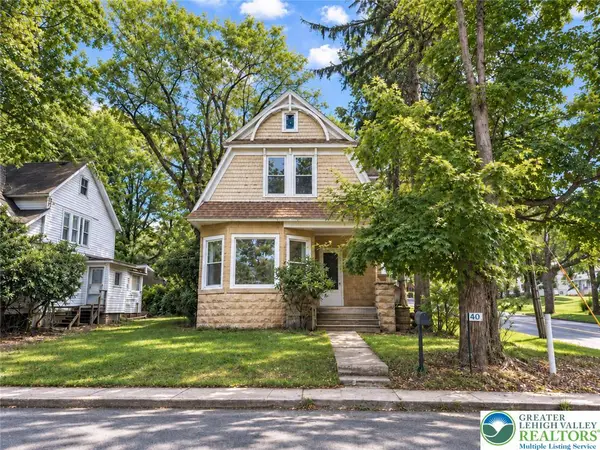 $299,900Active3 beds 2 baths2,713 sq. ft.
40 Fairview Avenue, Mount Pocono Boro, PA 18344
MLS# 784257Listed by: LPT REALTY LLC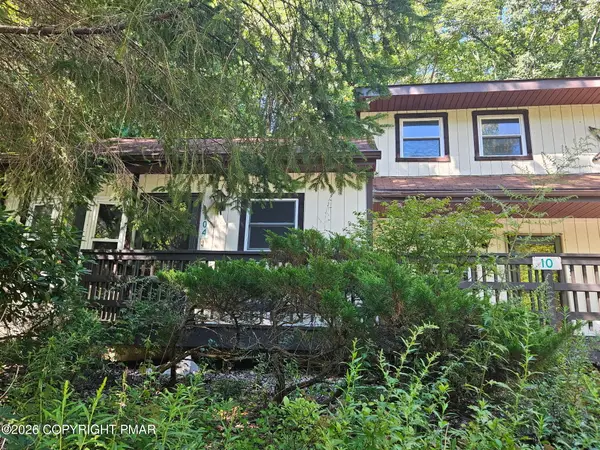 $129,900Active1 beds 1 baths682 sq. ft.
10 Villas Road, Mount Pocono, PA 18344
MLS# PM-144343Listed by: AMANTEA REAL ESTATE


Protect your home and budget from life's surprises with an Assurant Home Warranty, backed by a partner that supports you through every step of homeownership. Explore Plans.
© 2026 Better Homes and Gardens Real Estate LLC. An Anywhere Real Estate company. All rights reserved. Better Homes and Gardens® Real Estate is a registered trademark owned by Meredith Operations Corporation, licensed to Better Homes and Gardens Real Estate LLC and used with permission. Better Homes and Gardens Real Estate LLC fully supports the principles of the Fair Housing Act and the Equal Opportunity Act. Listing information is deemed reliable but is not guaranteed accurate.
Each office is independently owned and operated.
Any services or products provided by third parties are not provided by, affiliated with or related to Better Homes and Gardens Real Estate LLC, or its affiliated companies.