
405 Park Avenue, Mount Pocono, PA 18344
Local realty services provided by:Better Homes and Gardens Real Estate Wilkins & Associates
405 Park Avenue,Mount Pocono, PA 18344
$180,000
- 2 Beds
- 2 Baths
- 1,858 sq. ft.
- Single family
- Active
Listed by: emma djiya
Office: 1st class realty - pa
MLS#:PW262215
Source:PA_PWAR
Price summary
- Price:$180,000
- Price per sq. ft.:$63.2
About this home
Set in a desirable, well-established Pocono neighborhood, this home offers everyday comfort with easy access to shopping, dining, and major travel routes. The stone and wood exterior gives it a warm, rustic, and inviting feel, while the covered front porch offers a great spot to unwind and take in the surroundings. Inside, the large living room offers flexible space for everyday use and connects to the kitchen and dining area. Both bedrooms and the full bath are located on the main floor, providing convenient single-level living. The unfinished basement adds storage space and room for future improvements or workshop needs. The property includes an open yard perfect for simple outdoor projects, play space, or seasonal use. A large two-car garage adds practicality, and the location offers convenience while maintaining a quiet neighborhood setting.
Contact an agent
Home facts
- Year built:1955
- Listing ID #:PW262215
- Added:5 day(s) ago
- Updated:July 09, 2026 at 02:10 PM
Rooms and interior
- Bedrooms:2
- Total bathrooms:2
- Full bathrooms:1
- Half bathrooms:1
- Rooms Total:5
- Flooring:Carpet, Tile, wood
- Kitchen Description:Refrigerator
- Basement:Yes
- Basement Description:Unfinished
- Living area:1,858 sq. ft.
Heating and cooling
- Cooling:Ceiling Fan(S)
- Heating:Baseboard, Oil
Structure and exterior
- Roof:Shingle
- Year built:1955
- Building area:1,858 sq. ft.
- Lot area:1.1 Acres
- Lot Features:Level
- Architectural Style:Ranch
- Construction Materials:Aluminum siding, Stone
- Exterior Features:Enclosed, Patio, Porch
Utilities
- Water:Well
- Sewer:Public Sewer
Finances and disclosures
- Price:$180,000
- Price per sq. ft.:$63.2
- Tax amount:$5,867
Features and amenities
- Appliances:Refrigerator
Parking
- Parking description:Driveway
- Garage:Yes
- Garage spaces:2
New listings near 405 Park Avenue
- New
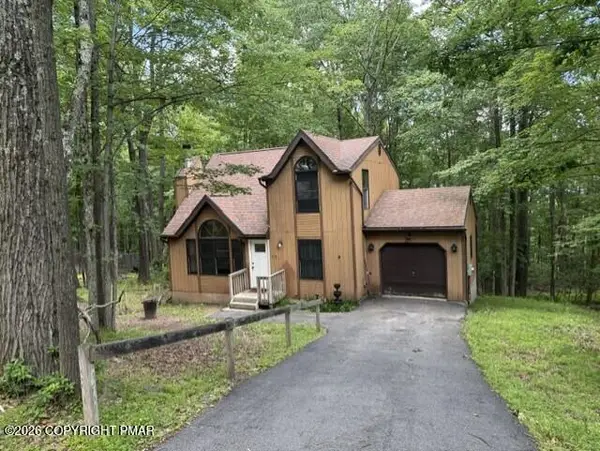 $249,900Active3 beds 2 baths1,266 sq. ft.
22 Brookeville Terrace, Mount Pocono, PA 18344
MLS# PM-142686Listed by: RE/MAX OF THE POCONOS  $449,000Active4 beds 3 baths2,418 sq. ft.
46 Fairview Avenue, Mount Pocono, PA 18344
MLS# PW261959Listed by: KELLER WILLIAMS RE 402 BROAD $149,000Pending4 beds 3 baths2,416 sq. ft.
33 Knox Street, Mount Pocono, PA 18344
MLS# PM-142234Listed by: TACM COMMERCIAL REALTY INC. $396,000Active4 beds 3 baths2,574 sq. ft.
27 Brunswick Drive, Pocono Twp, PA 18344
MLS# 778865Listed by: STEEL CITY REALTY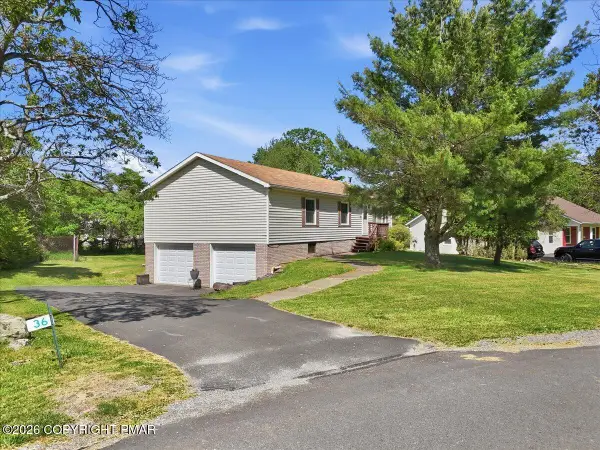 $299,000Pending3 beds 3 baths2,188 sq. ft.
36 Deerfield Drive, Mount Pocono, PA 18344
MLS# PM-142003Listed by: COLDWELL BANKER REAL ESTATE SERVICES, LLC $489,000Active4 beds 3 baths2,664 sq. ft.
31 Knob Road, Mount Pocono, PA 18344
MLS# PM-141816Listed by: KELLER WILLIAMS REAL ESTATE - STROUDSBURG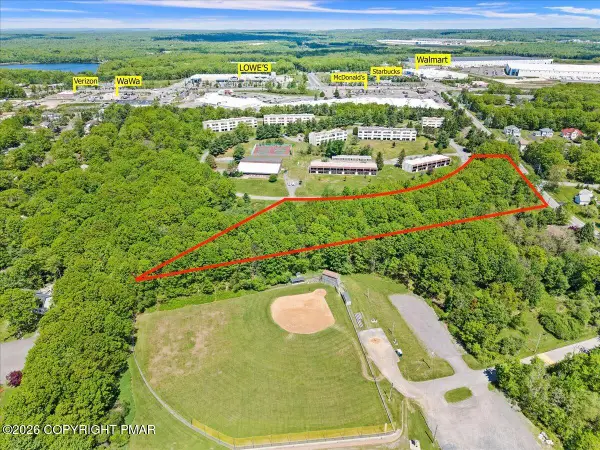 $225,000Active5.44 Acres
Foxfire Dr Drive, Mount Pocono, PA 18344
MLS# PM-141755Listed by: SMART WAY AMERICA REALTY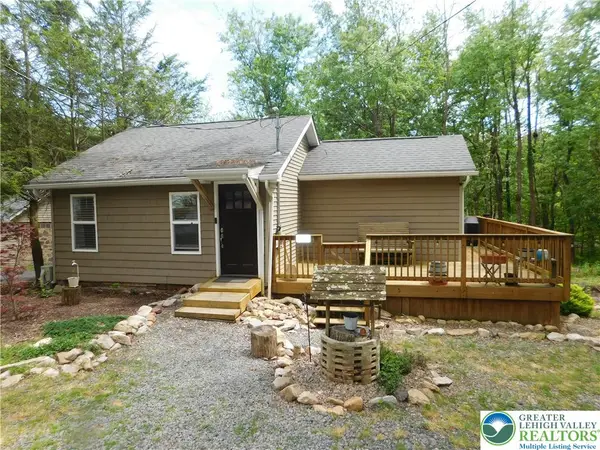 $159,800Active1 beds 1 baths561 sq. ft.
41 Reeder Street, Mount Pocono Boro, PA 18344
MLS# 777604Listed by: RE/MAX REAL ESTATE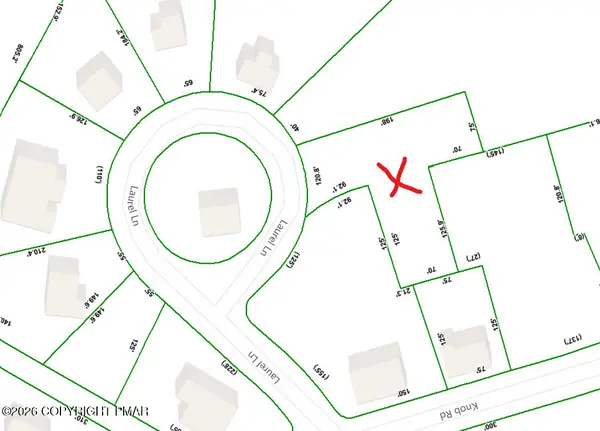 $70,000Active0.54 Acres
17 Laurel Lane, Mount Pocono, PA 18344
MLS# PM-141478Listed by: REALTY ONE GROUP NEXT DOOR


Protect your home and budget from life's surprises with an Assurant Home Warranty, backed by a partner that supports you through every step of homeownership. Explore Plans.
© 2026 Better Homes and Gardens Real Estate LLC. An Anywhere Real Estate company. All rights reserved. Better Homes and Gardens® Real Estate is a registered trademark owned by Meredith Operations Corporation, licensed to Better Homes and Gardens Real Estate LLC and used with permission. Better Homes and Gardens Real Estate LLC fully supports the principles of the Fair Housing Act and the Equal Opportunity Act. Listing information is deemed reliable but is not guaranteed accurate.
Each office is independently owned and operated.
Any services or products provided by third parties are not provided by, affiliated with or related to Better Homes and Gardens Real Estate LLC, or its affiliated companies.