
420 Holly Dr, Mount Wolf, PA 17347
Local realty services provided by:Better Homes and Gardens Real Estate Premier
420 Holly Dr,Mount Wolf, PA 17347
$169,000
- 3 Beds
- 2 Baths
- 1,493 sq. ft.
- Mobile / Manufactured
- Active
Listed by: lynn marie hartman
Office: iron valley real estate of lancaster
MLS#:PAYK2114768
Source:BRIGHTMLS
Price summary
- Price:$169,000
- Price per sq. ft.:$113.19
About this home
Welcome to 420 Holly Drive, a ranch-style manufactured home in the desirable Starview community in Mount Wolf. Blue siding, crisp white trim, and a front gable give this single-level home a welcoming look. Natural wood steps with white handrails lead to a covered front porch with wood decking and room for a pair of chairs. White columns and railings frame the porch, creating a cozy spot for morning coffee or an evening wind-down. A large double front window brings in daylight, and a separate porch-side window adds charm to the entry. Come see how this inviting front porch extends your living space outdoors.
Contact an agent
Home facts
- Year built:2026
- Subdivision & Development:STARVIEW
- Listing ID #:PAYK2114768
- Added:1 day(s) ago
- Updated:November 09, 2026 at 12:47 AM
Rooms and interior
- Bedrooms:3
- Total bathrooms:2
- Full bathrooms:2
- Flooring:Vinyl
- Dining Description:Combination Kitchen/Dining
- Kitchen Description:Built-In Microwave, Water Heater
- Living area:1,493 sq. ft.
Heating and cooling
- Cooling:Central A/C
- Heating:Forced Air, Natural Gas
Structure and exterior
- Roof:Architectural Shingle
- Year built:2026
- Building area:1,493 sq. ft.
- Architectural Style:Ranch/Rambler
- Construction Materials:Vinyl Siding
- Levels:1 Story
Utilities
- Water:Public
- Sewer:Public Sewer
Finances and disclosures
- Price:$169,000
- Price per sq. ft.:$113.19
Features and amenities
- Laundry features:Washer/Dryer Hookups Only
- Amenities:100 Amp Service, Smoke Detector
New listings near 420 Holly Dr
- New
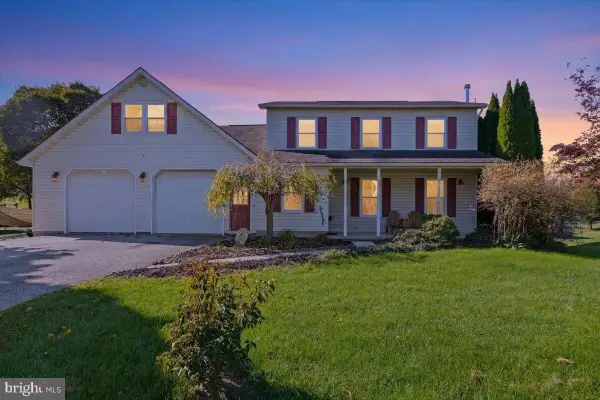 $399,900Active4 beds 3 baths2,906 sq. ft.
5050 N Sherman Ext, MOUNT WOLF, PA 17347
MLS# PAYK2114608Listed by: THE EXCHANGE REAL ESTATE COMPANY LLC - New
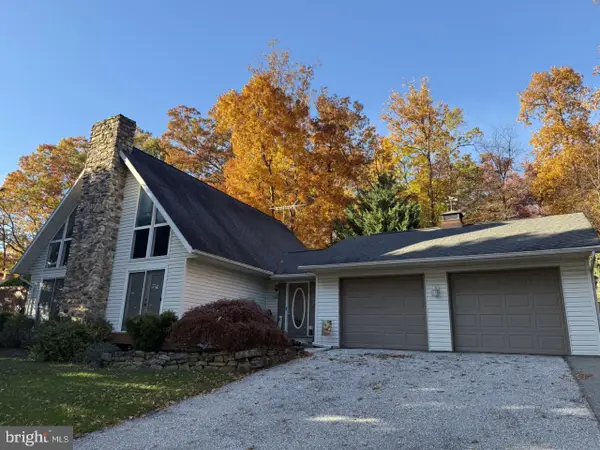 $350,000Active2 beds 2 baths2,157 sq. ft.
91 Oak Dr, MOUNT WOLF, PA 17347
MLS# PAYK2114764Listed by: KELLER WILLIAMS KEYSTONE REALTY  $625,000Active3 beds 4 baths2,112 sq. ft.
45 Gravel Hill Rd, MOUNT WOLF, PA 17347
MLS# PAYK2113882Listed by: INCH & CO. REAL ESTATE, LLC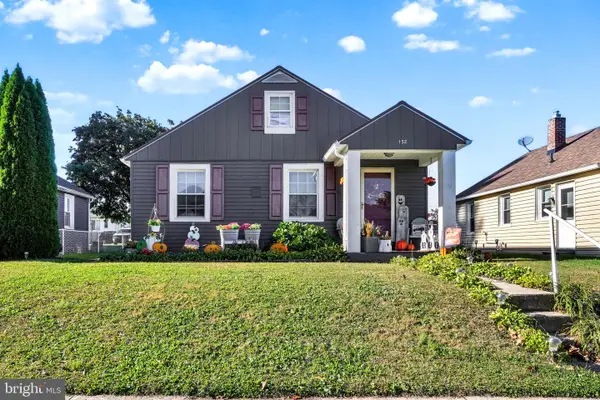 $198,500Pending3 beds 1 baths936 sq. ft.
132 N 4th St, MOUNT WOLF, PA 17347
MLS# PAYK2113900Listed by: HOWARD HANNA REAL ESTATE SERVICES-YORK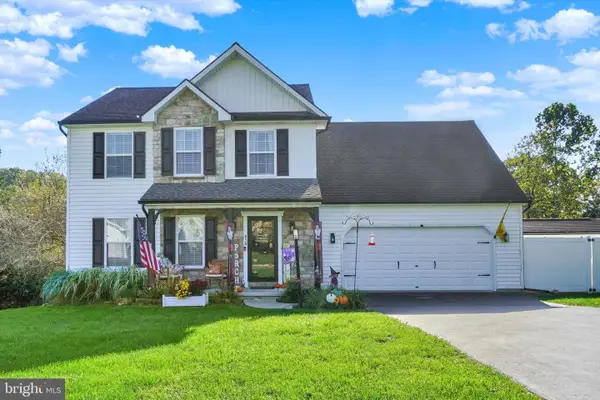 $415,000Active4 beds 4 baths2,699 sq. ft.
450 Abbey Dr, MOUNT WOLF, PA 17347
MLS# PAYK2113892Listed by: THE EXCHANGE REAL ESTATE COMPANY LLC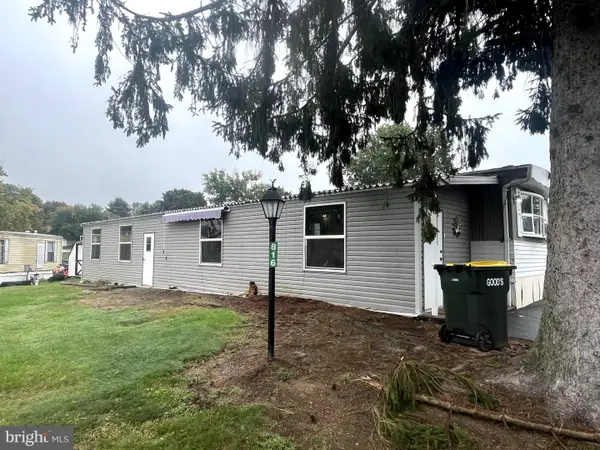 $24,900Active2 beds 1 baths732 sq. ft.
816 Marlette Cir, MOUNT WOLF, PA 17347
MLS# PAYK2113772Listed by: BERKSHIRE HATHAWAY HOMESERVICES HOMESALE REALTY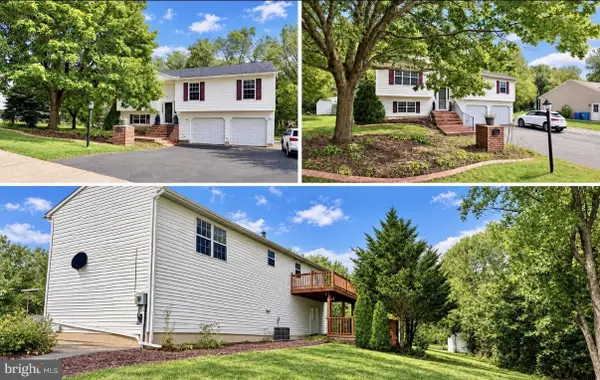 $300,000Pending4 beds 3 baths2,532 sq. ft.
310 Abbey Dr, MT WOLF, PA 17347
MLS# PAYK2113536Listed by: STRAUB & ASSOCIATES REAL ESTATE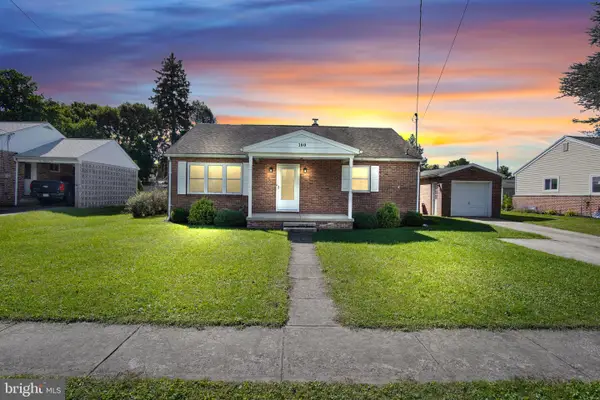 $279,900Active4 beds 1 baths1,596 sq. ft.
180 Dewey St, MOUNT WOLF, PA 17347
MLS# PAYK2112658Listed by: IRON VALLEY REAL ESTATE OF CENTRAL PA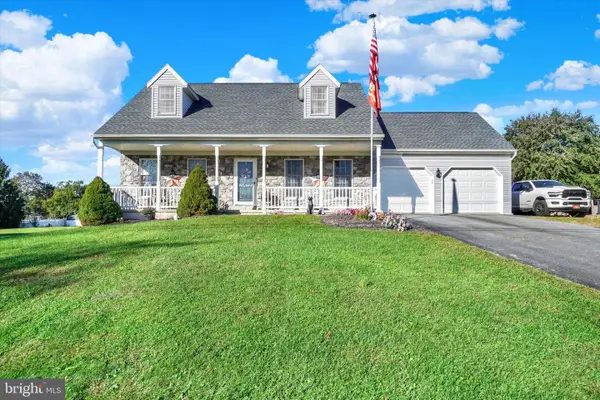 $365,000Pending3 beds 2 baths1,638 sq. ft.
3870 N Sherman Extension Ext, MOUNT WOLF, PA 17347
MLS# PAYK2110628Listed by: HOWARD HANNA REAL ESTATE SERVICES-YORK


Protect your home and budget from life's surprises with an Assurant Home Warranty, backed by a partner that supports you through every step of homeownership. Explore Plans.
© 2026 Better Homes and Gardens Real Estate LLC. An Anywhere Real Estate company. All rights reserved. Better Homes and Gardens® Real Estate is a registered trademark owned by Meredith Operations Corporation, licensed to Better Homes and Gardens Real Estate LLC and used with permission. Better Homes and Gardens Real Estate LLC fully supports the principles of the Fair Housing Act and the Equal Opportunity Act. Listing information is deemed reliable but is not guaranteed accurate.
Each office is independently owned and operated.
Any services or products provided by third parties are not provided by, affiliated with or related to Better Homes and Gardens Real Estate LLC, or its affiliated companies.