
310 Abbey Dr, Mount Wolf, PA 17347
Local realty services provided by:Better Homes and Gardens Real Estate Reserve
310 Abbey Dr,Mt Wolf, PA 17347
$300,000
- 4 Beds
- 3 Baths
- 2,532 sq. ft.
- Single family
- Coming Soon
Listed by: rachel leanza
Office: straub & associates real estate
MLS#:PAYK2113536
Source:BRIGHTMLS
Price summary
- Price:$300,000
- Price per sq. ft.:$118.48
About this home
Halfway between York and Harrisburg and close to Codorus Creek, this 4 Bdrm./ 3 Bath home is nestled in nature and located in a picturesque neighborhood. The oversized 2 Car Garage and oversized driveway that can accommodate an additional 6 cars, RV Pad (36x12) make this home a car enthusiasts dream! Bamboo Trees line the back of property and a Brick Entry way in the front that leads to an oversized Bi-Level. Bamboo flooring is a plus, open concept Living/Dining Room opens to Country Kitchen w/ granite countertops, oversized breakfast bar, and 3 Bedrooms and 2 full baths on Main level make for a nicely flowing floorplan. Lower level offers Master Bedroom suite with laminate flooring, leading to a sitting area or den, and a Full bath with tile floor, walk-in closet. The French door off of the sitting area leads to 20x20 deck. This home is being sold AS-IS and is priced to reflect that. With a bit of TLC, this home can be a gem and instant equity for the right buyer! Showings start 10/19/26 with more photos to follow!...
Contact an agent
Home facts
- Year built:1998
- Subdivision & Development:ASBURY POINTE
- Listing ID #:PAYK2113536
- Updated:October 13, 2026 at 01:41 PM
Rooms and interior
- Bedrooms:4
- Total bathrooms:3
- Full bathrooms:3
- Flooring:Hardwood
- Basement:Yes
- Basement Description:Fully Finished, Garage Access
- Living area:2,532 sq. ft.
Heating and cooling
- Cooling:Central A/C
- Heating:Heat Pump - Gas BackUp, Natural Gas
Structure and exterior
- Year built:1998
- Building area:2,532 sq. ft.
- Lot area:0.31 Acres
- Architectural Style:Raised Ranch/Rambler
- Construction Materials:Brick, Stick Built, Vinyl Siding
- Levels:2 Stories
Schools
- High school:NORTHEASTERN SENIOR
- Middle school:NORTHEASTERN
- Elementary school:ORENDORF
Utilities
- Water:Public
- Sewer:Public Sewer
Finances and disclosures
- Price:$300,000
- Price per sq. ft.:$118.48
- Tax amount:$5,264 (2026)
Parking
- Parking description:Attached Garage, Oversized
- Garage:Yes
- Garage spaces:2
New listings near 310 Abbey Dr
- Coming SoonOpen Sat, 1 to 3pm
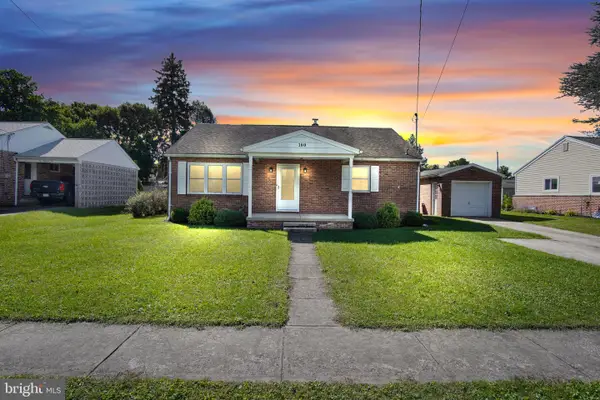 $289,900Coming Soon4 beds 1 baths1,596 sq. ft.
180 Dewey St, MOUNT WOLF, PA 17347
MLS# PAYK2112658Listed by: IRON VALLEY REAL ESTATE OF CENTRAL PA - Coming Soon
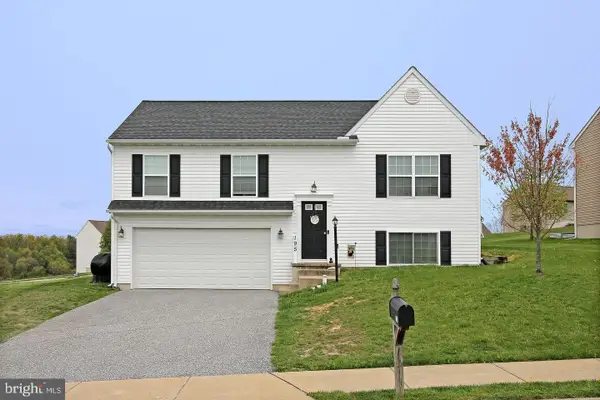 $349,900Coming Soon3 beds 3 baths1,726 sq. ft.
195 Bryn Way, MOUNT WOLF, PA 17347
MLS# PAYK2112806Listed by: ONEST REAL ESTATE 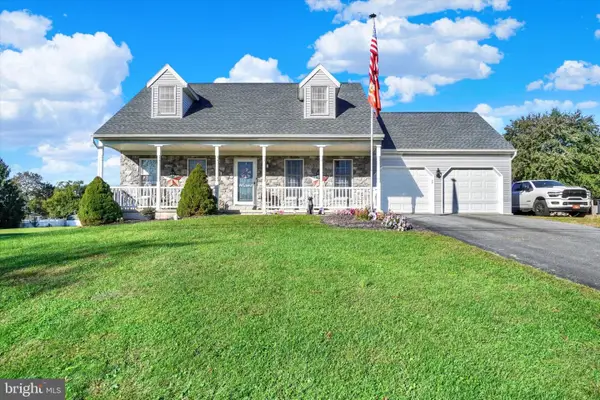 $365,000Pending3 beds 2 baths1,638 sq. ft.
3870 N Sherman Extension Ext, MOUNT WOLF, PA 17347
MLS# PAYK2110628Listed by: HOWARD HANNA REAL ESTATE SERVICES-YORK- Open Sat, 11am to 1pm
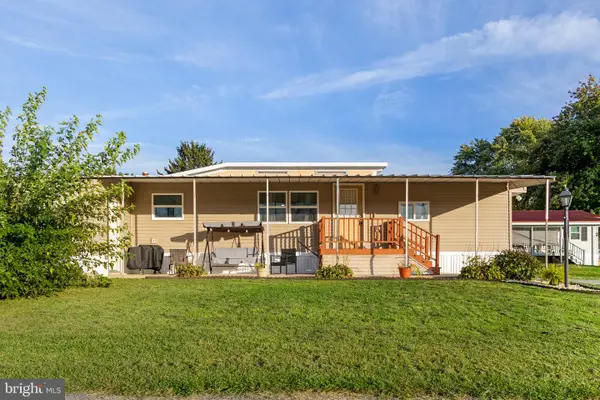 $42,000Active2 beds 1 baths792 sq. ft.
809 Lake Cir, MOUNT WOLF, PA 17347
MLS# PAYK2112476Listed by: COLDWELL BANKER REALTY  $309,700Active3 beds 2 baths1,643 sq. ft.
160 Asbury Ct, MOUNT WOLF, PA 17347
MLS# PAYK2111140Listed by: KELLER WILLIAMS OF CENTRAL PA $334,990Pending3 beds 2 baths1,412 sq. ft.
215 Torrey Pines Dr, MOUNT WOLF, PA 17347
MLS# PAYK2112230Listed by: IRON VALLEY REAL ESTATE OF YORK COUNTY $375,000Pending4 beds 3 baths2,031 sq. ft.
160 Payne Dr, MOUNT WOLF, PA 17347
MLS# PAYK2111858Listed by: KELLER WILLIAMS KEYSTONE REALTY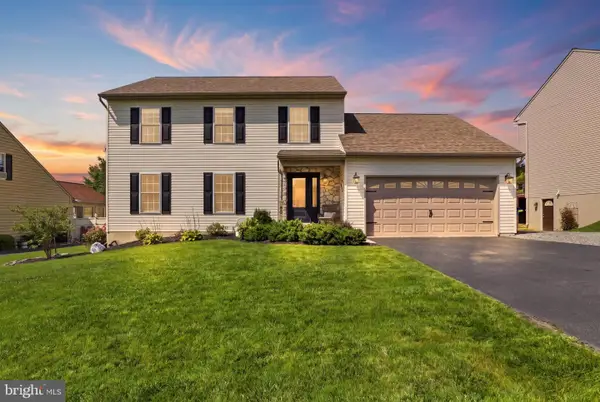 $394,500Pending3 beds 3 baths1,792 sq. ft.
150 Bitternut, MOUNT WOLF, PA 17347
MLS# PAYK2111856Listed by: KELLER WILLIAMS KEYSTONE REALTY $249,900Pending3 beds 1 baths1,344 sq. ft.
986 2nd St, MOUNT WOLF, PA 17347
MLS# PAYK2111312Listed by: KELLER WILLIAMS KEYSTONE REALTY $249,900Pending2 beds 1 baths1,204 sq. ft.
591 Codorus Furnace Rd, MOUNT WOLF, PA 17347
MLS# PAYK2110688Listed by: IRON VALLEY REAL ESTATE OF YORK COUNTY


Protect your home and budget from life's surprises with an Assurant Home Warranty, backed by a partner that supports you through every step of homeownership. Explore Plans.
© 2026 Better Homes and Gardens Real Estate LLC. An Anywhere Real Estate company. All rights reserved. Better Homes and Gardens® Real Estate is a registered trademark owned by Meredith Operations Corporation, licensed to Better Homes and Gardens Real Estate LLC and used with permission. Better Homes and Gardens Real Estate LLC fully supports the principles of the Fair Housing Act and the Equal Opportunity Act. Listing information is deemed reliable but is not guaranteed accurate.
Each office is independently owned and operated.
Any services or products provided by third parties are not provided by, affiliated with or related to Better Homes and Gardens Real Estate LLC, or its affiliated companies.