
460 Abbey, Mount Wolf, PA 17347
Local realty services provided by:Better Homes and Gardens Real Estate Premier
460 Abbey,Mount Wolf, PA 17347
$330,000
- 4 Beds
- 3 Baths
- 1,976 sq. ft.
- Single family
- Coming Soon
Upcoming open houses
- Sun, Nov 2201:00 pm - 03:00 pm
Listed by: margaret landis
Office: keller williams keystone realty
MLS#:PAYK2115182
Source:BRIGHTMLS
Price summary
- Price:$330,000
- Price per sq. ft.:$167
About this home
Welcome home to this spacious 4-bedroom, 2.5-bath home in one of the area’s most beautiful neighborhoods. Professional Photos coming! Stay tuned to see the new siding that gives it great curb appeal and low-maintenance peace of mind. Did I mention a roof less than 3 years old?
Inside, you’ll find generous living space and four well-sized bedrooms, with plenty of room for everyone to spread out and a lovely finished basement. Step out back and the home really shines. A large deck is ready for morning coffee, summer cookouts, and evening get-togethers. It overlooks a pool that’s only one year old, so your backyard becomes the place to be all summer long.
A large 2-car garage gives you room for vehicles, storage, tools, and toys.
This is surely a setting you’ll love coming home to. Homes like this don’t last long, so schedule your showing today!
Contact an agent
Home facts
- Year built:2004
- Subdivision & Development:NONE AVAILABLE
- Listing ID #:PAYK2115182
- Updated:November 12, 2026 at 03:13 PM
Rooms and interior
- Bedrooms:4
- Total bathrooms:3
- Full bathrooms:2
- Half bathrooms:1
- Flooring:Carpet, Luxury Vinyl Plank
- Dining Description:Dining Area
- Bathrooms Description:Primary Bath(s)
- Kitchen Description:Built-In Microwave, Dishwasher, Oven - Single, Refrigerator, Water Heater
- Basement:Yes
- Basement Description:Partially Finished, Walkout Level
- Living area:1,976 sq. ft.
Heating and cooling
- Cooling:Central A/C
- Heating:Forced Air, Natural Gas
Structure and exterior
- Roof:Asphalt, Shingle
- Year built:2004
- Building area:1,976 sq. ft.
- Lot area:0.22 Acres
- Architectural Style:Colonial
- Construction Materials:Stick Built, Vinyl Siding
- Exterior Features:Deck(s)
- Foundation Description:Block
- Levels:2 Stories
Utilities
- Water:Public
- Sewer:Public Sewer
Finances and disclosures
- Price:$330,000
- Price per sq. ft.:$167
- Tax amount:$5,345 (2026)
Features and amenities
- Laundry features:Dryer, Washer
- Amenities:Cable TV Available, Electric Available, Natural Gas Available, Phone Available, Smoke Detector
- Pool features:Above Ground
Parking
- Parking description:Attached Garage, Garage Door Opener
- Garage:Yes
- Garage spaces:2
New listings near 460 Abbey
- Coming Soon
 $245,000Coming Soon5 beds 1 baths1,080 sq. ft.
52 S 3rd St, MOUNT WOLF, PA 17347
MLS# PAYK2115086Listed by: KELLER WILLIAMS KEYSTONE REALTY - Coming Soon
 $350,000Coming Soon3 beds 3 baths2,578 sq. ft.
30 Bryn Way, MOUNT WOLF, PA 17347
MLS# PAYK2114946Listed by: BERKSHIRE HATHAWAY HOMESERVICES HOMESALE REALTY 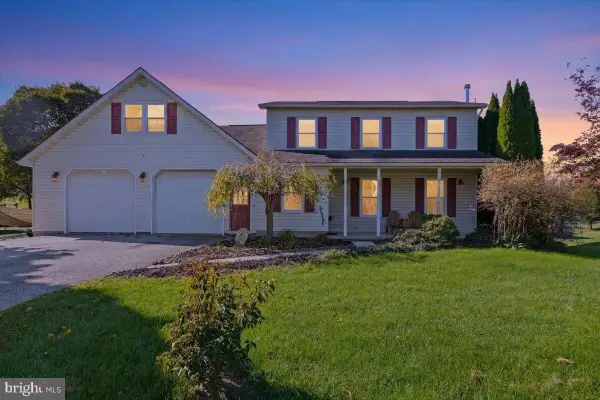 $399,900Active4 beds 3 baths2,906 sq. ft.
5050 N Sherman St Ext, MOUNT WOLF, PA 17347
MLS# PAYK2114608Listed by: THE EXCHANGE REAL ESTATE COMPANY LLC- Open Sat, 12 to 1pmNew
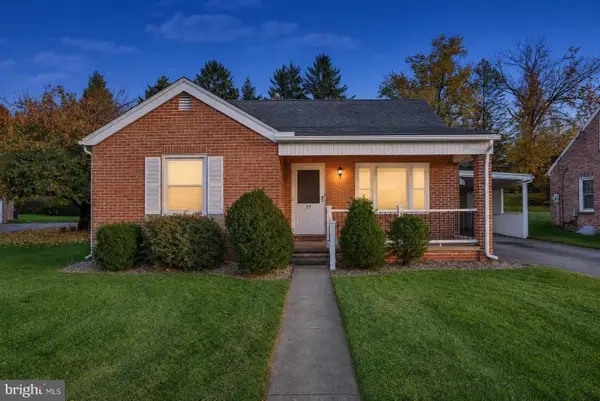 $275,000Active3 beds 1 baths1,023 sq. ft.
35 S 7th St, MOUNT WOLF, PA 17347
MLS# PAYK2114882Listed by: LPT REALTY, LLC - New
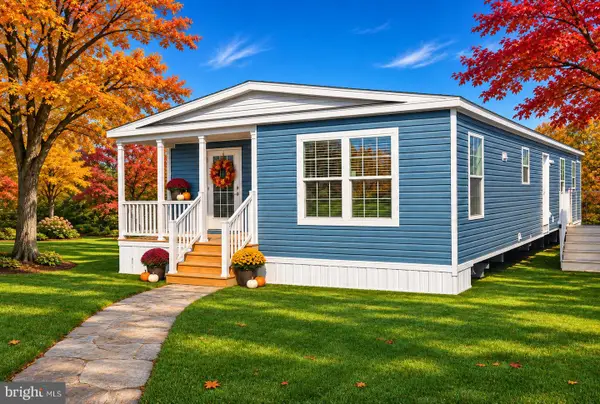 $169,000Active3 beds 2 baths1,493 sq. ft.
420 Holly Dr, MOUNT WOLF, PA 17347
MLS# PAYK2114768Listed by: IRON VALLEY REAL ESTATE OF LANCASTER - New
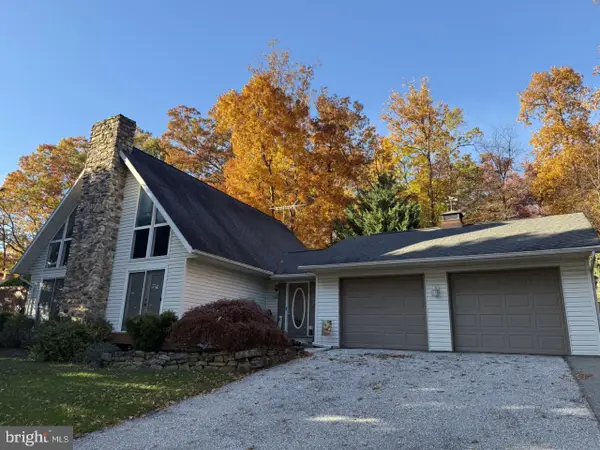 $350,000Active2 beds 2 baths2,157 sq. ft.
91 Oak Dr, MOUNT WOLF, PA 17347
MLS# PAYK2114764Listed by: KELLER WILLIAMS KEYSTONE REALTY  $625,000Active3 beds 4 baths2,112 sq. ft.
45 Gravel Hill Rd, MOUNT WOLF, PA 17347
MLS# PAYK2113882Listed by: INCH & CO. REAL ESTATE, LLC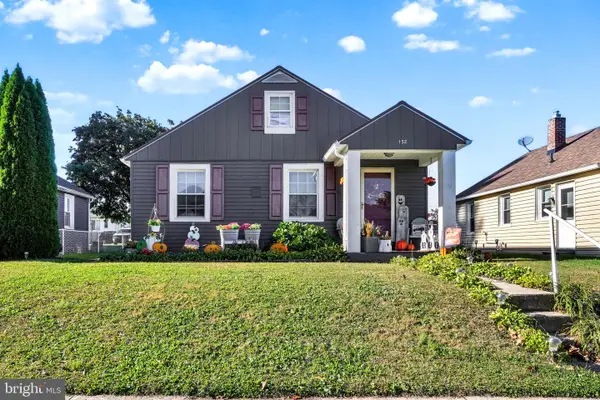 $198,500Pending3 beds 1 baths936 sq. ft.
132 N 4th St, MOUNT WOLF, PA 17347
MLS# PAYK2113900Listed by: HOWARD HANNA REAL ESTATE SERVICES-YORK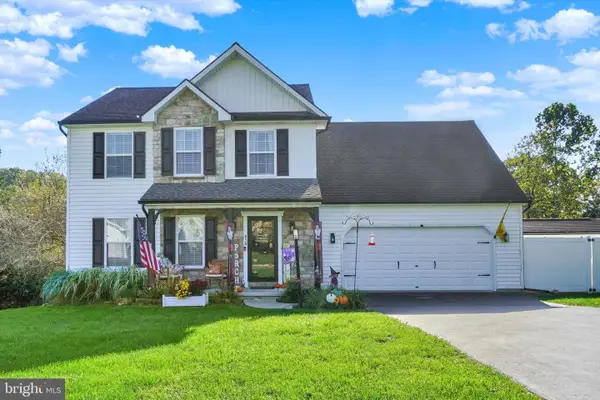 $415,000Active4 beds 4 baths2,699 sq. ft.
450 Abbey Dr, MOUNT WOLF, PA 17347
MLS# PAYK2113892Listed by: THE EXCHANGE REAL ESTATE COMPANY LLC


Protect your home and budget from life's surprises with an Assurant Home Warranty, backed by a partner that supports you through every step of homeownership. Explore Plans.
© 2026 Better Homes and Gardens Real Estate LLC. An Anywhere Real Estate company. All rights reserved. Better Homes and Gardens® Real Estate is a registered trademark owned by Meredith Operations Corporation, licensed to Better Homes and Gardens Real Estate LLC and used with permission. Better Homes and Gardens Real Estate LLC fully supports the principles of the Fair Housing Act and the Equal Opportunity Act. Listing information is deemed reliable but is not guaranteed accurate.
Each office is independently owned and operated.
Any services or products provided by third parties are not provided by, affiliated with or related to Better Homes and Gardens Real Estate LLC, or its affiliated companies.