
8 N 4th St, Mount Wolf, PA 17347
Local realty services provided by:Better Homes and Gardens Real Estate Premier
8 N 4th St,Mount Wolf, PA 17347
$320,000
- 3 Beds
- 2 Baths
- - sq. ft.
- Single family
- Sold
Listed by: jeffrey s wells
Office: berkshire hathaway homeservices homesale realty
MLS#:PAYK2103810
Source:BRIGHTMLS
Sorry, we are unable to map this address
Price summary
- Price:$320,000
About this home
Stately All-Brick Beauty with Timeless Charm and Exceptional Space. Welcome home to this impressive 2.5 story residence offering character, space and curb appeal that truly stands apart and has over 21oo sf of living area. Spacious rooms throughout create an inviting feel, featuring 3 bedrooms, beautiful hardwood floors, and a first floor family room perfect for gathering and everyday living.
Enjoy the relaxing mornings on the large front porch, while the walk up attic provides incredible storage. Outside, the fenced rear yard and rare 4 car garage offer space and versatility that's hard to find.
Major updates include New Roof, newer boiler and new built in A/C units in each bedroom for added comfort and piece of mind. Need more room? The basement offer plenty of space for future rec room, game room or hobby area.
With curb appeal that is Second to None and room to grow inside and out, this stately home is one you want to see for yourself.
Contact an agent
Home facts
- Year built:1924
- Listing ID #:PAYK2103810
- Added:44 day(s) ago
- Updated:July 11, 2026 at 06:06 AM
Rooms and interior
- Bedrooms:3
- Total bathrooms:2
- Full bathrooms:1
- Half bathrooms:1
- Rooms Total:12
- Flooring:Carpet, Hardwood
- Dining Description:Dining Room
- Bathrooms Description:Bathroom 1, Half Bath
- Kitchen Description:Built-In Microwave, Carpet, Dishwasher, Kitchen - Eat-In, Oven/Range - Gas, Refrigerator, Water Heater
- Bedroom Description:Carpet, Primary Bedroom
- Basement:Yes
- Basement Description:Full, Outside Entrance
Heating and cooling
- Cooling:Ductless/Mini-Split
- Heating:Central, Natural Gas
Structure and exterior
- Roof:Architectural Shingle
- Year built:1924
- Lot Features:Corner, Urban
- Architectural Style:Colonial
- Construction Materials:Brick
- Exterior Features:Sidewalks
- Foundation Description:Block
- Levels:2 1/2 Stories
Schools
- High school:NORTHEASTERN
Utilities
- Water:Public
- Sewer:Public Sewer
Finances and disclosures
- Price:$320,000
- Tax amount:$5,884 (2025)
Features and amenities
- Laundry features:Laundry
- Amenities:Attic, Cable TV Available, Carpet, Electric Available, Natural Gas Available, Phone Available
Parking
- Parking description:Detached Garage, Garage Door Opener, Oversized
- Garage:Yes
- Garage spaces:4
New listings near 8 N 4th St
- New
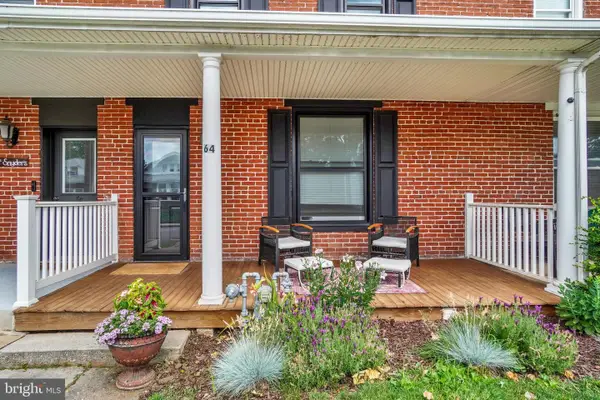 $210,000Active2 beds 2 baths1,458 sq. ft.
64 S 4th St, MOUNT WOLF, PA 17347
MLS# PAYK2106078Listed by: KELLER WILLIAMS KEYSTONE REALTY - Open Sun, 1 to 3pmNew
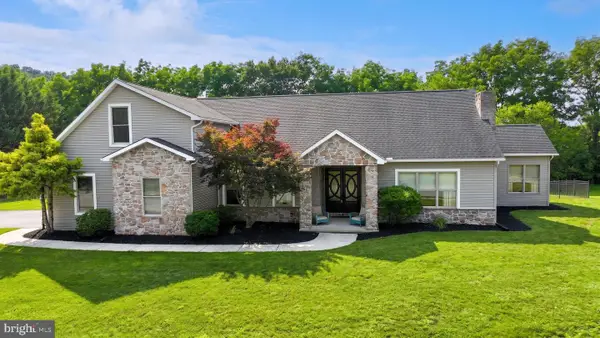 $495,000Active4 beds 3 baths2,980 sq. ft.
110 Brylea Dr, MOUNT WOLF, PA 17347
MLS# PAYK2107436Listed by: KELLER WILLIAMS KEYSTONE REALTY - New
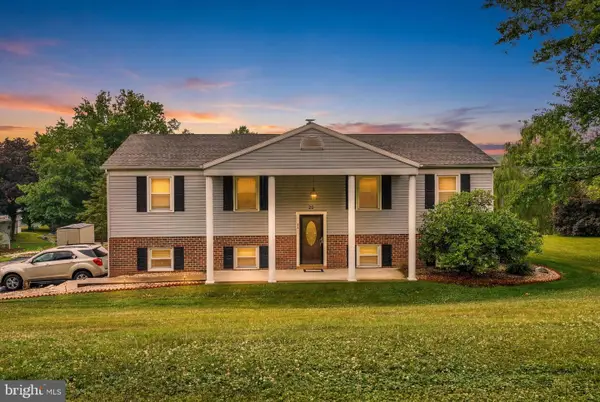 $369,900Active3 beds 2 baths1,950 sq. ft.
20 Oak Dr, MOUNT WOLF, PA 17347
MLS# PAYK2106434Listed by: EXP REALTY, LLC - New
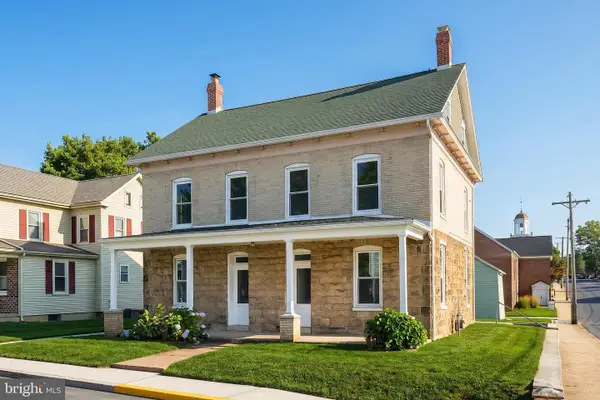 $250,000Active5 beds -- baths2,506 sq. ft.
5 N 2nd St, MOUNT WOLF, PA 17347
MLS# PAYK2106926Listed by: REALTY ONE GROUP GENERATIONS - New
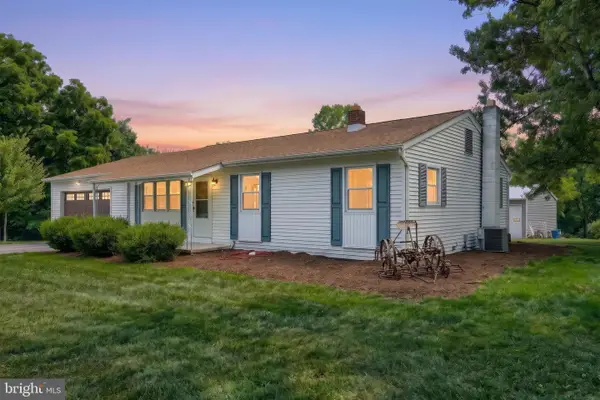 $339,900Active3 beds 3 baths1,120 sq. ft.
155 4th St, MOUNT WOLF, PA 17347
MLS# PAYK2107064Listed by: KELLER WILLIAMS KEYSTONE REALTY  $279,900Pending3 beds 2 baths1,534 sq. ft.
264 S 6th St, MOUNT WOLF, PA 17347
MLS# PAYK2105872Listed by: EPIQUE REALTY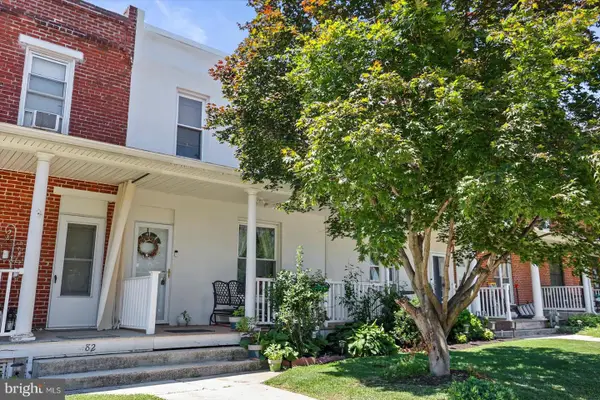 $185,000Pending4 beds 2 baths1,820 sq. ft.
80 S 4th St, MOUNT WOLF, PA 17347
MLS# PAYK2105884Listed by: EXP REALTY, LLC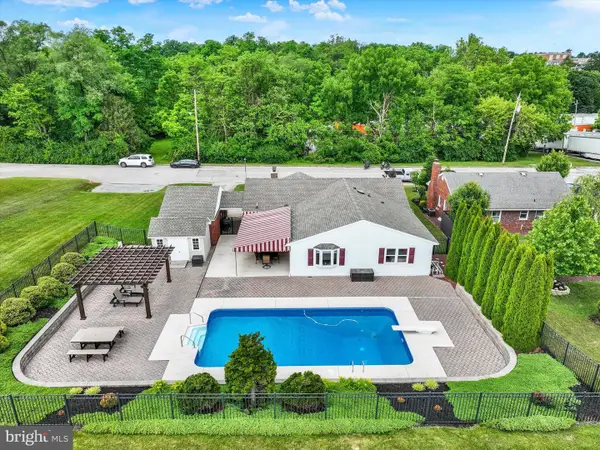 $397,000Active4 beds 2 baths1,897 sq. ft.
285 S Main St, MOUNT WOLF, PA 17347
MLS# PAYK2105726Listed by: BERKSHIRE HATHAWAY HOMESERVICES HOMESALE REALTY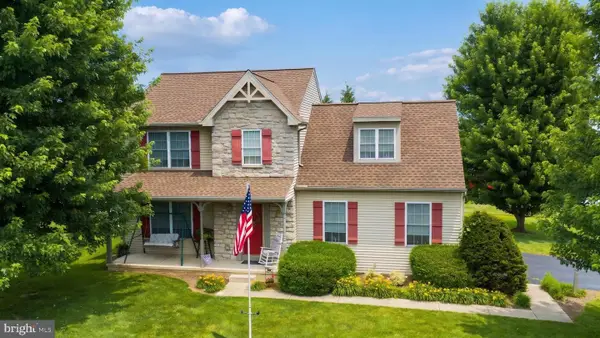 $359,900Pending3 beds 3 baths1,889 sq. ft.
165 Pebble Beach Dr, MOUNT WOLF, PA 17347
MLS# PAYK2105602Listed by: KELLER WILLIAMS KEYSTONE REALTY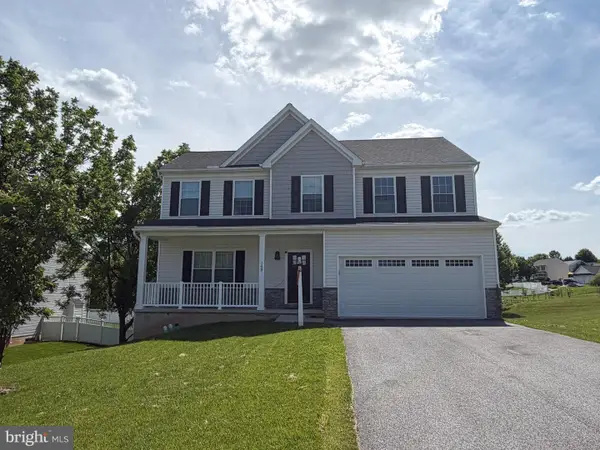 $390,000Active4 beds 3 baths2,031 sq. ft.
160 Payne Dr, MOUNT WOLF, PA 17347
MLS# PAYK2104924Listed by: HOUSE BROKER REALTY LLC


Protect your home and budget from life's surprises with an Assurant Home Warranty, backed by a partner that supports you through every step of homeownership. Explore Plans.
© 2026 Better Homes and Gardens Real Estate LLC. An Anywhere Real Estate company. All rights reserved. Better Homes and Gardens® Real Estate is a registered trademark owned by Meredith Operations Corporation, licensed to Better Homes and Gardens Real Estate LLC and used with permission. Better Homes and Gardens Real Estate LLC fully supports the principles of the Fair Housing Act and the Equal Opportunity Act. Listing information is deemed reliable but is not guaranteed accurate.
Each office is independently owned and operated.
Any services or products provided by third parties are not provided by, affiliated with or related to Better Homes and Gardens Real Estate LLC, or its affiliated companies.