
1000 Jean Avenue, Muhlenberg, PA 19560
Local realty services provided by:Better Homes and Gardens Real Estate Valley Partners
Listed by: marc sames, jesse s. moyer
Office: ironvalley re of lehigh valley
MLS#:785875
Source:PA_LVAR
Price summary
- Price:$424,900
- Price per sq. ft.:$125.56
About this home
Nestled in the charming Saylor Farm community, this exquisite bi-level home offers a perfect blend of traditional elegance and modern comfort. Built in 2008, this residence boasts a well-maintained condition, inviting you to experience a lifestyle of luxury and ease. Step inside to discover a warm and inviting interior, where rich wood flooring flows seamlessly through the main living areas. The eat-in kitchen is perfect for casual dining, while the self-cleaning oven, dishwasher, and disposal ensure that meal prep and cleanup are effortless. The home offers three beautifully appointed bedrooms, including a primary suite that features a luxurious bathroom with a stall shower, providing a serene retreat for relaxation. The fully finished lower level adds valuable living space, perfect for a home theater, gym, or play area, catering to your lifestyle needs. Outside, the property is equally impressive. The corner lot spans 0.21 acres, providing ample space for outdoor activities and entertaining. Enjoy sunny afternoons on the deck or patio, or take a refreshing dip in the above-ground pool, creating your own private oasis. The well-manicured front yard and side yards enhance the home's curb appeal. Parking is a breeze with an attached garage that accommodates two vehicles, featuring inside access and a garage door opener for convenience. This home is not just a place to live; it's a lifestyle choice that combines comfort, elegance, and community. Experience the joy of living in a home that reflects your aspirations and offers a sanctuary for relaxation and entertainment. Embrace the exclusive lifestyle that awaits you in this stunning Saylor Farm residence....
Contact an agent
Home facts
- Year built:2008
- Subdivision & Development:Not in Development
- Listing ID #:785875
- Added:1 day(s) ago
- Updated:October 07, 2026 at 09:02 PM
Rooms and interior
- Bedrooms:3
- Total bathrooms:2
- Full bathrooms:2
- Rooms Total:7
- Flooring:Luxury Vinyl, Luxury Vinyl Plank
- Dining Description:Dining Area, Separate Formal Dining Room
- Kitchen Description:Electric Oven, Refrigerator
- Basement:Yes
- Basement Description:Daylight, Exterior Entry, Finished
- Living area:3,384 sq. ft.
Heating and cooling
- Cooling:Central Air
- Heating:Forced Air, Gas, Heat Pump
- Central air:Yes
Structure and exterior
- Roof:Asphalt, Fiberglass
- Year built:2008
- Building area:3,384 sq. ft.
- Lot area:0.21 Acres
- Architectural Style:BiLevel
- Construction Materials:Vinyl Siding
- Exterior Features:Covered, Deck, Patio, Pool
- Levels:2 Story
Utilities
- Water:Public
- Sewer:Public Sewer
Finances and disclosures
- Price:$424,900
- Price per sq. ft.:$125.56
- Tax amount:$6,011
Features and amenities
- Appliances:Electric Oven, Gas Water Heater, Refrigerator, Washer
- Laundry features:Electric Dryer Hookup, Lower Level, Washer
- Pool features:Above Ground
Parking
- Parking description:Garage
- Garage:Yes
- Garage spaces:2
New listings near 1000 Jean Avenue
- Coming SoonOpen Thu, 5 to 6:30pm
 $189,900Coming Soon3 beds 2 baths1,230 sq. ft.
243 Madison Ave, READING, PA 19605
MLS# PABK2077940Listed by: KELLER WILLIAMS PLATINUM REALTY - WYOMISSING - Coming Soon
 $250,000Coming Soon4 beds 1 baths1,440 sq. ft.
5116 Wilshire Rd, TEMPLE, PA 19560
MLS# PABK2078710Listed by: RE/MAX OF READING - New
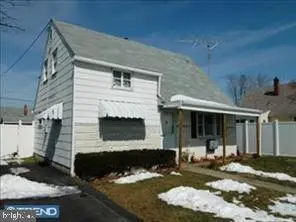 $275,000Active4 beds 1 baths960 sq. ft.
706 Hartman Ave, TEMPLE, PA 19560
MLS# PABK2079292Listed by: COUNTRY HOME REAL ESTATE, INC. - New
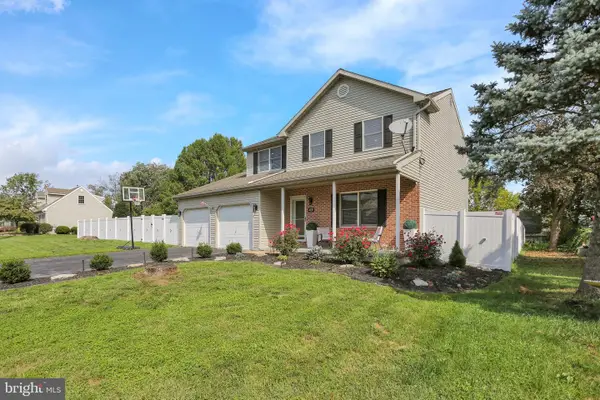 $399,900Active3 beds 3 baths2,004 sq. ft.
4339 Stoudts Ferry Bridge Rd, READING, PA 19605
MLS# PABK2078994Listed by: BHHS HOMESALE REALTY- READING BERKS - New
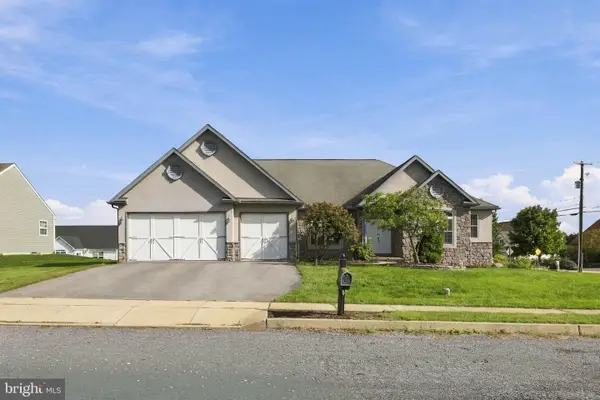 $525,000Active3 beds 3 baths2,807 sq. ft.
1001 River Crest Dr, READING, PA 19605
MLS# PABK2079118Listed by: REAL OF PENNSYLVANIA - New
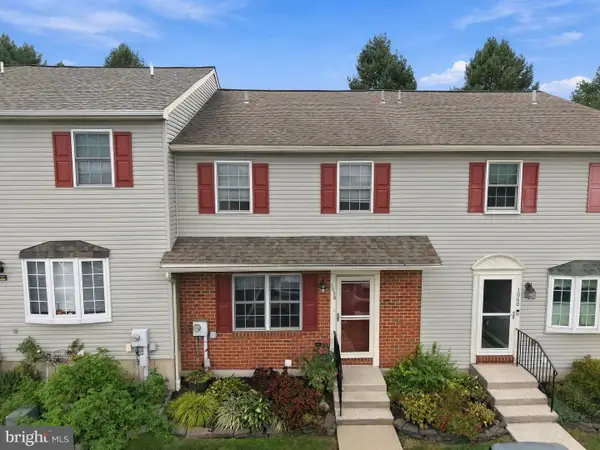 $259,900Active3 beds 3 baths1,520 sq. ft.
1058 Fredrick Blvd, READING, PA 19605
MLS# PABK2079004Listed by: REALTY ONE GROUP ALLIANCE - New
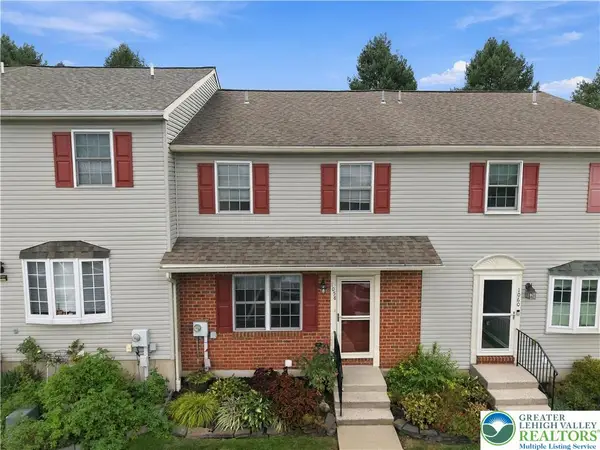 $259,900Active3 beds 3 baths1,520 sq. ft.
1058 Fredrick Blvd, Muhlenberg Twp, PA 19605
MLS# 785554Listed by: REALTY ONE GROUP ALLIANCE - New
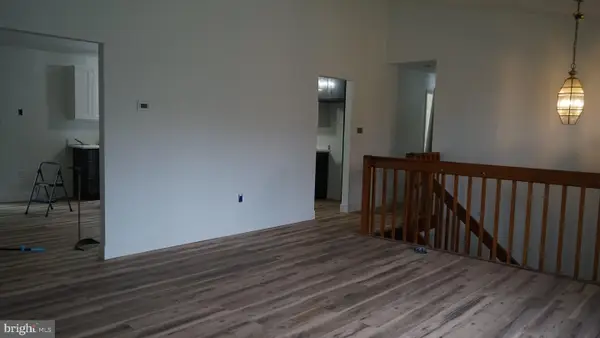 $399,000Active3 beds 2 baths1,220 sq. ft.
1125 Ashbourne Dr, READING, PA 19605
MLS# PABK2078974Listed by: CENTURY 21 LONGACRE REALTY - New
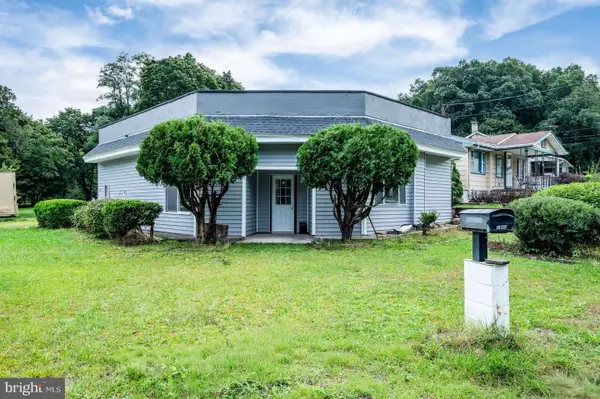 $289,900Active3 beds 2 baths1,237 sq. ft.
1800 Mount Luarel Rd, TEMPLE, PA 19560
MLS# PABK2078892Listed by: HOMEZU BY SIMPLE CHOICE


Protect your home and budget from life's surprises with an Assurant Home Warranty, backed by a partner that supports you through every step of homeownership. Explore Plans.
© 2026 Better Homes and Gardens Real Estate LLC. An Anywhere Real Estate company. All rights reserved. Better Homes and Gardens® Real Estate is a registered trademark owned by Meredith Operations Corporation, licensed to Better Homes and Gardens Real Estate LLC and used with permission. Better Homes and Gardens Real Estate LLC fully supports the principles of the Fair Housing Act and the Equal Opportunity Act. Listing information is deemed reliable but is not guaranteed accurate.
Each office is independently owned and operated.
Any services or products provided by third parties are not provided by, affiliated with or related to Better Homes and Gardens Real Estate LLC, or its affiliated companies.