
5116 Wilshire Rd, Temple, PA 19560
Local realty services provided by:Better Homes and Gardens Real Estate Reserve
5116 Wilshire Rd,Temple, PA 19560
$250,000
- 4 Beds
- 1 Baths
- 1,440 sq. ft.
- Single family
- Coming Soon
Listed by: scott l walley, daniel s walley
Office: re/max of reading
MLS#:PABK2078710
Source:BRIGHTMLS
Price summary
- Price:$250,000
- Price per sq. ft.:$173.61
About this home
This home has been updated and ready for fast possession. Featuring a 2 car garage for the car guy , a finished sun room with skylights and a propane stove for heat, 3 mini splits for year round comfort , a new remodeled bath, The eat in kitchen has solid surface tops and the appliances remain, The siding was replaced , additional insulation installed and a new 200 amp circuit box installed, along with new exterior door and replacement windows. There is a metal roof, a water softener and a drinking water filter . All this and fast possession. Be ready to act quickly , we expect a lot of action when it hits the market !
Contact an agent
Home facts
- Year built:1949
- Subdivision & Development:CHEROKEE RANCH
- Listing ID #:PABK2078710
- Updated:September 25, 2026 at 10:40 AM
Rooms and interior
- Bedrooms:4
- Total bathrooms:1
- Full bathrooms:1
- Rooms Total:7
- Flooring:Carpet
- Dining Description:Combination Kitchen/Dining
- Bathrooms Description:Bathroom 1
- Kitchen Description:Carpet, Kitchen - Eat-In, Oven - Self Cleaning, Oven/Range - Electric, Refrigerator, Upgraded Countertops, Water Dispenser
- Bedroom Description:Carpet, Entry Level Bedroom
- Living area:1,440 sq. ft.
Heating and cooling
- Cooling:Ductless/Mini-Split
- Heating:Baseboard - Electric, Electric
Structure and exterior
- Roof:Metal
- Year built:1949
- Building area:1,440 sq. ft.
- Lot area:0.12 Acres
- Architectural Style:Cape Cod
- Construction Materials:Frame
- Exterior Features:Sidewalks
- Foundation Description:Slab
- Levels:1 1/2 Story
Utilities
- Water:Public
- Sewer:Public Sewer
Finances and disclosures
- Price:$250,000
- Price per sq. ft.:$173.61
- Tax amount:$4,123 (2026)
Features and amenities
- Laundry features:Dryer - Electric, Washer
- Amenities:200+ Amp Service, Cable TV, Carpet, Ceiling Fan(s), Phone, Replacement Windows, Skylight(s), Water Treat System, Window Treatments
Parking
- Parking description:Asphalt Driveway, Detached Garage, Garage Door Opener, Paved Driveway
- Garage:Yes
- Garage spaces:2
New listings near 5116 Wilshire Rd
- New
 $359,900Active3 beds 2 baths1,156 sq. ft.
46 Antietam Rd, TEMPLE, PA 19560
MLS# PABK2078472Listed by: BERKS REALTY GROUP - New
 $285,000Active3 beds 1 baths1,048 sq. ft.
44 Alsace Ave, TEMPLE, PA 19560
MLS# PABK2078326Listed by: IRON VALLEY REAL ESTATE OF BERKS  $299,900Pending4 beds 2 baths1,775 sq. ft.
4421 10th Ave, TEMPLE, PA 19560
MLS# PABK2078260Listed by: RE/MAX OF READING $1,690,000Active5 beds 3 baths7,002 sq. ft.
161 Heckman Rd, TEMPLE, PA 19560
MLS# PABK2077894Listed by: RE/MAX MAIN LINE-WEST CHESTER $425,000Pending3 beds 2 baths1,540 sq. ft.
176 Heckman Rd, TEMPLE, PA 19560
MLS# PABK2077616Listed by: RE/MAX OF READING $379,900Active4 beds 3 baths2,160 sq. ft.
1408 Beaumont Ave, TEMPLE, PA 19560
MLS# PABK2077980Listed by: SAUNDERS REAL ESTATE $270,000Pending4 beds 2 baths1,598 sq. ft.
508 S Temple Blvd, TEMPLE, PA 19560
MLS# PABK2077630Listed by: RE/MAX OF READING $310,000Pending3 beds 2 baths1,619 sq. ft.
719 N Temple Bl, TEMPLE, PA 19560
MLS# PABK2073574Listed by: RE/MAX OF READING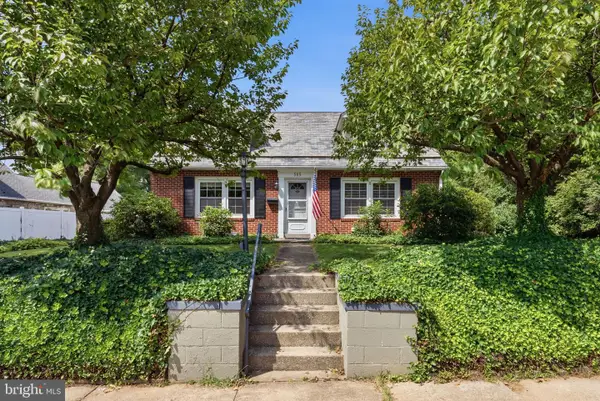 $359,900Pending4 beds 2 baths1,581 sq. ft.
505 Elnore Ave, TEMPLE, PA 19560
MLS# PABK2077434Listed by: REALTY ONE GROUP RESTORE - COLLEGEVILLE


Protect your home and budget from life's surprises with an Assurant Home Warranty, backed by a partner that supports you through every step of homeownership. Explore Plans.
© 2026 Better Homes and Gardens Real Estate LLC. An Anywhere Real Estate company. All rights reserved. Better Homes and Gardens® Real Estate is a registered trademark owned by Meredith Operations Corporation, licensed to Better Homes and Gardens Real Estate LLC and used with permission. Better Homes and Gardens Real Estate LLC fully supports the principles of the Fair Housing Act and the Equal Opportunity Act. Listing information is deemed reliable but is not guaranteed accurate.
Each office is independently owned and operated.
Any services or products provided by third parties are not provided by, affiliated with or related to Better Homes and Gardens Real Estate LLC, or its affiliated companies.