
146 Merion Ave, Narberth, PA 19072
Local realty services provided by:Better Homes and Gardens Real Estate Cassidon Realty
146 Merion Ave,Narberth, PA 19072
$950,000
- 4 Beds
- 5 Baths
- 3,440 sq. ft.
- Single family
- Pending
Listed by: erica mcdonald
Office: howard hanna real estate services
MLS#:PAMC2191294
Source:BRIGHTMLS
Price summary
- Price:$950,000
- Price per sq. ft.:$276.16
About this home
Move right into brand-new construction in the heart of Narberth Borough! Beautifully crafted by Craft Custom Homes, 146 Merion Avenue offers four finished levels of thoughtfully designed living space, modern finishes, and an exceptional walkable Main Line lifestyle.
Set on a quiet, tree-lined street with sidewalks, this striking home welcomes you with landscaped grounds and a charming covered front porch. Inside, 3,440 finished square feet, including 2,521 square feet above grade plus a 919-square-foot finished lower level, provides plenty of room to live, work, entertain, and grow.
The main level is a bright, open floor plan with beautiful light oak hardwood flooring throughout. The spacious family room flows into the dining area, where a triple window fills the space with natural light, and continues seamlessly into the gourmet kitchen, the true heart of the home.
The kitchen features a beautiful mix of white and light wood cabinetry, quartz countertops, a large center island with seating for four, tile backsplash, and premium stainless-steel appliances from Kieffer’s, including a GE 30-inch Smart Range, wall-mounted hood, and 24-inch dishwasher. A walk-in pantry provides additional storage, while a powder room adds convenience. Just off the kitchen, a door leads to the rear patio, creating an easy transition for grilling, outdoor dining, or relaxing at the end of the day.
Upstairs, the second floor is highlighted by a serene primary suite featuring a large bay window, two generous closets, including a walk-in and a beautifully finished en-suite bath. The primary bath offers a double-sink vanity, wide-format tile flooring, a spacious glass-enclosed shower with striking tilework, and a separate water closet.
A second bedroom on this level feels like its own private suite, complete with a walk-in closet and stylish full bath with tub/shower. A conveniently located laundry room and large hall closet complete the second floor.
The third level offers two additional bedrooms, including one with a charming window seat, along with a full hall bath with tub/shower. An additional open area with windows and a room for a desk or office space creates the perfect spot for a home office, homework station, reading nook, or study area.
The living space continues into the fully finished lower level, where a large bonus room and additional powder room offer even more flexibility. Create a media room, playroom, home gym, second office, or entertaining space.
Quality craftsmanship and thoughtful design are evident throughout, from the designer fixtures and modern finishes to the flexible floor plan spanning all four levels.
And the location is hard to beat. Just 0.3 miles from the Narberth train station, 146 Merion Avenue puts you within easy walking distance of everything that makes Narberth one of the Main Line’s most beloved communities. Enjoy local cafés and restaurants, boutiques, the historic Narberth Theater, Whole Foods, the library, parks and playgrounds, seasonal events, and the small-town traditions that give the Borough its unmistakable charm, all just moments from home.
Located within the highly regarded Lower Merion School District, 146 Merion Avenue offers the rare combination of brand-new construction, generous living space, sophisticated finishes, and a truly walkable lifestyle in the heart of Narberth.
Move right in and make it yours....
Contact an agent
Home facts
- Year built:2026
- Subdivision & Development:NARBERTH
- Listing ID #:PAMC2191294
- Added:55 day(s) ago
- Updated:October 09, 2026 at 08:57 AM
Rooms and interior
- Bedrooms:4
- Total bathrooms:5
- Full bathrooms:3
- Half bathrooms:2
- Flooring:Engineered Wood
- Dining Description:Dining Area
- Bathrooms Description:Primary Bath(s)
- Kitchen Description:Butlers Pantry, Kitchen - Island, Pantry
- Bedroom Description:Walk In Closet(s)
- Basement:Yes
- Basement Description:Fully Finished, Poured Concrete, Sump Pump
- Living area:3,440 sq. ft.
Heating and cooling
- Cooling:Central A/C
- Heating:Electric, Heat Pump - Electric BackUp
Structure and exterior
- Roof:Asphalt, Shingle
- Year built:2026
- Building area:3,440 sq. ft.
- Lot area:0.06 Acres
- Architectural Style:Craftsman, Traditional
- Construction Materials:Vinyl Siding
- Foundation Description:Concrete Perimeter
- Levels:3 Story
Utilities
- Water:Public
- Sewer:Public Sewer
Finances and disclosures
- Price:$950,000
- Price per sq. ft.:$276.16
- Tax amount:$374 (2026)
Parking
- Parking description:On Street
New listings near 146 Merion Ave
- New
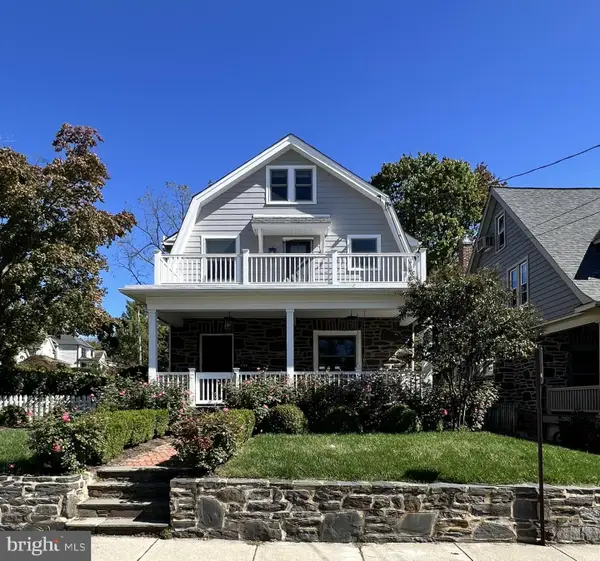 $1,395,000Active5 beds 4 baths2,422 sq. ft.
231 Essex Ave #, NARBERTH, PA 19072
MLS# PAMC2196782Listed by: COMPASS PENNSYLVANIA, LLC - Open Sat, 11am to 1pmNew
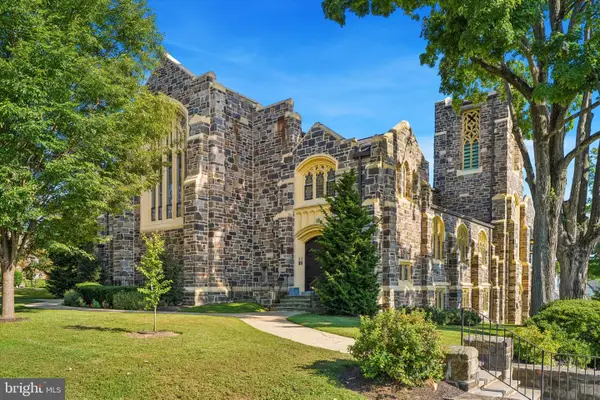 $825,000Active2 beds 3 baths1,907 sq. ft.
200 Price #2, NARBERTH, PA 19072
MLS# PAMC2194364Listed by: COMPASS PENNSYLVANIA, LLC 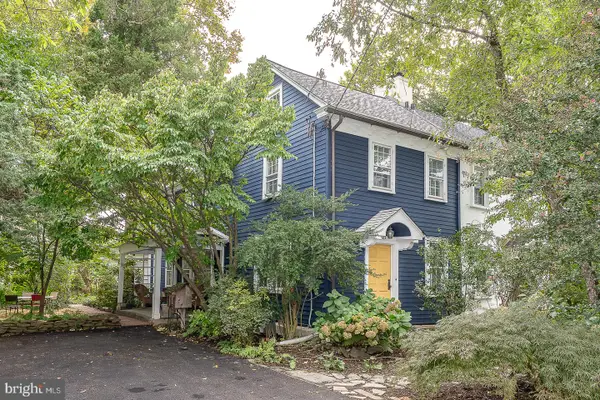 $500,000Pending3 beds 2 baths1,643 sq. ft.
1294 Montgomery Ave, NARBERTH, PA 19072
MLS# PAMC2195672Listed by: BHHS FOX & ROACH-HAVERFORD $279,500Active2 beds 1 baths933 sq. ft.
1334 Montgomery Ave #g-4, NARBERTH, PA 19072
MLS# PAMC2195720Listed by: KELLER WILLIAMS REAL ESTATE - MEDIA- Open Sat, 10am to 12pm
 $1,195,000Active5 beds 4 baths2,582 sq. ft.
104 Grayling Ave, NARBERTH, PA 19072
MLS# PAMC2175996Listed by: COMPASS PENNSYLVANIA, LLC  $525,000Active3 beds 3 baths2,050 sq. ft.
39 Sabine Ave, NARBERTH, PA 19072
MLS# PAMC2194802Listed by: KW EMPOWER $899,000Pending4 beds 4 baths2,295 sq. ft.
106 Woodside Ave, NARBERTH, PA 19072
MLS# PAMC2193116Listed by: BHHS FOX & ROACH WAYNE-DEVON- Open Sat, 11am to 1pm
 $848,000Active6 beds 3 baths2,281 sq. ft.
444 Haverford Ave, NARBERTH, PA 19072
MLS# PAMC2192362Listed by: KELLER WILLIAMS MAIN LINE 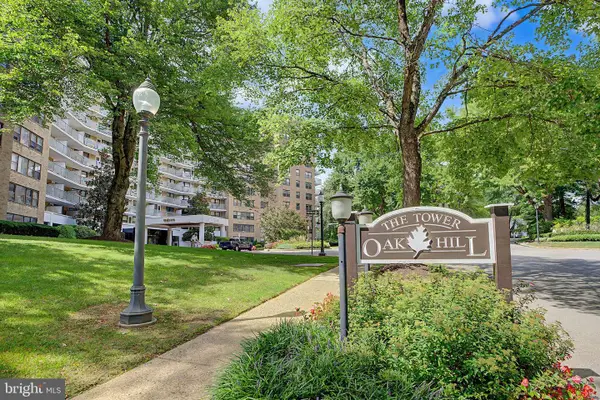 $249,999Active2 beds 2 baths982 sq. ft.
1600 Hagys Ford #6-u, NARBERTH, PA 19072
MLS# PAMC2192450Listed by: PRIME REAL ESTATE TEAM


Protect your home and budget from life's surprises with an Assurant Home Warranty, backed by a partner that supports you through every step of homeownership. Explore Plans.
© 2026 Better Homes and Gardens Real Estate LLC. An Anywhere Real Estate company. All rights reserved. Better Homes and Gardens® Real Estate is a registered trademark owned by Meredith Operations Corporation, licensed to Better Homes and Gardens Real Estate LLC and used with permission. Better Homes and Gardens Real Estate LLC fully supports the principles of the Fair Housing Act and the Equal Opportunity Act. Listing information is deemed reliable but is not guaranteed accurate.
Each office is independently owned and operated.
Any services or products provided by third parties are not provided by, affiliated with or related to Better Homes and Gardens Real Estate LLC, or its affiliated companies.