
16 W Center Street, Nazareth, PA 18064
Local realty services provided by:Better Homes and Gardens Real Estate Valley Partners
16 W Center Street,Nazareth Boro, PA 18064
$379,000
- 3 Beds
- 2 Baths
- 2,004 sq. ft.
- Single family
- Active
Listed by: christina l. nolden
Office: cityline constructions llc.
MLS#:785824
Source:PA_LVAR
Price summary
- Price:$379,000
- Price per sq. ft.:$189.12
About this home
Step into the charm of historic Nazareth and fall in love with this delightful Victorian twin, where timeless character meets comfortable modern living. From the inviting front porch to the spacious interior, this 3-bedroom, 2-full-bath home offers a warm and welcoming atmosphere with beautiful architectural details throughout. Fresh luxury vinyl plank flooring and new carpeting create a crisp, refreshed feel while preserving the home's distinctive character. Generous living spaces provide plenty of room to relax, entertain, and make lasting memories. Convenient off-street parking, additional on-street parking, and a one-car garage add everyday ease and functionality. Come see for yourself!
Contact an agent
Home facts
- Year built:1877
- Subdivision & Development:Not in Development
- Listing ID #:785824
- Added:1 day(s) ago
- Updated:October 07, 2026 at 05:47 PM
Rooms and interior
- Bedrooms:3
- Total bathrooms:2
- Full bathrooms:1
- Half bathrooms:1
- Rooms Total:6
- Flooring:Hardwood, Softwood, Vinyl
- Dining Description:Dining Area, Separate Formal Dining Room
- Kitchen Description:Dishwasher, Electric Oven, Electric Range, Refrigerator
- Basement:Yes
- Basement Description:Full
- Living area:2,004 sq. ft.
Heating and cooling
- Cooling:Central Air
- Heating:Forced Air, Gas
- Central air:Yes
Structure and exterior
- Roof:Asphalt, Fiberglass, Slate
- Year built:1877
- Building area:2,004 sq. ft.
- Lot area:0.12 Acres
- Architectural Style:Victorian
- Construction Materials:Aluminum Siding
- Exterior Features:Covered, Patio, Porch
- Levels:2 Story
Utilities
- Water:Public
- Sewer:Public Sewer
Finances and disclosures
- Price:$379,000
- Price per sq. ft.:$189.12
- Tax amount:$4,248
Features and amenities
- Appliances:Dishwasher, Electric Oven, Electric Water Heater, Refrigerator
- Laundry features:Washer Hookup
Parking
- Parking description:Driveway, Garage, Off Street, On Street
- Garage:Yes
- Garage spaces:4
New listings near 16 W Center Street
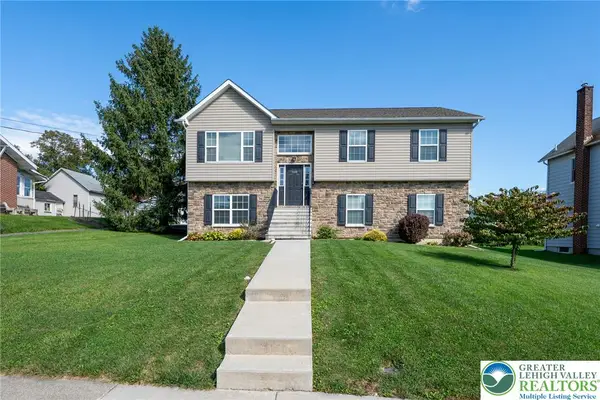 $515,000Active4 beds 3 baths2,018 sq. ft.
534 Seip Avenue, Nazareth Boro, PA 18064
MLS# 784851Listed by: RE/MAX REAL ESTATE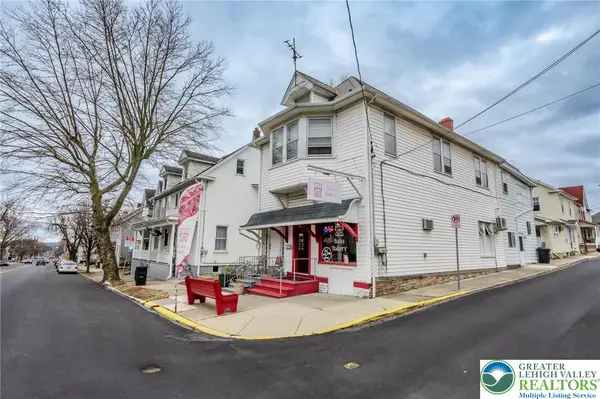 $425,000Active3 beds 2 baths2,772 sq. ft.
49 N Broad Street, Nazareth Boro, PA 18064
MLS# 784323Listed by: COLETTA COMMERCIAL REALTY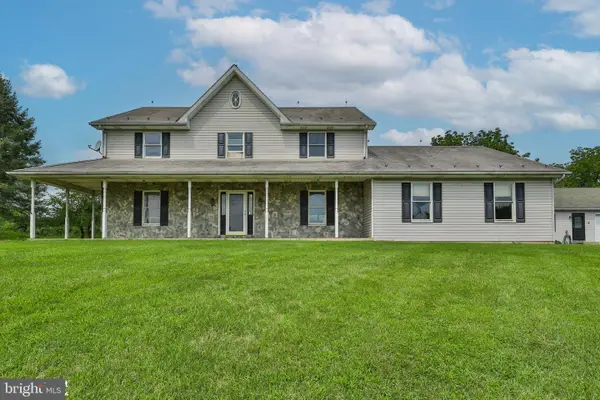 $1,100,000Active5 beds 5 baths4,250 sq. ft.
829 Georgetown Rd, NAZARETH, PA 18064
MLS# PANH2010658Listed by: IRON VALLEY REAL ESTATE OF LEHIGH VALLEY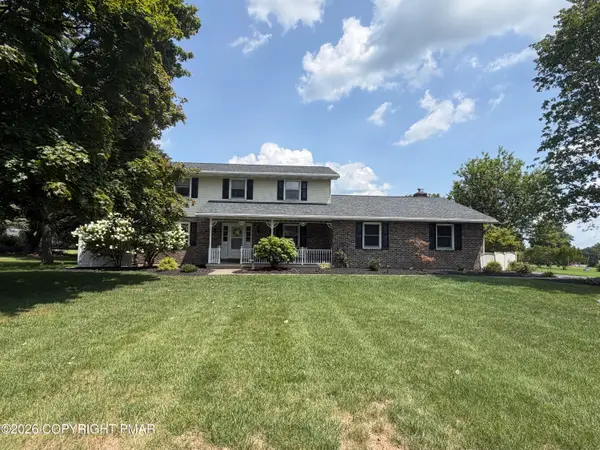 $549,000Active3 beds 3 baths2,368 sq. ft.
634 Gladys Drive, Nazareth, PA 18064
MLS# PM-144015Listed by: MIKLAS REALTY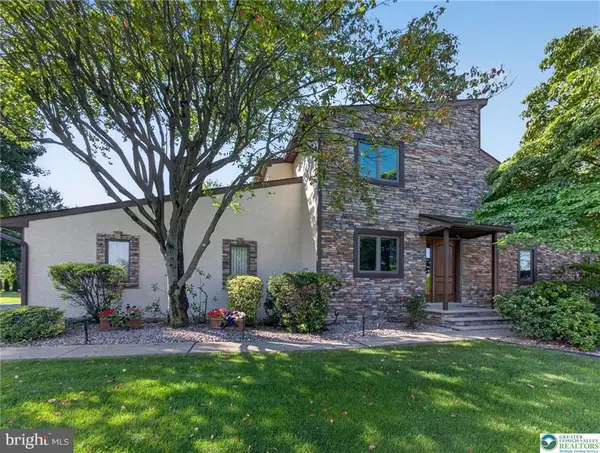 $624,900Pending4 beds 3 baths3,524 sq. ft.
4497 Meadow Dr, NAZARETH, PA 18064
MLS# PANH2010490Listed by: BHHS FOX & ROACH-BETHLEHEM $515,000Pending4 beds 4 baths2,609 sq. ft.
541 Mountain View Rd, NAZARETH, PA 18064
MLS# PANH2010372Listed by: REDFIN CORPORATION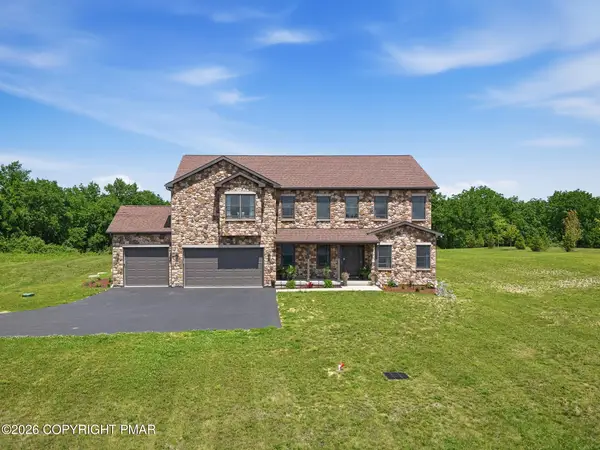 $1,099,900Pending4 beds 3 baths3,511 sq. ft.
130 Longenbach Avenue N, Nazareth, PA 18064
MLS# PM-142811Listed by: KELLER WILLIAMS REAL ESTATE - TANNERSVILLE $679,250Active4 beds 4 baths3,810 sq. ft.
2147 Terry Rd, NAZARETH, PA 18064
MLS# PANH2010100Listed by: REALHOME SERVICES AND SOLUTIONS, INC.


Protect your home and budget from life's surprises with an Assurant Home Warranty, backed by a partner that supports you through every step of homeownership. Explore Plans.
© 2026 Better Homes and Gardens Real Estate LLC. An Anywhere Real Estate company. All rights reserved. Better Homes and Gardens® Real Estate is a registered trademark owned by Meredith Operations Corporation, licensed to Better Homes and Gardens Real Estate LLC and used with permission. Better Homes and Gardens Real Estate LLC fully supports the principles of the Fair Housing Act and the Equal Opportunity Act. Listing information is deemed reliable but is not guaranteed accurate.
Each office is independently owned and operated.
Any services or products provided by third parties are not provided by, affiliated with or related to Better Homes and Gardens Real Estate LLC, or its affiliated companies.