
422 Belvidere Street, Nazareth, PA 18064
Local realty services provided by:Better Homes and Gardens Real Estate Valley Partners
422 Belvidere Street,Nazareth Boro, PA 18064
$495,000
- 5 Beds
- 3 Baths
- 1,975 sq. ft.
- Single family
- Active
Listed by: mark a. lutz
Office: re/max real estate
MLS#:780232
Source:PA_LVAR
Price summary
- Price:$495,000
- Price per sq. ft.:$250.63
About this home
Large 5 bedroom 3 full bathroom home within walking distance to Nazareth Schools. Welcome, this home is large and has an open concept. Formal living room and dining room is open the the kitchen with plenty of counterspace and a GORGEOUS huge island. Upstairs has 3 bedrooms, laundry, and a primary suite complete with a full bathroom. The lower level are a huge family room/ wet bar/ 2 more bedrooms and another full bathroom and also walks out to the expansive yard. Walk into town for dining and shopping.
Contact an agent
Home facts
- Year built:1969
- Subdivision & Development:Not in Development
- Listing ID #:780232
- Added:42 day(s) ago
- Updated:August 18, 2026 at 03:19 PM
Rooms and interior
- Bedrooms:5
- Total bathrooms:3
- Full bathrooms:3
- Rooms Total:9
- Dining Description:Dining Area, Separate Formal Dining Room
- Kitchen Description:Electric Cook Top
- Basement:Yes
- Living area:1,975 sq. ft.
Heating and cooling
- Cooling:Wall Window Units
- Heating:Active Solar
Structure and exterior
- Roof:Asphalt, Fiberglass
- Year built:1969
- Building area:1,975 sq. ft.
- Lot area:0.31 Acres
- Architectural Style:BiLevel
- Construction Materials:Fiber Cement
- Exterior Features:Patio
Utilities
- Water:Public
- Sewer:Public Sewer
Finances and disclosures
- Price:$495,000
- Price per sq. ft.:$250.63
- Tax amount:$5,435
Features and amenities
- Appliances:Electric Cooktop
Parking
- Parking description:Garage
- Garage:Yes
- Garage spaces:1
New listings near 422 Belvidere Street
 $550,000Pending4 beds 4 baths2,609 sq. ft.
541 Mountain View Rd, NAZARETH, PA 18064
MLS# PANH2010372Listed by: REDFIN CORPORATION $969,000Pending4 beds 3 baths4,880 sq. ft.
831 Colonna Ln, NAZARETH, PA 18064
MLS# PANH2010200Listed by: MORGANELLI PROPERTIES LLC- Open Sat, 1 to 2:30pm
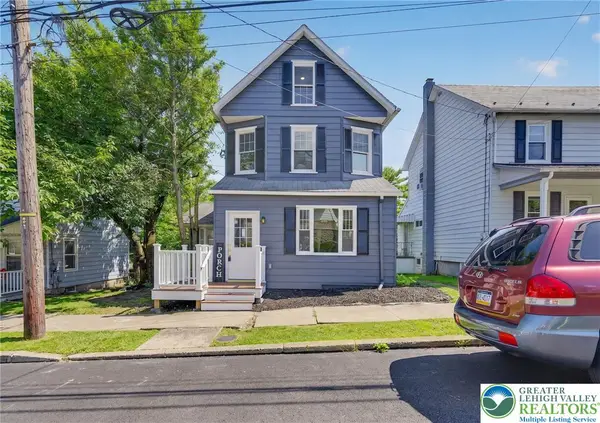 $395,000Active4 beds 2 baths1,525 sq. ft.
114 E High Street, Nazareth Boro, PA 18064
MLS# 780799Listed by: IRONVALLEY RE OF LEHIGH VALLEY  $780,000Pending5 beds 3 baths2,710 sq. ft.
250 Danbury Dr, NAZARETH, PA 18064
MLS# PANH2010286Listed by: ASSIST 2 SELL BUYERS & SELLERS REALTY, LLC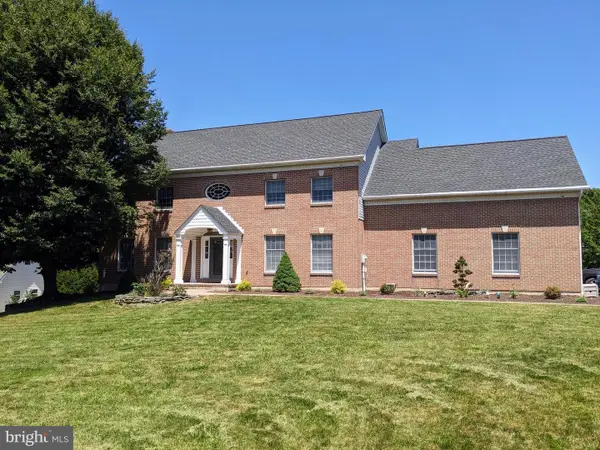 $695,000Pending4 beds 4 baths3,688 sq. ft.
365 Winter Springs Rd, NAZARETH, PA 18064
MLS# PANH2010270Listed by: ASSIST 2 SELL BUYERS & SELLERS REALTY, LLC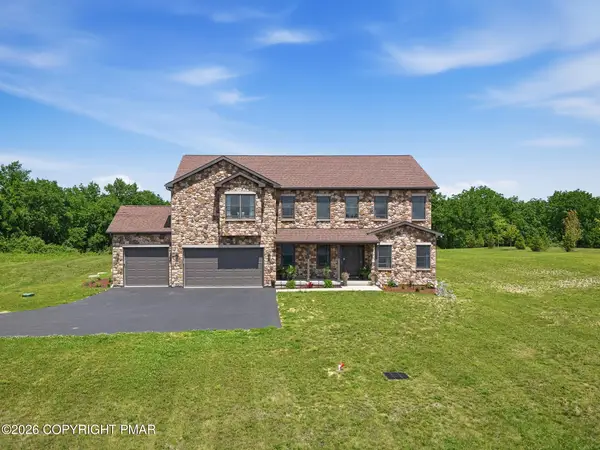 $1,099,900Active4 beds 3 baths3,511 sq. ft.
130 Longenbach Avenue N, Nazareth, PA 18064
MLS# PM-142811Listed by: KELLER WILLIAMS REAL ESTATE - TANNERSVILLE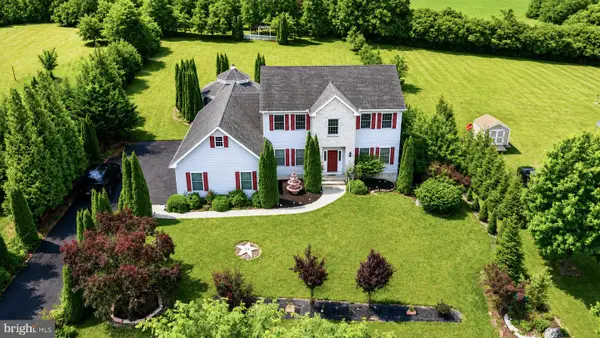 $730,000Pending5 beds 3 baths2,871 sq. ft.
2760 New England Dr, NAZARETH, PA 18064
MLS# PANH2010160Listed by: ATLAS LAND AND HOMES $679,250Pending4 beds 4 baths3,810 sq. ft.
2147 Terry Rd, NAZARETH, PA 18064
MLS# PANH2010100Listed by: REALHOME SERVICES AND SOLUTIONS, INC. $799,999Pending4 beds 2 baths4,288 sq. ft.
337 Woodline Rd, NAZARETH, PA 18064
MLS# PANH2010030Listed by: HOWARD HANNA THE FREDERICK GROUP


Protect your home and budget from life's surprises with an Assurant Home Warranty, backed by a partner that supports you through every step of homeownership. Explore Plans.
© 2026 Better Homes and Gardens Real Estate LLC. An Anywhere Real Estate company. All rights reserved. Better Homes and Gardens® Real Estate is a registered trademark owned by Meredith Operations Corporation, licensed to Better Homes and Gardens Real Estate LLC and used with permission. Better Homes and Gardens Real Estate LLC fully supports the principles of the Fair Housing Act and the Equal Opportunity Act. Listing information is deemed reliable but is not guaranteed accurate.
Each office is independently owned and operated.
Any services or products provided by third parties are not provided by, affiliated with or related to Better Homes and Gardens Real Estate LLC, or its affiliated companies.