
4938 Steuben Road, Nazareth, PA 18064
Local realty services provided by:Better Homes and Gardens Real Estate Valley Partners
4938 Steuben Road,Lower Nazareth Twp, PA 18064
$550,000
- 3 Beds
- 2 Baths
- 2,800 sq. ft.
- Single family
- Active
Listed by: manjit k. kile
Office: bhhs fox & roach center valley
MLS#:780569
Source:PA_LVAR
Price summary
- Price:$550,000
- Price per sq. ft.:$196.43
About this home
The STUNNING, custom brick home, features a IN GROUND POOL, 4 CAR GARAGE and sits on almost on acre. Welcomes you to this beautifully maintained home,
nestled on a picturesque lot in one of LOWER NAZARETH TOWNSHIP'S MOST SOUGHT-AFTER NEIGHBORHOODS. Offering timeless charm, exceptional curb appeal, and outstanding indoor and outdoor living. With updated electrical service and all new roofs, this move-in-ready home is sure to impress. The inviting interior features a spacious living area and a beautiful central kitchen with granite countertops and ample cabinetry, No need for a clothes hamper as the updated bathroom has a convenient laundry chute that takes your clothes right to the lower level laundry room. Just off the kitchen is the FULL LENGTH FAMILY ROOM that provides the perfect place to relax while overlooking your private backyard retreat. The house has been meticulously maintained throughout and also includes a CENTRAL VACUUM SYSTEM. Car enthusiasts and hobbyists will love the EXTRA DETACHED 2 CAR GARAGE AND ATTACHED WORKSHOP, offering abundant space for vehicles, tools, equipment,
and additional storage. Step outside to your enclosed patio to your own backyard oasis with country views, a quiet neighborhood with calming surroundings. Featuring a SPARKLING IN-GROUND POOL, mature landscaping, a charming brick storage shed, and additional outbuildings for even more storage. Whether you're entertaining guests or enjoying a quiet evening, this outdoor space is designed for year-round enjoyment. Conveniently located just minutes from shopping, dining, parks, and major commuter routes, this exceptionally well-kept home offers the perfect combination of privacy, comfort, and convenience. A RARE OPPORTUNITY TO OWN A BEAUTIFULLY MAINTAINED HOME IN A HIGHLY DESIRABLE location! **** More pictures coming soon****...
Contact an agent
Home facts
- Year built:1974
- Listing ID #:780569
- Added:1 day(s) ago
- Updated:July 13, 2026 at 04:45 AM
Rooms and interior
- Bedrooms:3
- Total bathrooms:2
- Full bathrooms:2
- Rooms Total:8
- Flooring:Carpet, Ceramic Tile, Hardwood
- Dining Description:Dining Area, Separate Formal Dining Room
- Kitchen Description:Dishwasher, Electric Cook Top, Electric Oven, Microwave, Refrigerator
- Basement:Yes
- Basement Description:Finished
- Living area:2,800 sq. ft.
Heating and cooling
- Cooling:Ceiling Fans, Central Air
- Heating:Electric, Oil
- Central air:Yes
Structure and exterior
- Roof:Asphalt, Fiberglass
- Year built:1974
- Building area:2,800 sq. ft.
- Lot area:0.78 Acres
- Lot Features:Flat, Views
- Architectural Style:BiLevel
- Construction Materials:Brick, Vinyl Siding
- Exterior Features:Enclosed, Patio, Pool, Shed
- Levels:1 Story
Schools
- High school:Nazareth Area
Utilities
- Water:Public
- Sewer:Septic Tank
Finances and disclosures
- Price:$550,000
- Price per sq. ft.:$196.43
- Tax amount:$6,908
Features and amenities
- Appliances:Dishwasher, Electric Cooktop, Electric Oven, Microwave, Oil Water Heater, Refrigerator, Washer
- Laundry features:Electric Dryer Hookup, Lower Level, Washer, Washer Hookup
- Pool features:In Ground
Parking
- Parking description:Driveway, Garage, Garage Door Opener, Parking Pad
- Garage:Yes
- Garage spaces:4
New listings near 4938 Steuben Road
- New
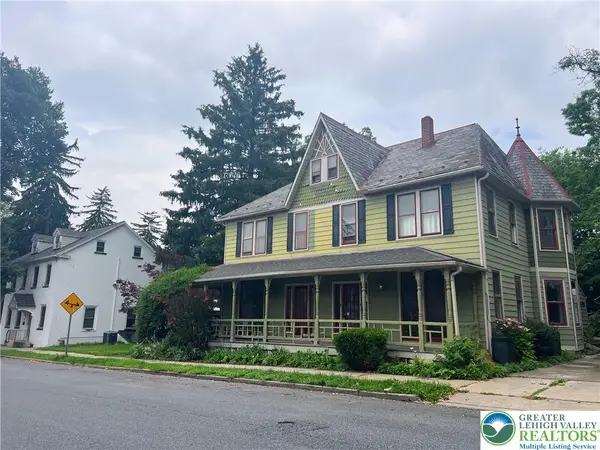 $275,000Active3 beds 2 baths2,004 sq. ft.
16 W Center Street, Nazareth Boro, PA 18064
MLS# 780470Listed by: CITYLINE CONSTRUCTIONS LLC - New
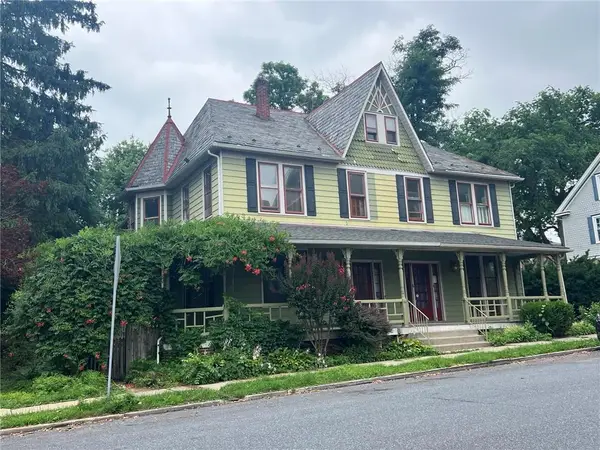 $275,000Active3 beds 2 baths2,004 sq. ft.
18 W Center Street, Nazareth Boro, PA 18064
MLS# 780464Listed by: CITYLINE CONSTRUCTIONS LLC - New
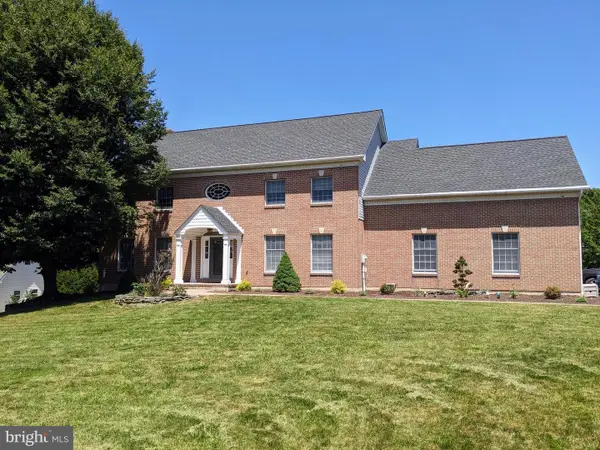 $695,000Active4 beds 4 baths3,688 sq. ft.
365 Winter Springs Rd, NAZARETH, PA 18064
MLS# PANH2010270Listed by: ASSIST 2 SELL BUYERS & SELLERS REALTY, LLC - New
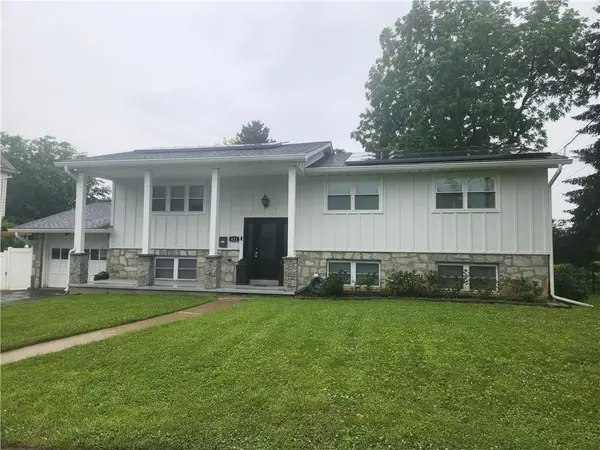 $495,000Active5 beds 3 baths1,975 sq. ft.
422 Belvidere Street, Nazareth Boro, PA 18064
MLS# 780232Listed by: RE/MAX REAL ESTATE - New
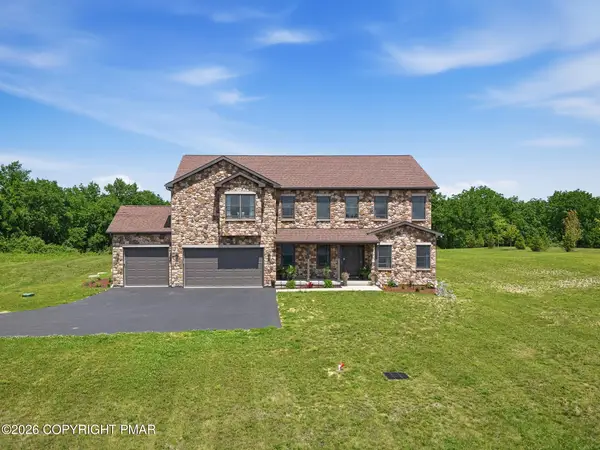 $1,099,900Active4 beds 3 baths3,511 sq. ft.
130 Longenbach Avenue N, Nazareth, PA 18064
MLS# PM-142811Listed by: KELLER WILLIAMS REAL ESTATE - STROUDSBURG 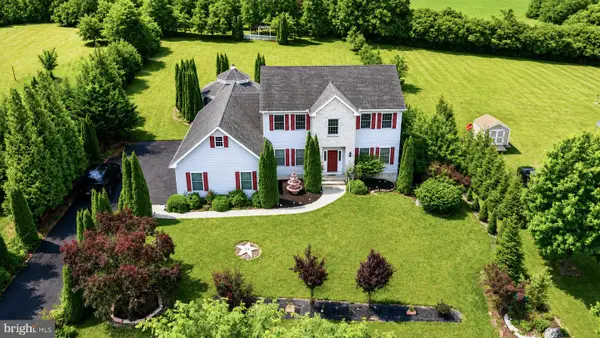 $730,000Active5 beds 3 baths2,871 sq. ft.
2760 New England Dr, NAZARETH, PA 18064
MLS# PANH2010160Listed by: ATLAS LAND AND HOMES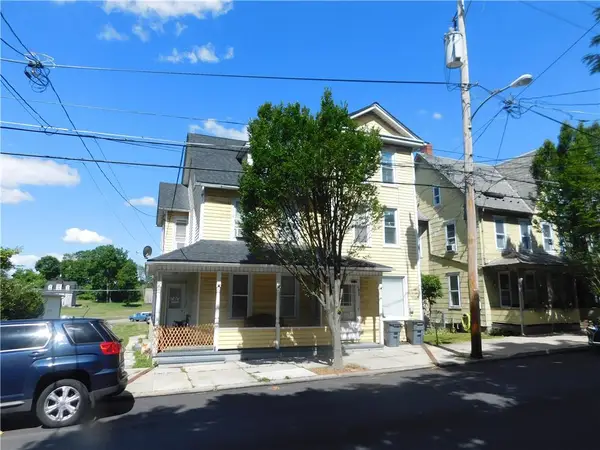 $434,800Active6 beds 3 baths3,317 sq. ft.
310 S Main Street, Nazareth Boro, PA 18064
MLS# 779453Listed by: RE/MAX REAL ESTATE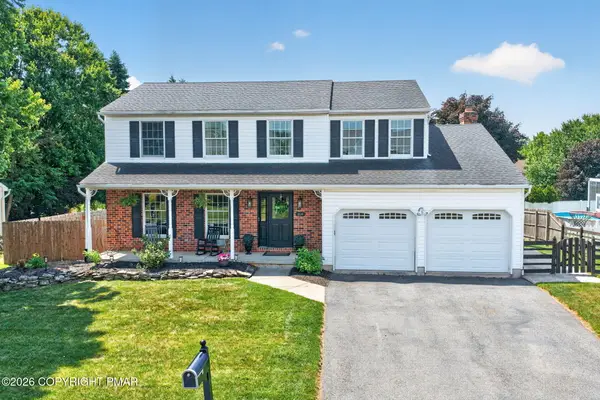 $549,900Pending4 beds 3 baths3,048 sq. ft.
164 Kingsbury Court, Nazareth, PA 18064
MLS# PM-142225Listed by: WIN WIN REALTY INC. $679,250Active4 beds 4 baths3,810 sq. ft.
2147 Terry Rd, NAZARETH, PA 18064
MLS# PANH2010100Listed by: REALHOME SERVICES AND SOLUTIONS, INC.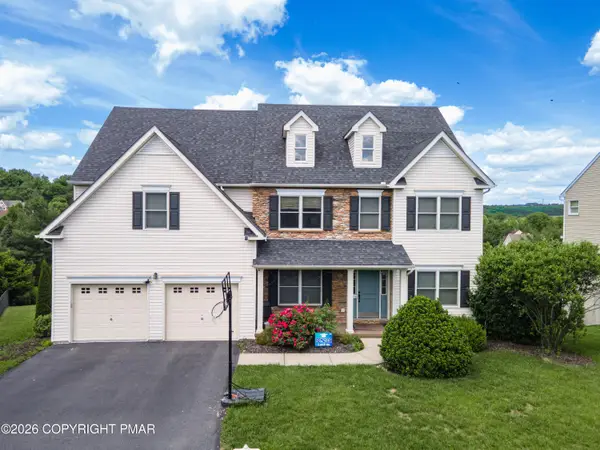 $699,900Pending5 beds 4 baths4,151 sq. ft.
2140 Eagles Landing Drive, Nazareth, PA 18064
MLS# PM-141959Listed by: KELLER WILLIAMS REAL ESTATE - NORTHAMPTON CO


Protect your home and budget from life's surprises with an Assurant Home Warranty, backed by a partner that supports you through every step of homeownership. Explore Plans.
© 2026 Better Homes and Gardens Real Estate LLC. An Anywhere Real Estate company. All rights reserved. Better Homes and Gardens® Real Estate is a registered trademark owned by Meredith Operations Corporation, licensed to Better Homes and Gardens Real Estate LLC and used with permission. Better Homes and Gardens Real Estate LLC fully supports the principles of the Fair Housing Act and the Equal Opportunity Act. Listing information is deemed reliable but is not guaranteed accurate.
Each office is independently owned and operated.
Any services or products provided by third parties are not provided by, affiliated with or related to Better Homes and Gardens Real Estate LLC, or its affiliated companies.