
275 Okefenoke Rd, New Bloomfield, PA 17068
Local realty services provided by:Better Homes and Gardens Real Estate Premier
275 Okefenoke Rd,New Bloomfield, PA 17068
$399,900
- 3 Beds
- 2 Baths
- 1,750 sq. ft.
- Single family
- Coming Soon
Listed by: heather s johnson
Office: keller williams of central pa
MLS#:PAPY2009984
Source:BRIGHTMLS
Price summary
- Price:$399,900
- Price per sq. ft.:$228.51
Contact an agent
Home facts
- Year built:2009
- Subdivision & Development:NONE AVAILABLE
- Listing ID #:PAPY2009984
- Updated:October 07, 2026 at 01:59 PM
Rooms and interior
- Bedrooms:3
- Total bathrooms:2
- Full bathrooms:2
- Dining Description:Dining Area, Dining Room
- Bathrooms Description:Bathroom 2, Primary Bath(s), Primary Bathroom
- Kitchen Description:Breakfast Area, Dishwasher, Microwave, Oven/Range - Electric, Refrigerator, Stainless Steel Appliances
- Bedroom Description:Entry Level Bedroom, Primary Bedroom
- Basement:Yes
- Basement Description:Connecting Stairway, Full, Interior Access, Outside Entrance, Poured Concrete, Unfinished, Windows
- Living area:1,750 sq. ft.
Heating and cooling
- Cooling:Ceiling Fan(s), Central A/C
- Heating:Electric, Heat Pump(s)
Structure and exterior
- Roof:Composite
- Year built:2009
- Building area:1,750 sq. ft.
- Lot area:2.58 Acres
- Lot Features:Cleared
- Architectural Style:Ranch/Rambler
- Construction Materials:Frame, Stick Built, Stone, Vinyl Siding
- Exterior Features:Deck(s), Porch(es)
- Foundation Description:Concrete Perimeter, Crawl Space
- Levels:1 Story
Schools
- High school:WEST PERRY HIGH SCHOOL
Utilities
- Water:Well
- Sewer:Private Sewer
Finances and disclosures
- Price:$399,900
- Price per sq. ft.:$228.51
- Tax amount:$3,604 (2026)
Features and amenities
- Laundry features:Dryer, Washer
- Amenities:200+ Amp Service, Ceiling Fan(s), Smoke Detector
Parking
- Parking description:Attached Garage, Garage - Side Entry, Garage Door Opener, Inside Access
- Garage:Yes
- Garage spaces:2
New listings near 275 Okefenoke Rd
- New
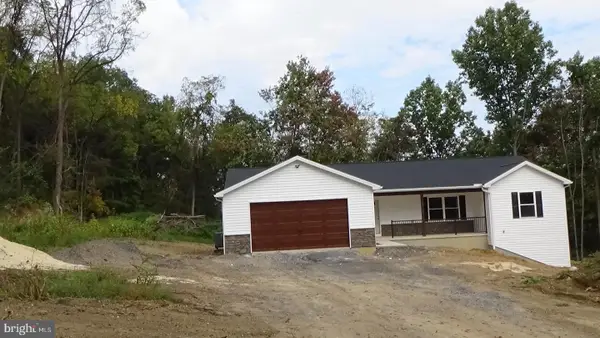 $529,000Active3 beds 2 baths2,000 sq. ft.
65 Eagle Ln, NEW BLOOMFIELD, PA 17068
MLS# PAPY2009990Listed by: GREEN ACRES REALTY COMPANY  $549,900Pending3 beds 3 baths2,496 sq. ft.
407 Clouser Hollow Rd, NEW BLOOMFIELD, PA 17068
MLS# PAPY2009940Listed by: COLDWELL BANKER REALTY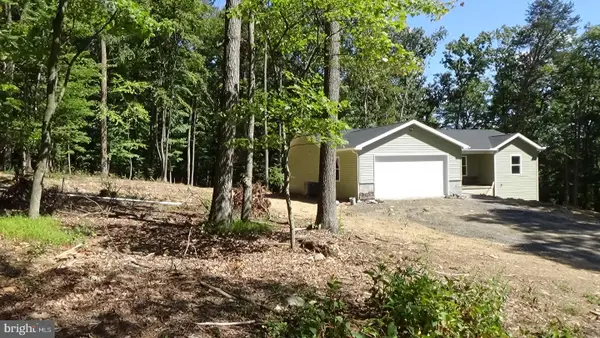 $449,000Pending3 beds 2 baths1,646 sq. ft.
119 Eagle Ln, NEW BLOOMFIELD, PA 17068
MLS# PAPY2009860Listed by: GREEN ACRES REALTY COMPANY $225,000Active3 beds 2 baths2,062 sq. ft.
140 W Mcclure St, NEW BLOOMFIELD, PA 17068
MLS# PAPY2009758Listed by: BROKERS REALTY.COM $115,000Active3 beds 2 baths1,458 sq. ft.
31 Meadowview Dr, NEW BLOOMFIELD, PA 17068
MLS# PAPY2009822Listed by: RE/MAX 1ST ADVANTAGE $449,900Active27.56 Acres
0 New Bloomfield Rd, NEW BLOOMFIELD, PA 17068
MLS# PAPY2009796Listed by: TURN KEY REALTY GROUP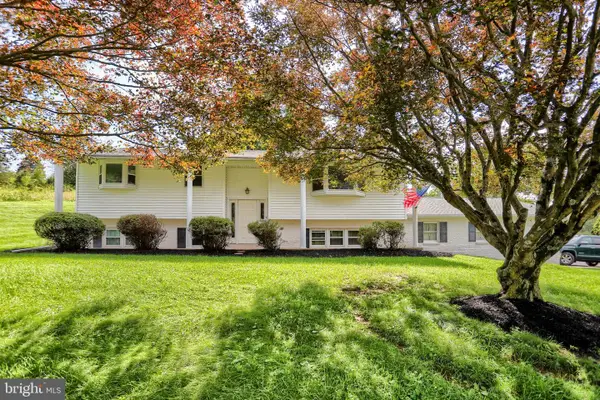 $338,900Active3 beds 2 baths2,268 sq. ft.
7620 Spring Rd, NEW BLOOMFIELD, PA 17068
MLS# PAPY2009780Listed by: COLDWELL BANKER REALTY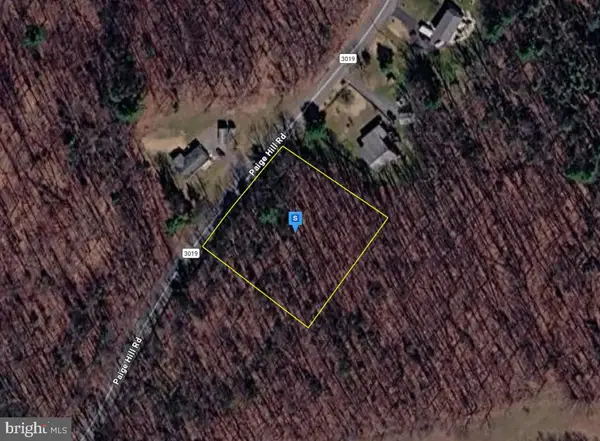 $49,999Pending1 Acres
1361 Paige Hill Rd, NEW BLOOMFIELD, PA 17068
MLS# PAPY2009768Listed by: PLATLABS, LLC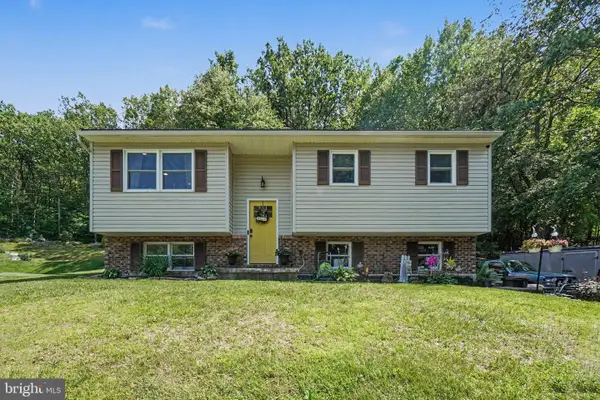 $270,000Pending3 beds 1 baths1,108 sq. ft.
783 Clouser Hollow Rd, NEW BLOOMFIELD, PA 17068
MLS# PAPY2009750Listed by: DREAM HOME REALTY


Protect your home and budget from life's surprises with an Assurant Home Warranty, backed by a partner that supports you through every step of homeownership. Explore Plans.
© 2026 Better Homes and Gardens Real Estate LLC. An Anywhere Real Estate company. All rights reserved. Better Homes and Gardens® Real Estate is a registered trademark owned by Meredith Operations Corporation, licensed to Better Homes and Gardens Real Estate LLC and used with permission. Better Homes and Gardens Real Estate LLC fully supports the principles of the Fair Housing Act and the Equal Opportunity Act. Listing information is deemed reliable but is not guaranteed accurate.
Each office is independently owned and operated.
Any services or products provided by third parties are not provided by, affiliated with or related to Better Homes and Gardens Real Estate LLC, or its affiliated companies.