
1334 Sconsett Way, New Cumberland, PA 17070
Local realty services provided by:Better Homes and Gardens Real Estate Reserve
1334 Sconsett Way,New Cumberland, PA 17070
$399,900
- 4 Beds
- 3 Baths
- 2,380 sq. ft.
- Single family
- Active
Listed by: grant a. herbert
Office: nexthome capital realty
MLS#:PACB2059194
Source:BRIGHTMLS
Price summary
- Price:$399,900
- Price per sq. ft.:$168.03
- Monthly HOA dues:$32
About this home
Welcome to 1334 Sconsett Way in New Cumberland, a spacious and inviting 4-bedroom, 2.5-bath home offering nearly 2,400 square feet of finished living space in the West Shore School District, including Cedar Cliff High School. Priced to sell and offering tremendous value, this home combines a functional floor plan, desirable updates, and outstanding outdoor entertaining space.
The main level features a large family room with a gas fireplace, creating a comfortable gathering space that opens directly to the spacious eat-in kitchen. Granite countertops, a center island, and plenty of room for everyday dining make the kitchen both attractive and functional. The open connection between the kitchen and family room provides an ideal setting for entertaining, gatherings, or simply enjoying everyday living.
Upstairs, you'll find four bedrooms, including a primary suite with a private bath featuring a tile shower and walk in closet. Second-floor laundry adds everyday convenience, while the additional bedrooms offer flexibility for guests, home office space, or a variety of other needs. All the bedrooms have custom California closet systems.
Significant mechanical updates include an HVAC system replaced approximately four years ago, along with an updated hot water heater. Natural gas serves as the home's primary heating source, adding another desirable feature to this well-appointed property.
Step outside and discover one of the home's most appealing features — an extensive paver patio complete with a built-in fire pit. This impressive outdoor living area provides plenty of space for entertaining, grilling, outdoor dining, or relaxing around the fire on a cool evening. It's a wonderful extension of the home's interior living space and a setting you'll appreciate throughout the seasons.
Conveniently located in New Cumberland, Beacon Hill, with access to the West Shore School District and Cedar Cliff High School, this home offers an excellent combination of space, comfort, practical updates, and outdoor enjoyment. With nearly 2,400 finished square feet, four bedrooms, 2.5 baths, and an attractive price point, 1334 Sconsett Way represents an outstanding opportunity and exceptional value. Don't miss your chance to make this home your own!...
Contact an agent
Home facts
- Year built:2006
- Subdivision & Development:THE HEIGHTS OF BEACON HILL
- Listing ID #:PACB2059194
- Added:5 day(s) ago
- Updated:October 14, 2026 at 02:04 PM
Rooms and interior
- Bedrooms:4
- Total bathrooms:3
- Full bathrooms:2
- Half bathrooms:1
- Flooring:Carpet, Hardwood
- Kitchen Description:Microwave, Oven/Range - Electric, Water Heater - High-Efficiency
- Basement:Yes
- Basement Description:Full, Interior Access, Sump Pump, Unfinished
- Living area:2,380 sq. ft.
Heating and cooling
- Cooling:Central A/C
- Heating:90% Forced Air, Natural Gas
Structure and exterior
- Roof:Asphalt
- Year built:2006
- Building area:2,380 sq. ft.
- Lot area:0.17 Acres
- Architectural Style:Traditional
- Construction Materials:Frame, Stick Built, Tile, Vinyl Siding
- Exterior Features:Extensive Hardscape, Patio(s)
- Foundation Description:Concrete Perimeter, Permanent
- Levels:2 Stories
Schools
- High school:CEDAR CLIFF
- Middle school:NEW CUMBERLAND
- Elementary school:HIGHLAND
Utilities
- Water:Public
- Sewer:Public Sewer
Finances and disclosures
- Price:$399,900
- Price per sq. ft.:$168.03
- Tax amount:$6,781 (2026)
Features and amenities
- Laundry features:Dryer - Electric, Dryer - Front Loading, Washer - Front Loading
- Amenities:200+ Amp Service, Double Pane Windows, Natural Gas Available, Security System
Parking
- Parking description:Asphalt Driveway, Attached Garage, Garage - Front Entry, Inside Access, Oversized, Paved Parking
- Garage:Yes
- Garage spaces:2
New listings near 1334 Sconsett Way
- Coming Soon
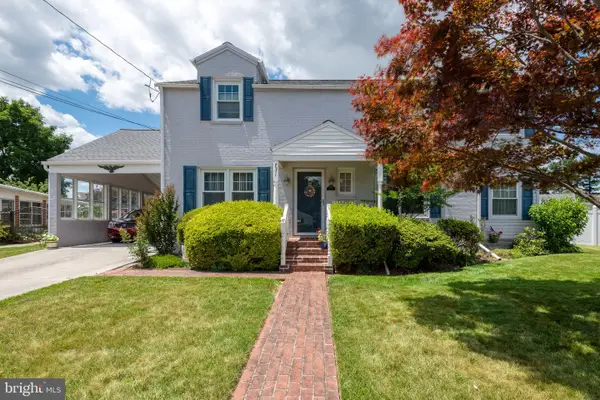 $349,900Coming Soon3 beds 2 baths2,190 sq. ft.
731 15th St, NEW CUMBERLAND, PA 17070
MLS# PACB2059424Listed by: IRON VALLEY REAL ESTATE OF CENTRAL PA 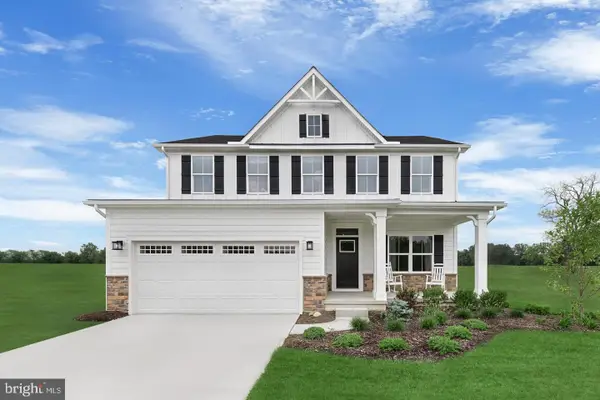 $525,000Pending4 beds 3 baths3,194 sq. ft.
102 Firenze Ct, NEW CUMBERLAND, PA 17070
MLS# PAYK2113190Listed by: NVR, INC.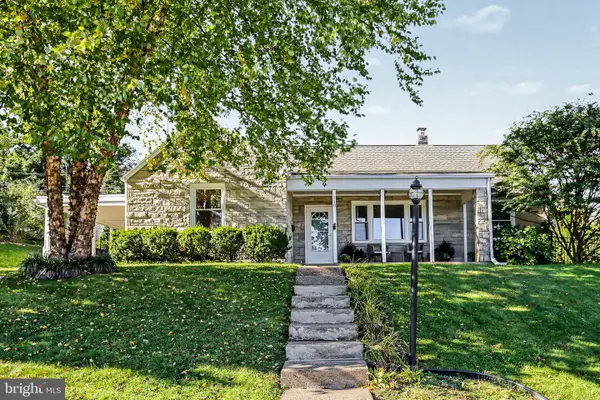 $289,900Pending4 beds 2 baths1,860 sq. ft.
810 Allen St, NEW CUMBERLAND, PA 17070
MLS# PACB2059216Listed by: HOWARD HANNA COMPANY-HARRISBURG- New
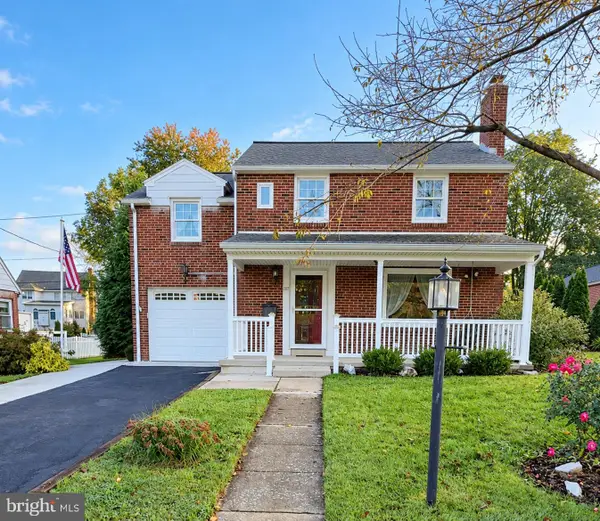 $274,900Active3 beds 2 baths1,985 sq. ft.
1717 Warren St, NEW CUMBERLAND, PA 17070
MLS# PACB2059192Listed by: COLDWELL BANKER REALTY - Open Thu, 4 to 6:30pm
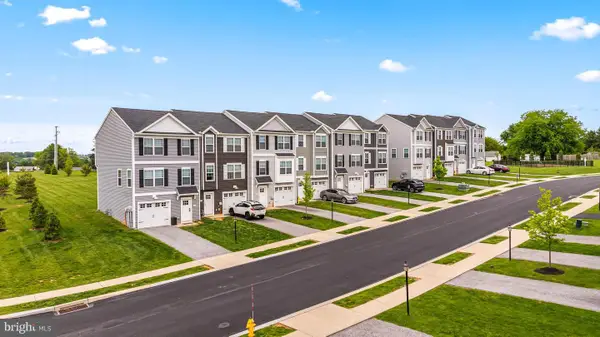 $299,900Active3 beds 3 baths1,700 sq. ft.
507 Verona Dr, NEW CUMBERLAND, PA 17070
MLS# PAYK2112914Listed by: CUMMINGS & CO. REALTORS 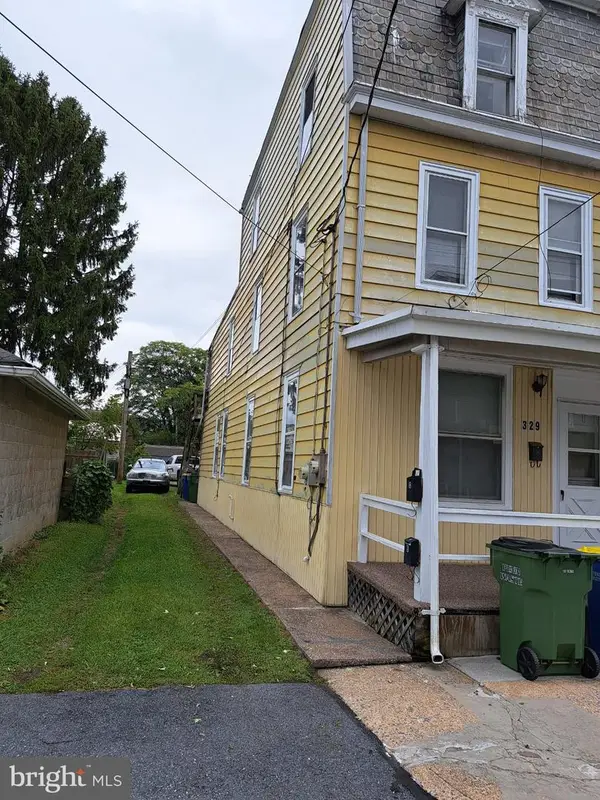 $235,000Active4 beds -- baths1,764 sq. ft.
329 2nd Street, NEW CUMBERLAND, PA 17070
MLS# PACB2058946Listed by: IRON VALLEY REAL ESTATE OF CENTRAL PA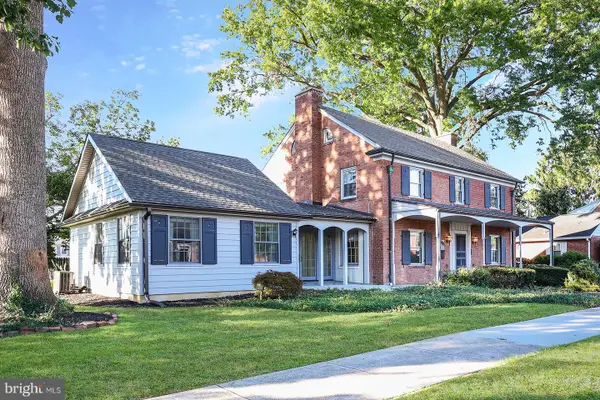 $439,900Pending5 beds 3 baths3,358 sq. ft.
715 Carol St, NEW CUMBERLAND, PA 17070
MLS# PACB2058914Listed by: HOWARD HANNA COMPANY-CAMP HILL $369,900Pending3 beds 3 baths2,248 sq. ft.
1053 Swarthmore Rd, NEW CUMBERLAND, PA 17070
MLS# PACB2058874Listed by: IRON VALLEY REAL ESTATE OF CENTRAL PA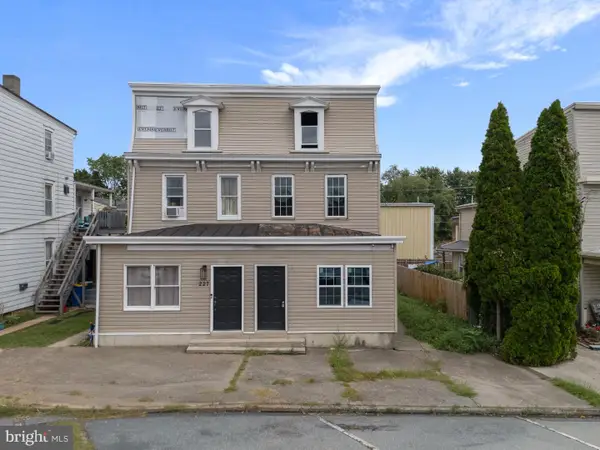 $129,900Pending4 beds 2 baths1,600 sq. ft.
225 Market St, NEW CUMBERLAND, PA 17070
MLS# PACB2058688Listed by: LIME HOUSE $315,000Active4 beds 2 baths2,136 sq. ft.
1616 Maple St, NEW CUMBERLAND, PA 17070
MLS# PACB2058772Listed by: IRON VALLEY REAL ESTATE


Protect your home and budget from life's surprises with an Assurant Home Warranty, backed by a partner that supports you through every step of homeownership. Explore Plans.
© 2026 Better Homes and Gardens Real Estate LLC. An Anywhere Real Estate company. All rights reserved. Better Homes and Gardens® Real Estate is a registered trademark owned by Meredith Operations Corporation, licensed to Better Homes and Gardens Real Estate LLC and used with permission. Better Homes and Gardens Real Estate LLC fully supports the principles of the Fair Housing Act and the Equal Opportunity Act. Listing information is deemed reliable but is not guaranteed accurate.
Each office is independently owned and operated.
Any services or products provided by third parties are not provided by, affiliated with or related to Better Homes and Gardens Real Estate LLC, or its affiliated companies.