
24 Boeing Rd, New Cumberland, PA 17070
Local realty services provided by:Better Homes and Gardens Real Estate GSA Realty
24 Boeing Rd,New Cumberland, PA 17070
$305,000
- 3 Beds
- 2 Baths
- 1,508 sq. ft.
- Single family
- Active
Listed by: jennifer m rogers, ashley gardner
Office: re/max realty associates
MLS#:PAYK2113202
Source:BRIGHTMLS
Price summary
- Price:$305,000
- Price per sq. ft.:$202.25
About this home
Comfortable, convenient and designed for easy single-level living, this detached ranch offers an inviting floor plan, thoughtful updates and a location that keeps everyday necessities within easy reach. Step inside to a spacious living room where a bay window brings in plenty of natural light and a wood-burning fireplace with classic brick surround creates a cozy focal point for the room. The kitchen offers plenty of room to gather and features granite countertops, a large center island with downdraft cooktop, built-in pantry, built-in microwave and built-in oven. A breakfast area provides the perfect spot for casual meals, while the separate dining area offers additional space for everyday dining or entertaining. All three bedrooms and the full bathroom are conveniently located on the main level. The bathroom also includes a laundry chute with direct access to the basement laundry area—a practical touch that makes everyday living a little easier. Downstairs, the basement offers plenty of potential for additional living, recreational or hobby space and is already partially framed. A half bath and laundry area are also located on this level. Additional features include a French drain system and triple sump pump system. Outside, the fully fenced backyard provides plenty of room to relax, play or entertain. The covered wood deck is also fenced, creating a defined outdoor living space that's perfect for enjoying the morning sun, unwinding at the end of the day or gathering with family and friends. Thoughtful improvements add even more value, including a newer roof installed in 2022, solar-powered attic ventilation and HomeSmart technology with Tri-Guard layered attic insulation. With one-floor living, a cozy wood-burning fireplace, great outdoor space, room to grow into the basement and convenient access to downtown New Cumberland and major commuter routes, this ranch offers a wonderful combination of comfort, practicality and location....
Contact an agent
Home facts
- Year built:1958
- Subdivision & Development:WESTFIELD TERRACE
- Listing ID #:PAYK2113202
- Added:6 day(s) ago
- Updated:October 14, 2026 at 02:04 PM
Rooms and interior
- Bedrooms:3
- Total bathrooms:2
- Full bathrooms:1
- Half bathrooms:1
- Flooring:Luxury Vinyl Plank
- Dining Description:Combination Kitchen/Dining, Dining Area, Dining Room
- Bathrooms Description:Bathroom 1, Bathroom 2, Bathroom 3, Half Bath
- Kitchen Description:Breakfast Area, Built-In Microwave, Cooktop, Dishwasher, Disposal, Exhaust Fan, Kitchen - Gourmet, Oven - Single, Refrigerator, Upgraded Countertops, Water Heater
- Bedroom Description:Entry Level Bedroom
- Basement:Yes
- Basement Description:Unfinished
- Living area:1,508 sq. ft.
Heating and cooling
- Cooling:Central A/C, Heat Pump(s), Programmable Thermostat, Solar Attic Fan
- Heating:Baseboard - Electric, Electric, Heat Pump(s)
Structure and exterior
- Roof:Architectural Shingle
- Year built:1958
- Building area:1,508 sq. ft.
- Lot area:0.28 Acres
- Architectural Style:Ranch/Rambler
- Construction Materials:Brick, Brick Front, Concrete, Stick Built, Vinyl Siding
- Exterior Features:Deck(s), Exterior Lighting, Roof
- Foundation Description:Concrete Perimeter
- Levels:1 Story
Utilities
- Water:Public
- Sewer:Public Sewer
Finances and disclosures
- Price:$305,000
- Price per sq. ft.:$202.25
- Tax amount:$3,645 (2026)
Features and amenities
- Amenities:200+ Amp Service, Attic/House Fan, Cable TV Available, Electric Available
Parking
- Parking description:Asphalt Driveway, On Street
New listings near 24 Boeing Rd
- Coming Soon
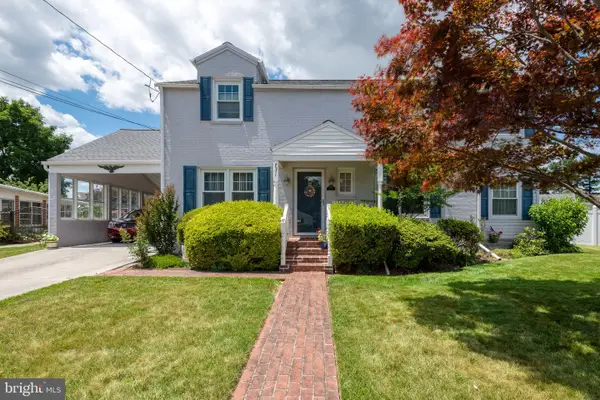 $349,900Coming Soon3 beds 2 baths2,190 sq. ft.
731 15th St, NEW CUMBERLAND, PA 17070
MLS# PACB2059424Listed by: IRON VALLEY REAL ESTATE OF CENTRAL PA 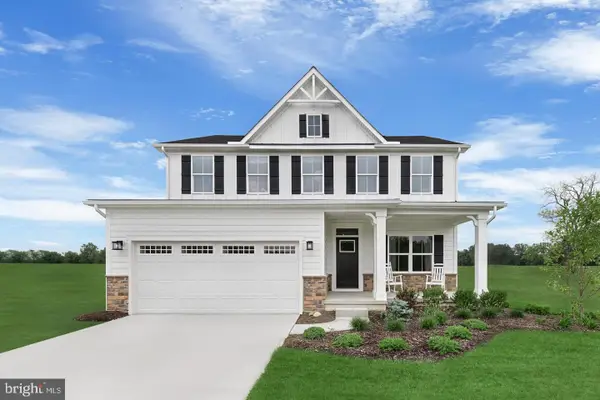 $525,000Pending4 beds 3 baths3,194 sq. ft.
102 Firenze Ct, NEW CUMBERLAND, PA 17070
MLS# PAYK2113190Listed by: NVR, INC.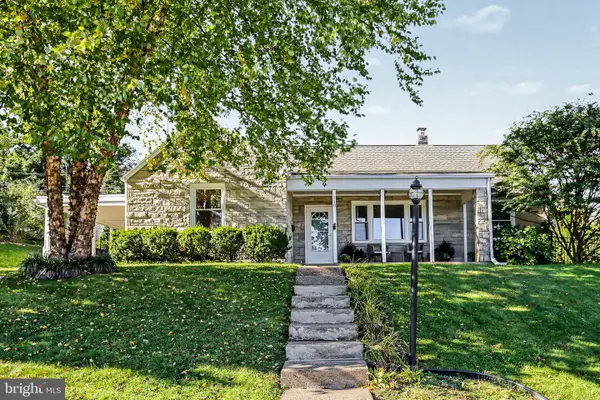 $289,900Pending4 beds 2 baths1,860 sq. ft.
810 Allen St, NEW CUMBERLAND, PA 17070
MLS# PACB2059216Listed by: HOWARD HANNA COMPANY-HARRISBURG- New
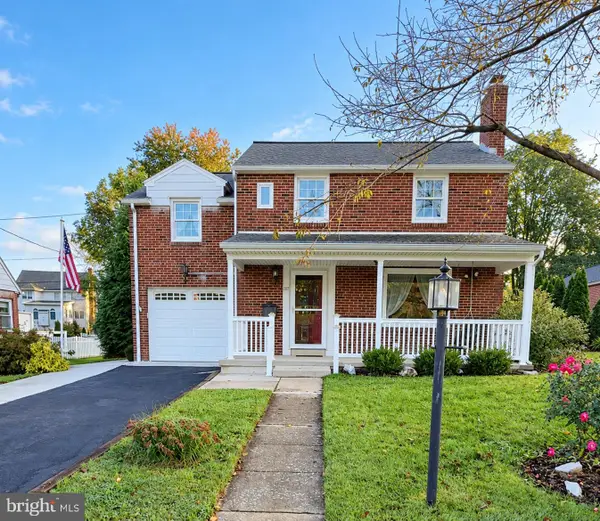 $274,900Active3 beds 2 baths1,985 sq. ft.
1717 Warren St, NEW CUMBERLAND, PA 17070
MLS# PACB2059192Listed by: COLDWELL BANKER REALTY - Open Thu, 4 to 6:30pm
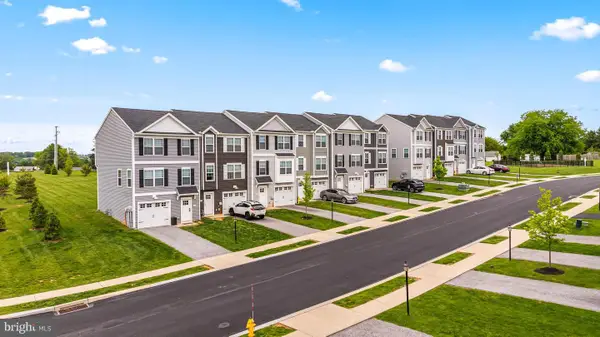 $299,900Active3 beds 3 baths1,700 sq. ft.
507 Verona Dr, NEW CUMBERLAND, PA 17070
MLS# PAYK2112914Listed by: CUMMINGS & CO. REALTORS 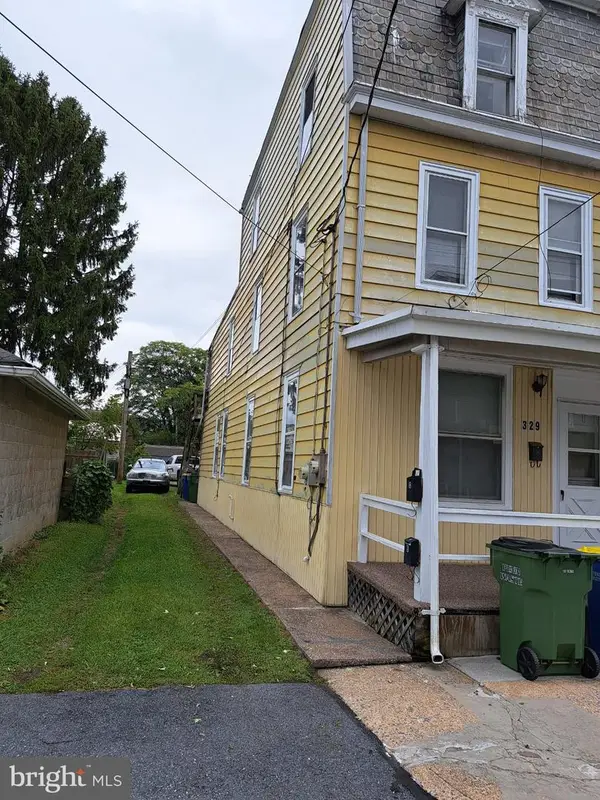 $235,000Active4 beds -- baths1,764 sq. ft.
329 2nd Street, NEW CUMBERLAND, PA 17070
MLS# PACB2058946Listed by: IRON VALLEY REAL ESTATE OF CENTRAL PA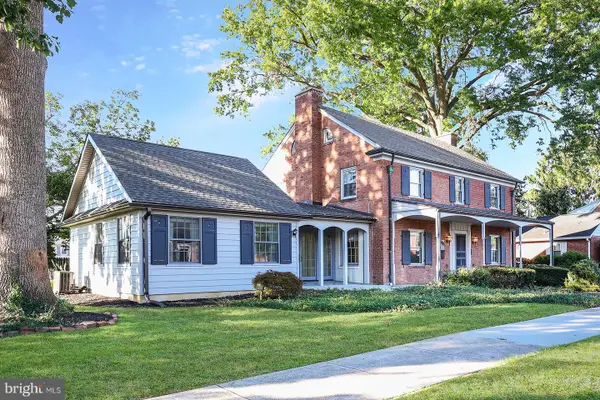 $439,900Pending5 beds 3 baths3,358 sq. ft.
715 Carol St, NEW CUMBERLAND, PA 17070
MLS# PACB2058914Listed by: HOWARD HANNA COMPANY-CAMP HILL $369,900Pending3 beds 3 baths2,248 sq. ft.
1053 Swarthmore Rd, NEW CUMBERLAND, PA 17070
MLS# PACB2058874Listed by: IRON VALLEY REAL ESTATE OF CENTRAL PA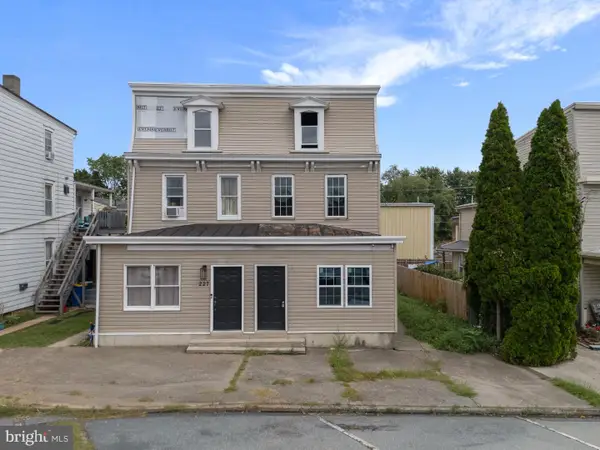 $129,900Pending4 beds 2 baths1,600 sq. ft.
225 Market St, NEW CUMBERLAND, PA 17070
MLS# PACB2058688Listed by: LIME HOUSE $315,000Active4 beds 2 baths2,136 sq. ft.
1616 Maple St, NEW CUMBERLAND, PA 17070
MLS# PACB2058772Listed by: IRON VALLEY REAL ESTATE


Protect your home and budget from life's surprises with an Assurant Home Warranty, backed by a partner that supports you through every step of homeownership. Explore Plans.
© 2026 Better Homes and Gardens Real Estate LLC. An Anywhere Real Estate company. All rights reserved. Better Homes and Gardens® Real Estate is a registered trademark owned by Meredith Operations Corporation, licensed to Better Homes and Gardens Real Estate LLC and used with permission. Better Homes and Gardens Real Estate LLC fully supports the principles of the Fair Housing Act and the Equal Opportunity Act. Listing information is deemed reliable but is not guaranteed accurate.
Each office is independently owned and operated.
Any services or products provided by third parties are not provided by, affiliated with or related to Better Homes and Gardens Real Estate LLC, or its affiliated companies.