
243 Red Haven Rd, New Cumberland, PA 17070
Local realty services provided by:Better Homes and Gardens Real Estate Community Realty
243 Red Haven Rd,New Cumberland, PA 17070
$325,000
- 2 Beds
- 2 Baths
- 1,376 sq. ft.
- Townhouse
- Pending
Listed by: jim holtzman
Office: howard hanna company-harrisburg
MLS#:PAYK2113268
Source:BRIGHTMLS
Price summary
- Price:$325,000
- Price per sq. ft.:$236.19
- Monthly HOA dues:$110
About this home
Welcome to 243 Red Haven Road! Conveniently located off of I-83 and close to shopping and amenities, this lightly lived in, move in ready ranch home in the desirable community of Olde Orchard Hill, awaits your inspection. Enjoy easy one-level living, plus all of the extras that this home has to offer. Enter into a wonderful, open concept great room featuring vaulted ceilings and skylights, nice living and dining space, and a stairway leading down to what could easily become a finished lower level with egress, should additional living space be desired. The great room is open to a handsome kitchen featuring white cabinets, granite counter tops, and a subway tile backsplash. Next to the kitchen is a cozy den that could also serve as a breakfast room. There is beautiful LVP flooring throughout all of these areas. Down the short hallway are two bedrooms, both with brand new carpeting. The primary bedroom with ensuite, is quite large and has a walk-in closet and a walk-in shower as well as double sinks in the bath. There is a second full bath located across from the second bedroom. Off of the kitchen and den is a nice composite deck with retractable awning, providing shade for summer relaxation. Your cars will appreciate the nice sized two car garage, also having additional storage! Natural gas efficiently heats the home as well as providing gas for cooking and for the grill on the deck that will remain. The affordable monthly HOA fee covers the cost of grass cutting, shrubbery maintenance, and snow removal so that you can relax. Ranch style homes in this community do not often come up for sale so don't delay. Schedule your showing today to see the value for yourself before it is gone!...
Contact an agent
Home facts
- Year built:2019
- Subdivision & Development:OLDE ORCHARD HILL
- Listing ID #:PAYK2113268
- Added:5 day(s) ago
- Updated:October 14, 2026 at 10:12 AM
Rooms and interior
- Bedrooms:2
- Total bathrooms:2
- Full bathrooms:2
- Dining Description:Combination Dining/Living
- Bathrooms Description:Primary Bath(s)
- Kitchen Description:Pantry, Recessed Lighting, Upgraded Countertops
- Bedroom Description:Entry Level Bedroom, Walk In Closet(s)
- Basement:Yes
- Basement Description:Poured Concrete, Unfinished
- Living area:1,376 sq. ft.
Heating and cooling
- Cooling:Central A/C
- Heating:Forced Air, Natural Gas
Structure and exterior
- Year built:2019
- Building area:1,376 sq. ft.
- Lot area:0.07 Acres
- Architectural Style:Ranch/Rambler
- Construction Materials:Frame, Stone, Vinyl Siding
- Foundation Description:Concrete Perimeter
- Levels:1 Story
Utilities
- Water:Public
- Sewer:Public Sewer
Finances and disclosures
- Price:$325,000
- Price per sq. ft.:$236.19
- Tax amount:$4,661 (2026)
Features and amenities
- Amenities:200+ Amp Service, Ceiling Fan(s), Double Hung Windows, Double Pane Windows, Recessed Lighting, Skylight(s), Sprinkler System
Parking
- Parking description:Attached Garage, Garage - Front Entry
- Garage:Yes
- Garage spaces:2
New listings near 243 Red Haven Rd
- Coming Soon
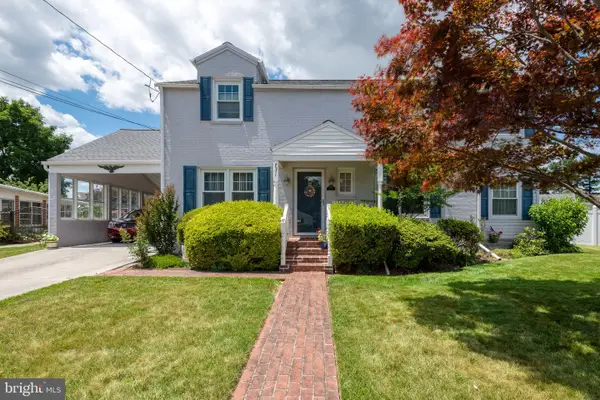 $349,900Coming Soon3 beds 2 baths2,190 sq. ft.
731 15th St, NEW CUMBERLAND, PA 17070
MLS# PACB2059424Listed by: IRON VALLEY REAL ESTATE OF CENTRAL PA 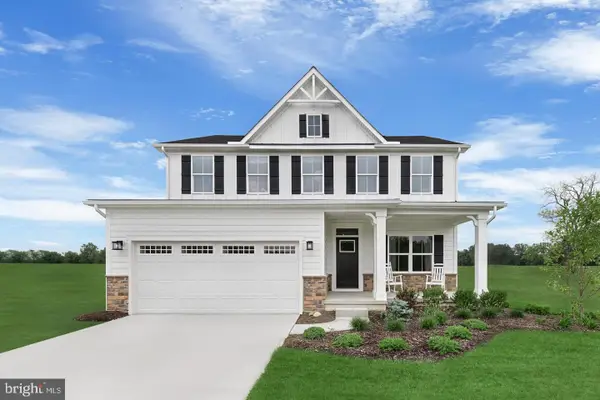 $525,000Pending4 beds 3 baths3,194 sq. ft.
102 Firenze Ct, NEW CUMBERLAND, PA 17070
MLS# PAYK2113190Listed by: NVR, INC.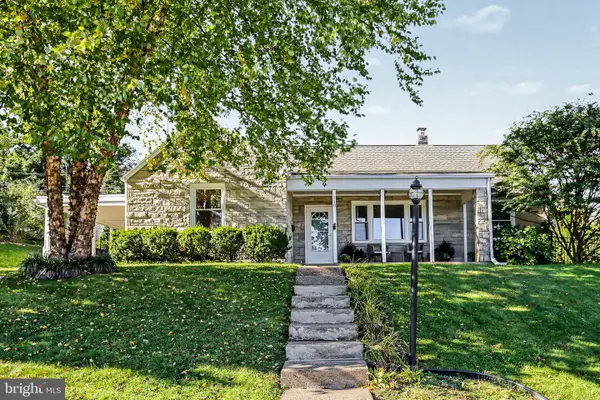 $289,900Pending4 beds 2 baths1,860 sq. ft.
810 Allen St, NEW CUMBERLAND, PA 17070
MLS# PACB2059216Listed by: HOWARD HANNA COMPANY-HARRISBURG- New
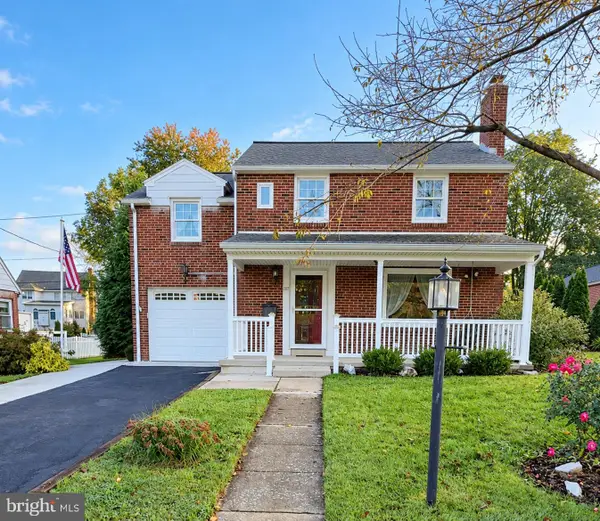 $274,900Active3 beds 2 baths1,985 sq. ft.
1717 Warren St, NEW CUMBERLAND, PA 17070
MLS# PACB2059192Listed by: COLDWELL BANKER REALTY - Open Thu, 4 to 6:30pm
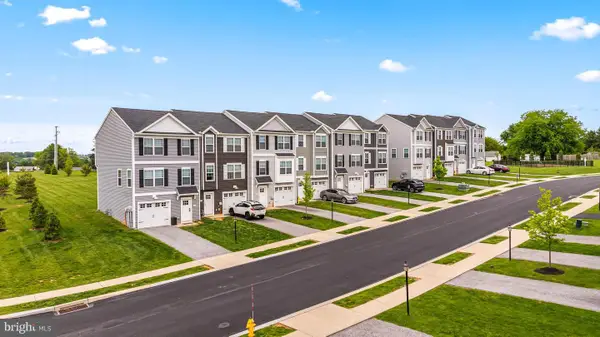 $299,900Active3 beds 3 baths1,700 sq. ft.
507 Verona Dr, NEW CUMBERLAND, PA 17070
MLS# PAYK2112914Listed by: CUMMINGS & CO. REALTORS 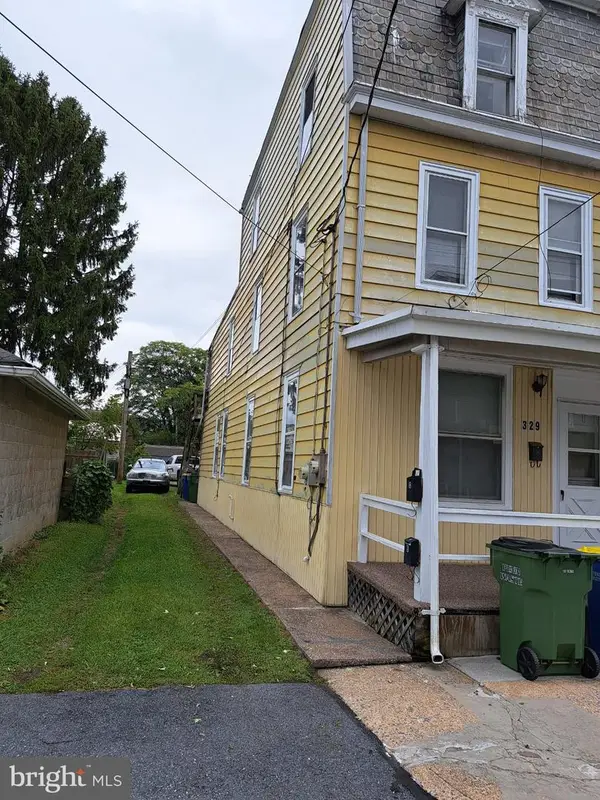 $235,000Active4 beds -- baths1,764 sq. ft.
329 2nd Street, NEW CUMBERLAND, PA 17070
MLS# PACB2058946Listed by: IRON VALLEY REAL ESTATE OF CENTRAL PA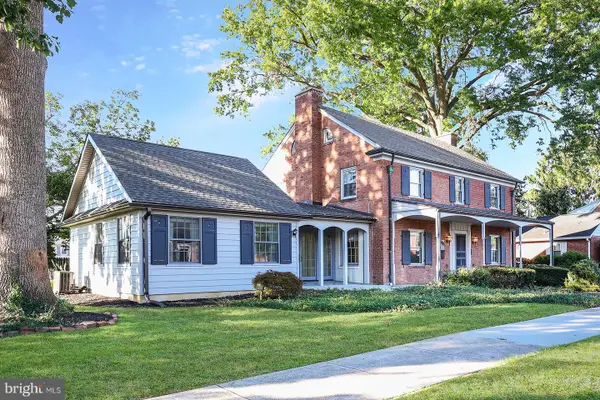 $439,900Pending5 beds 3 baths3,358 sq. ft.
715 Carol St, NEW CUMBERLAND, PA 17070
MLS# PACB2058914Listed by: HOWARD HANNA COMPANY-CAMP HILL $369,900Pending3 beds 3 baths2,248 sq. ft.
1053 Swarthmore Rd, NEW CUMBERLAND, PA 17070
MLS# PACB2058874Listed by: IRON VALLEY REAL ESTATE OF CENTRAL PA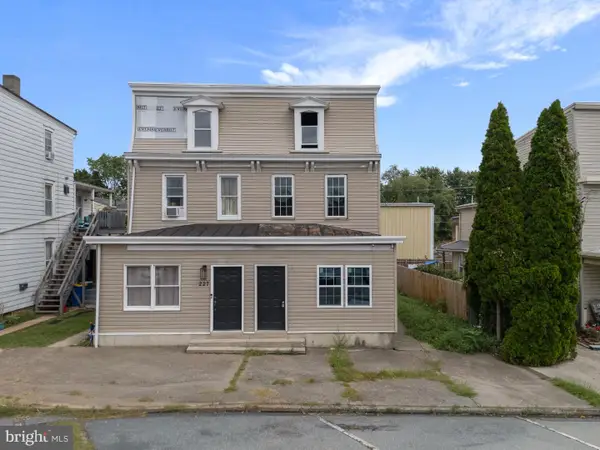 $129,900Pending4 beds 2 baths1,600 sq. ft.
225 Market St, NEW CUMBERLAND, PA 17070
MLS# PACB2058688Listed by: LIME HOUSE $315,000Active4 beds 2 baths2,136 sq. ft.
1616 Maple St, NEW CUMBERLAND, PA 17070
MLS# PACB2058772Listed by: IRON VALLEY REAL ESTATE


Protect your home and budget from life's surprises with an Assurant Home Warranty, backed by a partner that supports you through every step of homeownership. Explore Plans.
© 2026 Better Homes and Gardens Real Estate LLC. An Anywhere Real Estate company. All rights reserved. Better Homes and Gardens® Real Estate is a registered trademark owned by Meredith Operations Corporation, licensed to Better Homes and Gardens Real Estate LLC and used with permission. Better Homes and Gardens Real Estate LLC fully supports the principles of the Fair Housing Act and the Equal Opportunity Act. Listing information is deemed reliable but is not guaranteed accurate.
Each office is independently owned and operated.
Any services or products provided by third parties are not provided by, affiliated with or related to Better Homes and Gardens Real Estate LLC, or its affiliated companies.