
419 Hidden Valley Rd, New Cumberland, PA 17070
Local realty services provided by:Better Homes and Gardens Real Estate Cassidon Realty
419 Hidden Valley Rd,New Cumberland, PA 17070
$479,900
- 3 Beds
- 3 Baths
- - sq. ft.
- Single family
- Sold
Listed by: david hooke, kelly elizabeth carothers
Office: keller williams of central pa
MLS#:PAYK2104538
Source:BRIGHTMLS
Sorry, we are unable to map this address
Price summary
- Price:$479,900
About this home
Welcome to 419 Hidden Valley Road, a beautifully maintained home tucked away on a quiet cul-de-sac in New Cumberland within the desirable West Shore School District. Situated on a private half-acre lot, this 3-bedroom, 2.5-bath home offers the perfect blend of comfort, thoughtful updates, and everyday functionality.
Inside, you'll find approximately 1,840 square feet of living space, plus an additional 350 square feet of finished lower-level space, providing plenty of room to gather, relax, and entertain. The main level features a spacious living room, cozy sitting area, formal dining room, and an updated kitchen designed to be the heart of the home. Brushed stainless steel appliances, a farmhouse sink, new Corian countertops, stylish backsplash, and modern finishes create a space that is both beautiful and practical. Luxury vinyl plank flooring, installed in 2019, flows throughout the home, adding warmth and durability.
Upstairs, the spacious primary suite serves as a private retreat with a large walk-in closet and a beautifully renovated ensuite bath featuring a walk-in shower, marble dual vanity, LED mirror, and a luxury bidet with built-in dryer and nightlight. The convenient second-floor laundry room includes a floor drain and built-in ironing board for added functionality.
Major improvements provide peace of mind, including a new HVAC system (2024), durable metal roof (2021), updated half bath, and a newer Trex deck overlooking the exceptionally private backyard. The oversized shed offers electric service and two levels of storage, while the attached two-car garage features motorized doors and built-in cabinetry for excellent organization.
Conveniently located near major highways and just two exits from the Pennsylvania Turnpike, this home offers an easy commute while still enjoying the privacy and tranquility of its tucked-away setting. Combining quality updates, generous living space, and an ideal location, 419 Hidden Valley Road is ready to welcome you home....
Contact an agent
Home facts
- Year built:1998
- Subdivision & Development:FISHING CREEK VILLAGE
- Listing ID #:PAYK2104538
- Added:98 day(s) ago
- Updated:September 19, 2026 at 10:29 AM
Rooms and interior
- Bedrooms:3
- Total bathrooms:3
- Full bathrooms:2
- Half bathrooms:1
- Dining Description:Dining Room
- Bathrooms Description:Full Bath, Half Bath
- Bedroom Description:Primary Bedroom
- Basement:Yes
- Basement Description:Full
Heating and cooling
- Cooling:Central A/C
- Heating:Forced Air, Natural Gas
Structure and exterior
- Year built:1998
- Architectural Style:Traditional
- Construction Materials:Aluminum Siding, Vinyl Siding
- Foundation Description:Permanent
- Levels:2 Stories
Utilities
- Water:Public
- Sewer:Public Sewer
Finances and disclosures
- Price:$479,900
- Tax amount:$5,299 (2025)
Features and amenities
- Laundry features:Laundry
Parking
- Parking description:Attached Garage, Garage - Front Entry, Inside Access, Off Street, Paved Driveway
- Garage:Yes
- Garage spaces:2
New listings near 419 Hidden Valley Rd
- New
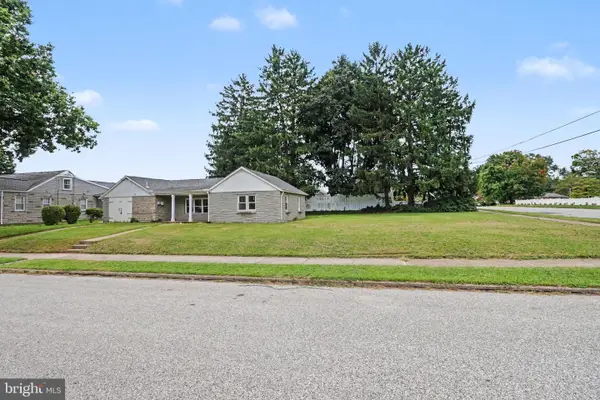 $274,900Active3 beds 2 baths1,149 sq. ft.
734 Elkwood Dr, NEW CUMBERLAND, PA 17070
MLS# PACB2058472Listed by: KELLER WILLIAMS OF CENTRAL PA - New
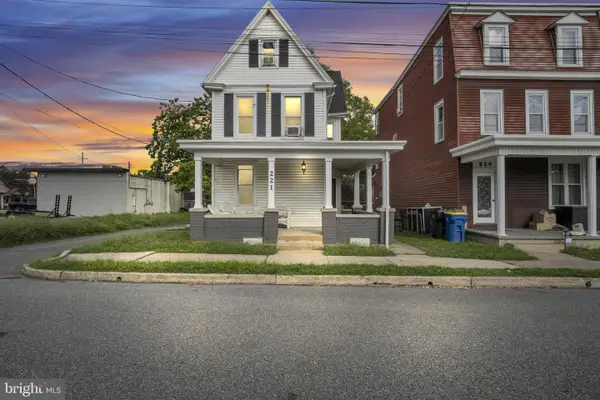 $264,900Active3 beds -- baths1,792 sq. ft.
221 7th St, NEW CUMBERLAND, PA 17070
MLS# PACB2058434Listed by: IRON VALLEY REAL ESTATE OF CENTRAL PA - New
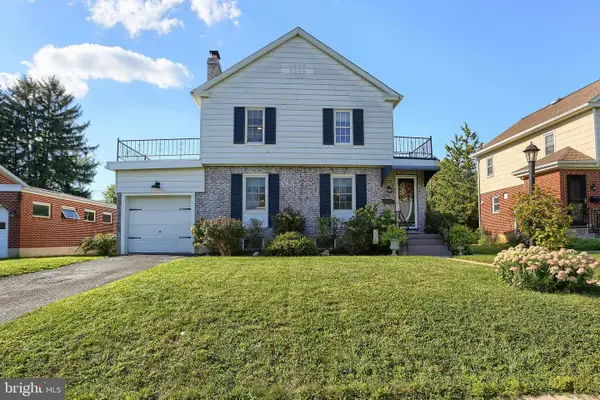 $329,900Active3 beds 2 baths2,092 sq. ft.
729 Harding St, NEW CUMBERLAND, PA 17070
MLS# PACB2058386Listed by: INCH & CO. REAL ESTATE, LLC 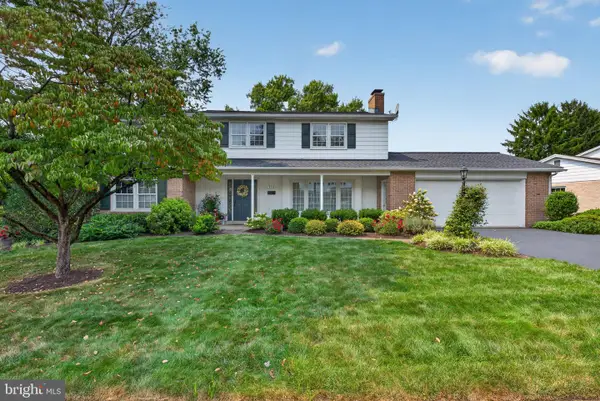 $469,900Active5 beds 3 baths2,790 sq. ft.
115 Valley View, NEW CUMBERLAND, PA 17070
MLS# PACB2058260Listed by: COLDWELL BANKER REALTY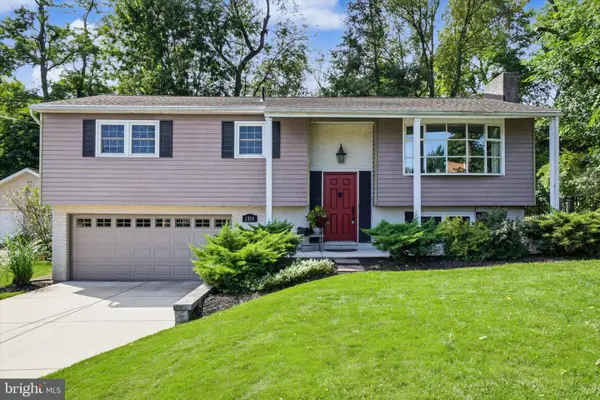 $339,900Pending3 beds 3 baths1,830 sq. ft.
1310 Forrest Dr, NEW CUMBERLAND, PA 17070
MLS# PACB2058276Listed by: JOY DANIELS REAL ESTATE GROUP, LTD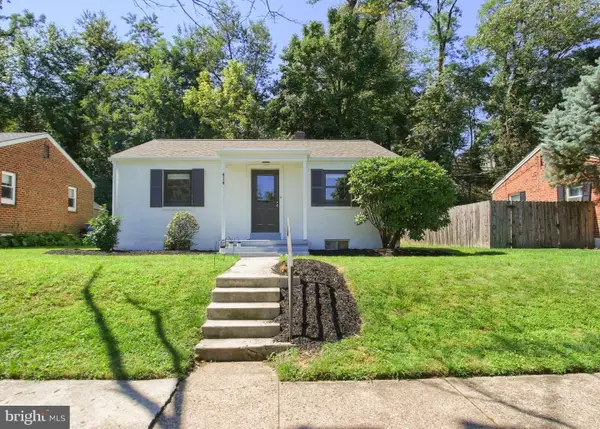 $225,000Active2 beds 1 baths750 sq. ft.
414 Hillside Rd, NEW CUMBERLAND, PA 17070
MLS# PACB2057676Listed by: IRON VALLEY REAL ESTATE OF CENTRAL PA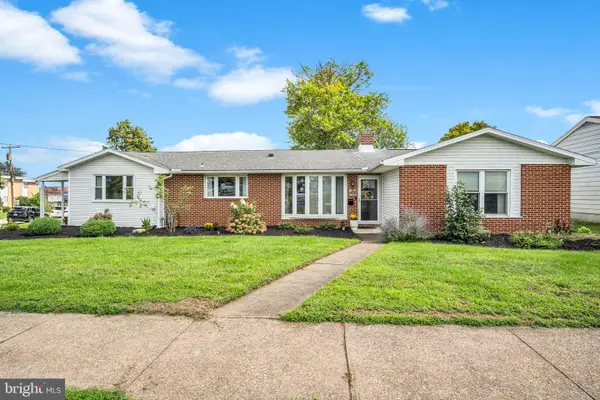 $330,000Active3 beds 2 baths1,881 sq. ft.
400 Beacon Hill Rd, NEW CUMBERLAND, PA 17070
MLS# PACB2058114Listed by: TURN KEY REALTY GROUP- Open Sun, 1 to 3pm
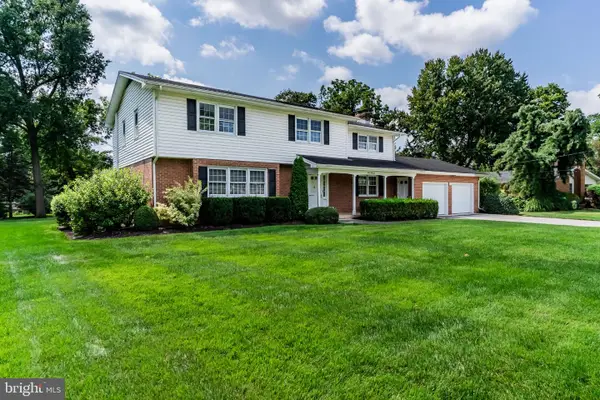 $514,900Active4 beds 3 baths2,985 sq. ft.
900 Drexel Hills Blvd, NEW CUMBERLAND, PA 17070
MLS# PACB2058054Listed by: COLDWELL BANKER REALTY - Open Sat, 12 to 3pm
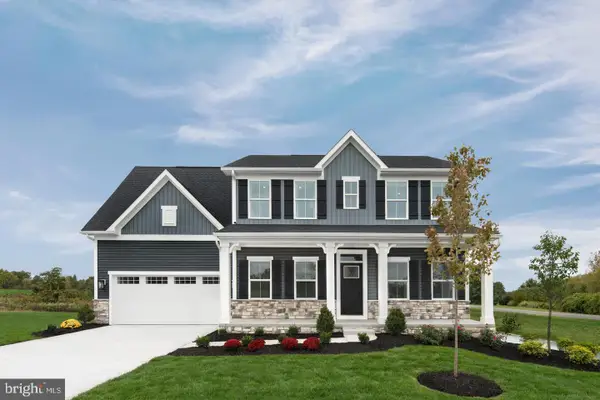 $479,990Active4 beds 3 baths3,127 sq. ft.
101 Firenze Dr, NEW CUMBERLAND, PA 17070
MLS# PAYK2110926Listed by: NVR, INC. 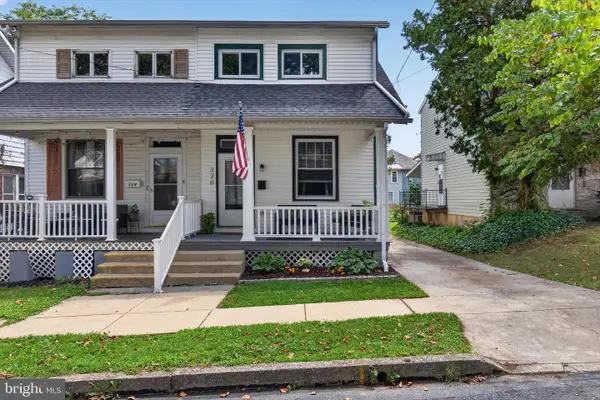 $229,900Pending3 beds 2 baths1,689 sq. ft.
336 10th St, NEW CUMBERLAND, PA 17070
MLS# PACB2057908Listed by: RE/MAX DELTA GROUP, INC.


Protect your home and budget from life's surprises with an Assurant Home Warranty, backed by a partner that supports you through every step of homeownership. Explore Plans.
© 2026 Better Homes and Gardens Real Estate LLC. An Anywhere Real Estate company. All rights reserved. Better Homes and Gardens® Real Estate is a registered trademark owned by Meredith Operations Corporation, licensed to Better Homes and Gardens Real Estate LLC and used with permission. Better Homes and Gardens Real Estate LLC fully supports the principles of the Fair Housing Act and the Equal Opportunity Act. Listing information is deemed reliable but is not guaranteed accurate.
Each office is independently owned and operated.
Any services or products provided by third parties are not provided by, affiliated with or related to Better Homes and Gardens Real Estate LLC, or its affiliated companies.