
432 Hidden Valley Rd, New Cumberland, PA 17070
Local realty services provided by:Better Homes and Gardens Real Estate Murphy & Co.
432 Hidden Valley Rd,New Cumberland, PA 17070
$550,000
- 5 Beds
- 4 Baths
- 3,304 sq. ft.
- Single family
- Active
Upcoming open houses
- Sat, Oct 1711:00 am - 01:00 pm
Listed by: micah rosemond, broc schmelyun
Office: keller williams keystone realty
MLS#:PAYK2113290
Source:BRIGHTMLS
Price summary
- Price:$550,000
- Price per sq. ft.:$166.46
About this home
Welcome to 432 Hidden Valley Rd! This spacious 5-bedroom, 3.5-bath home offers a wonderful combination of thoughtful updates, comfortable living spaces, and room to fit your lifestyle. From the inviting living room with its gas fireplace to the expanded deck featuring low-maintenance composite decking, this home offers plenty of spaces to gather, entertain, and make memories. Enjoy the welcoming front porch, complete with recently updated PVC railings and posts, and the added privacy of a metal fence installed in 2023. The kitchen features granite countertops, a dual-fuel GE stove, a convenient microwave/convection oven, and a recently installed dishwasher. Updated porcelain tile flooring in both the kitchen and laundry room adds a fresh, durable touch. The laundry room also offers convenient pantry storage. Rich tigerwood hardwood flooring brings warmth and character to the home, while the beautifully remodeled primary bathroom offers an extra touch of comfort with its heated floor. The finished basement provides even more possibilities, featuring a kitchenette, a separate bedroom, and a living area equipped with its own mini-split system. A second mini-split in the basement bedroom provides additional comfort, making this space ideal for guests, hobbies, recreation, or a private retreat. Whether you need room to spread out, space to entertain, or added flexibility for your changing needs, the finished lower level offers options to suit your lifestyle. Major updates include a new roof and a new HVAC system installed in July 2026. An air purifier integrated into the HVAC system adds another thoughtful feature to the home's comfort systems. With five bedrooms, three-and-a-half bathrooms, inviting indoor and outdoor living spaces, and valuable updates throughout, this home offers a wonderful combination of space, comfort, and flexibility. Conveniently located near local shopping, dining, parks, and everyday amenities, 432 Hidden Valley Rd is a wonderful opportunity to find the space and features you’ve been looking for. Come see all this home has to offer!...
Contact an agent
Home facts
- Year built:1995
- Subdivision & Development:FISHING CREEK VILLAGE
- Listing ID #:PAYK2113290
- Added:1 day(s) ago
- Updated:October 13, 2026 at 02:11 PM
Rooms and interior
- Bedrooms:5
- Total bathrooms:4
- Full bathrooms:3
- Half bathrooms:1
- Flooring:Carpet, Hardwood, Luxury Vinyl Plank
- Dining Description:Dining Area
- Bathrooms Description:Primary Bathroom
- Kitchen Description:Kitchen - Eat-In
- Bedroom Description:Primary Bedroom
- Basement:Yes
- Basement Description:Fully Finished
- Living area:3,304 sq. ft.
Heating and cooling
- Cooling:Ceiling Fan(s), Central A/C, Ductless/Mini-Split
- Heating:Forced Air, Heat Pump(s), Natural Gas
Structure and exterior
- Roof:Shingle
- Year built:1995
- Building area:3,304 sq. ft.
- Lot area:0.28 Acres
- Architectural Style:Colonial
- Construction Materials:Vinyl Siding
- Exterior Features:Exterior Lighting, Stone Retaining Walls
- Foundation Description:Block
- Levels:2 Stories
Schools
- High school:RED LAND
Utilities
- Water:Public
- Sewer:Public Sewer
Finances and disclosures
- Price:$550,000
- Price per sq. ft.:$166.46
- Tax amount:$6,491 (2026)
Features and amenities
- Amenities:Cable TV Available, Ceiling Fan(s), Double Pane Windows, Natural Gas Available, Phone Available
Parking
- Parking description:Additional Storage Area, Asphalt Driveway, Attached Garage, Garage - Front Entry
- Garage:Yes
- Garage spaces:2
New listings near 432 Hidden Valley Rd
- Coming Soon
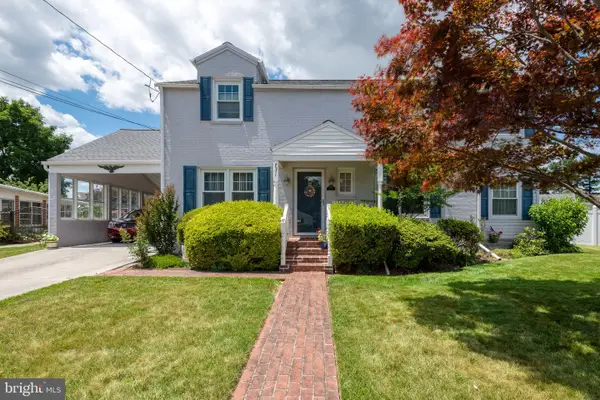 $349,900Coming Soon3 beds 2 baths2,190 sq. ft.
731 15th St, NEW CUMBERLAND, PA 17070
MLS# PACB2059424Listed by: IRON VALLEY REAL ESTATE OF CENTRAL PA 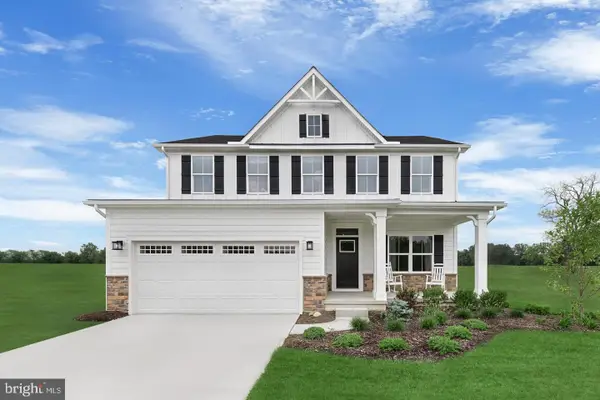 $525,000Pending4 beds 3 baths3,194 sq. ft.
102 Firenze Ct, NEW CUMBERLAND, PA 17070
MLS# PAYK2113190Listed by: NVR, INC.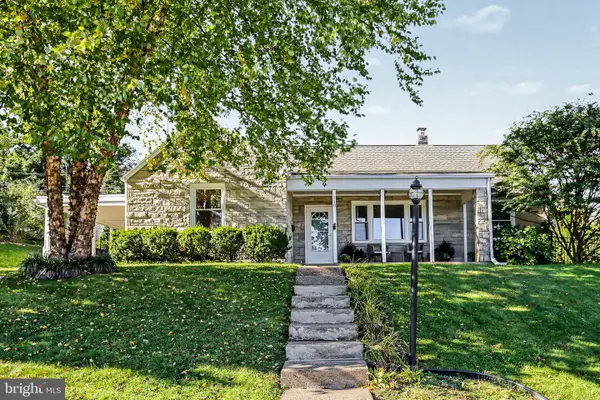 $289,900Pending4 beds 2 baths1,860 sq. ft.
810 Allen St, NEW CUMBERLAND, PA 17070
MLS# PACB2059216Listed by: HOWARD HANNA COMPANY-HARRISBURG- New
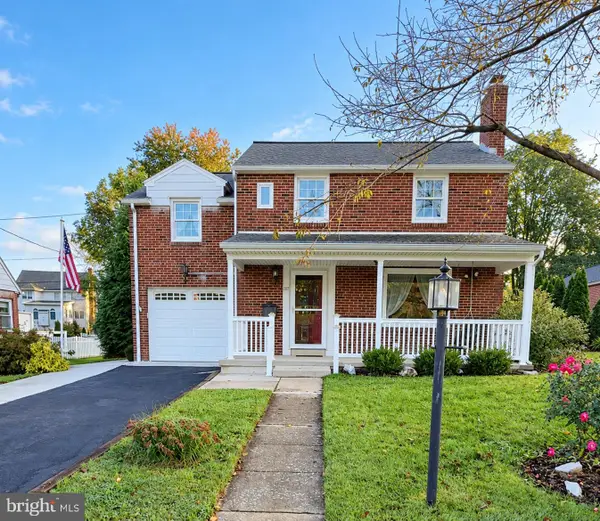 $274,900Active3 beds 2 baths1,985 sq. ft.
1717 Warren St, NEW CUMBERLAND, PA 17070
MLS# PACB2059192Listed by: COLDWELL BANKER REALTY - Open Thu, 4 to 6:30pm
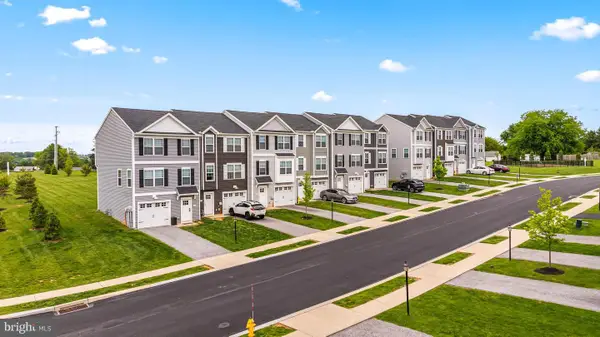 $299,900Active3 beds 3 baths1,700 sq. ft.
507 Verona Dr, NEW CUMBERLAND, PA 17070
MLS# PAYK2112914Listed by: CUMMINGS & CO. REALTORS 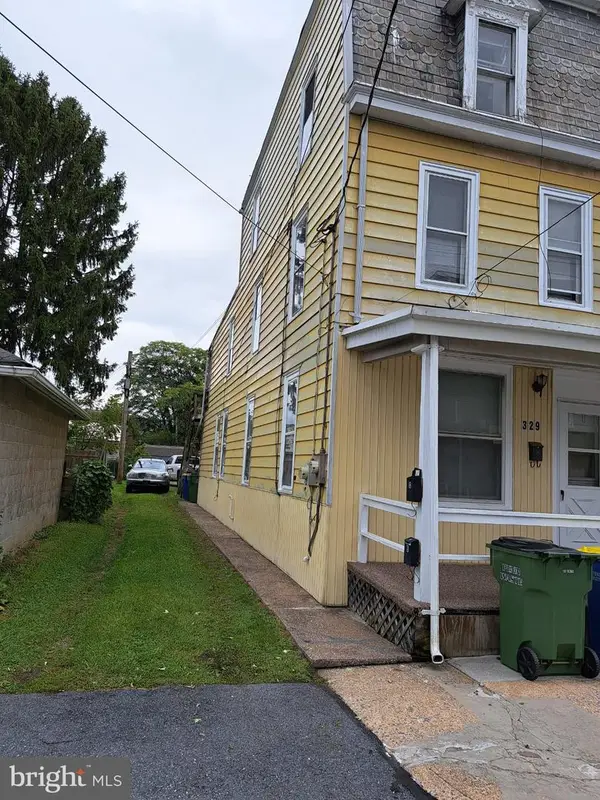 $235,000Active4 beds -- baths1,764 sq. ft.
329 2nd Street, NEW CUMBERLAND, PA 17070
MLS# PACB2058946Listed by: IRON VALLEY REAL ESTATE OF CENTRAL PA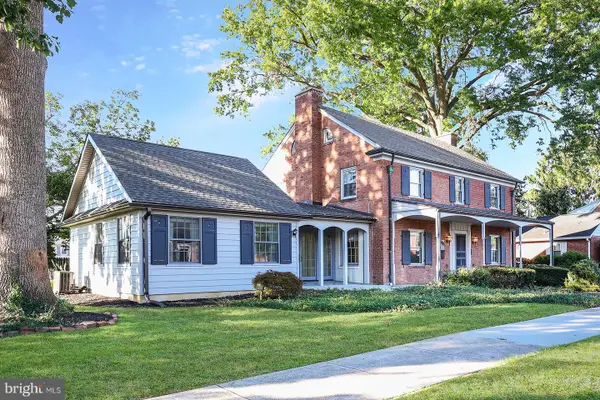 $439,900Pending5 beds 3 baths3,358 sq. ft.
715 Carol St, NEW CUMBERLAND, PA 17070
MLS# PACB2058914Listed by: HOWARD HANNA COMPANY-CAMP HILL $369,900Pending3 beds 3 baths2,248 sq. ft.
1053 Swarthmore Rd, NEW CUMBERLAND, PA 17070
MLS# PACB2058874Listed by: IRON VALLEY REAL ESTATE OF CENTRAL PA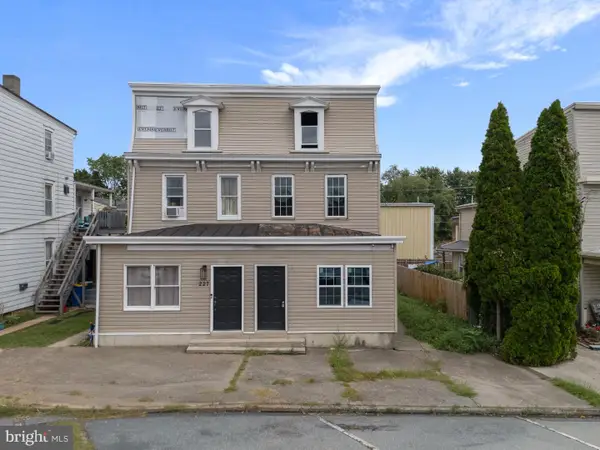 $129,900Pending4 beds 2 baths1,600 sq. ft.
225 Market St, NEW CUMBERLAND, PA 17070
MLS# PACB2058688Listed by: LIME HOUSE $315,000Active4 beds 2 baths2,136 sq. ft.
1616 Maple St, NEW CUMBERLAND, PA 17070
MLS# PACB2058772Listed by: IRON VALLEY REAL ESTATE


Protect your home and budget from life's surprises with an Assurant Home Warranty, backed by a partner that supports you through every step of homeownership. Explore Plans.
© 2026 Better Homes and Gardens Real Estate LLC. An Anywhere Real Estate company. All rights reserved. Better Homes and Gardens® Real Estate is a registered trademark owned by Meredith Operations Corporation, licensed to Better Homes and Gardens Real Estate LLC and used with permission. Better Homes and Gardens Real Estate LLC fully supports the principles of the Fair Housing Act and the Equal Opportunity Act. Listing information is deemed reliable but is not guaranteed accurate.
Each office is independently owned and operated.
Any services or products provided by third parties are not provided by, affiliated with or related to Better Homes and Gardens Real Estate LLC, or its affiliated companies.