
501 Market St, New Cumberland, PA 17070
Local realty services provided by:Better Homes and Gardens Real Estate Murphy & Co.
501 Market St,New Cumberland, PA 17070
$235,000
- 5 Beds
- - Baths
- - sq. ft.
- Multi-family
- Sold
Listed by: cynthia a billet
Office: re/max realty select
MLS#:PACB2054590
Source:BRIGHTMLS
Sorry, we are unable to map this address
Price summary
- Price:$235,000
About this home
This spacious New Cumberland 2 unit may be your perfect next investment, or the perfect blend of homeownership if you decide to live there too. It offers great space in both units and a large garage to the rear of the property that could also be rented. The 1st floor unit has 2 bedrooms and 1 bath, and the 2nd floor unit has 3 bedrooms and 2 baths. The laundry is a shared space to the rear of the home with each unit having an access door. 10 ft ceilings throughout. Central air and gas heat. A new upstairs furnace was installed in 2024. Come take a look and see what this property has to offer. Flood insurance is not needed!
Contact an agent
Home facts
- Year built:1900
- Listing ID #:PACB2054590
- Added:57 day(s) ago
- Updated:July 25, 2026 at 06:00 AM
Rooms and interior
- Bedrooms:5
- Kitchen Description:Oven/Range - Electric, Refrigerator
- Basement:Yes
- Basement Description:Full, Interior Access
Heating and cooling
- Cooling:Central A/C
- Heating:Forced Air, Natural Gas
Structure and exterior
- Year built:1900
- Architectural Style:Traditional
- Construction Materials:Brick
- Foundation Description:Stone
Schools
- High school:CEDAR CLIFF
Utilities
- Water:Public
- Sewer:Public Sewer
Finances and disclosures
- Price:$235,000
- Tax amount:$2,813 (2024)
Features and amenities
- Amenities:200+ Amp Service
Parking
- Parking description:Detached Garage, Garage - Rear Entry, Garage - Side Entry, Garage Door Opener
- Garage:Yes
- Garage spaces:4
New listings near 501 Market St
- New
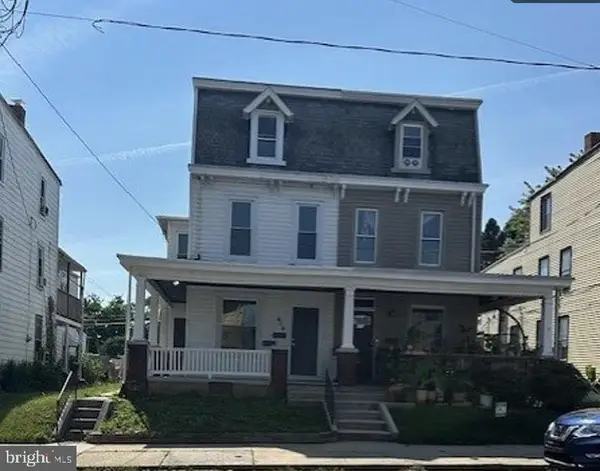 $249,900Active4 beds 2 baths2,142 sq. ft.
414 3rd St, NEW CUMBERLAND, PA 17070
MLS# PACB2056742Listed by: KELLER WILLIAMS OF CENTRAL PA 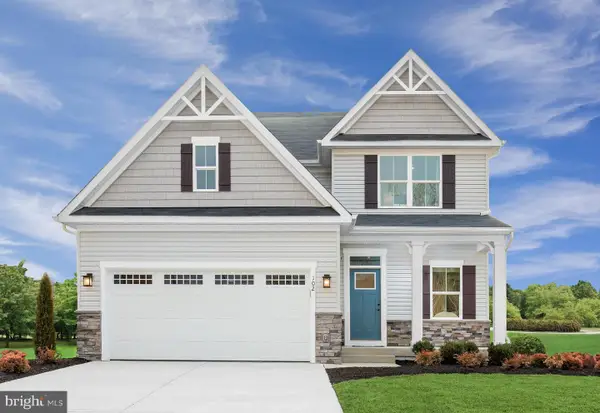 $488,950Pending4 beds 4 baths2,787 sq. ft.
111 Firenze Ct, NEW CUMBERLAND, PA 17070
MLS# PAYK2108220Listed by: NVR, INC.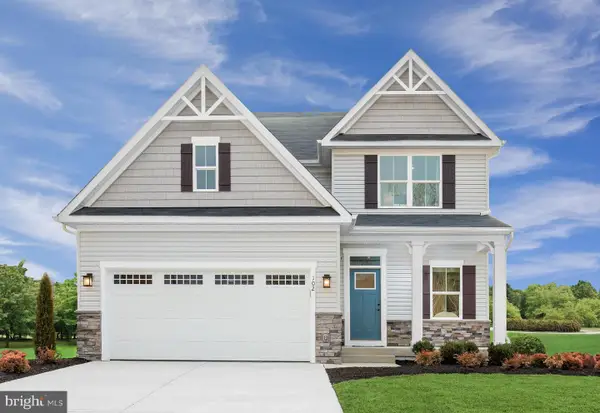 $470,240Pending4 beds 4 baths2,787 sq. ft.
109 Firenze Ct, NEW CUMBERLAND, PA 17070
MLS# PAYK2108226Listed by: NVR, INC.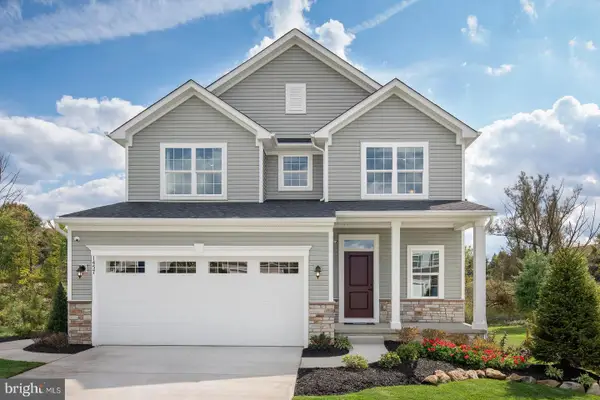 $417,815Pending4 beds 3 baths2,397 sq. ft.
105 Firenze Ct, NEW CUMBERLAND, PA 17070
MLS# PAYK2108232Listed by: NVR, INC.- New
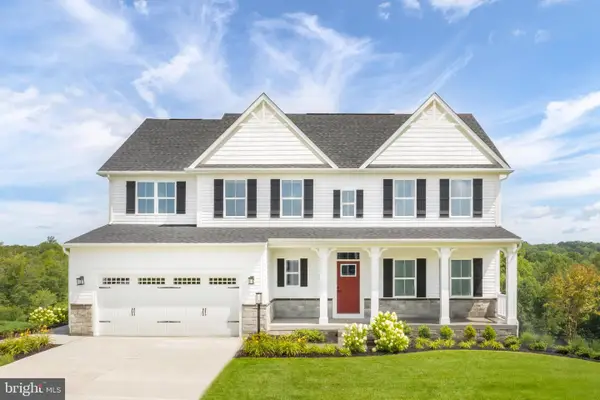 $519,990Active4 beds 3 baths4,035 sq. ft.
101 Firenze Ct, NEW CUMBERLAND, PA 17070
MLS# PAYK2108186Listed by: NVR, INC. 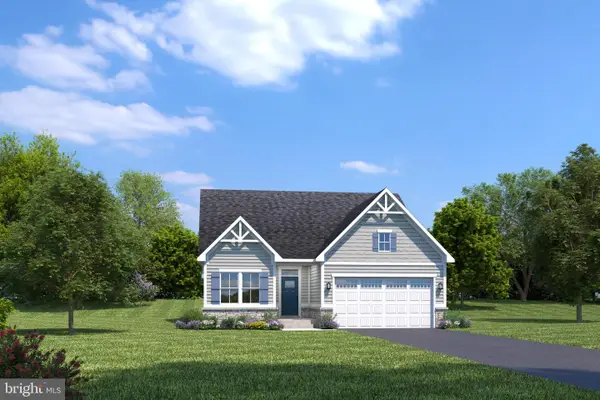 $496,905Pending3 beds 3 baths2,642 sq. ft.
110 Firenze Ct, NEW CUMBERLAND, PA 17070
MLS# PAYK2107998Listed by: NVR, INC.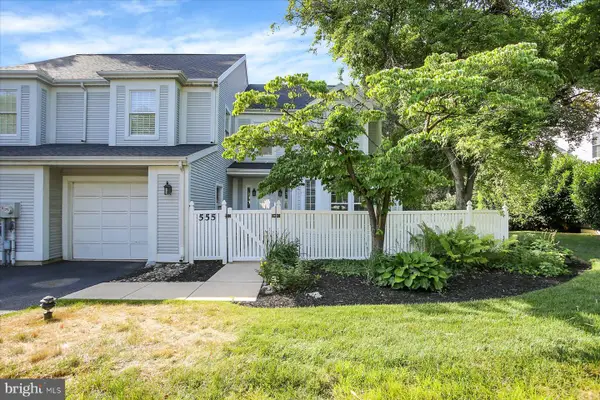 $389,900Pending3 beds 3 baths2,371 sq. ft.
555 S 3rd St, LEMOYNE, PA 17043
MLS# PACB2055682Listed by: INCH & CO. REAL ESTATE, LLC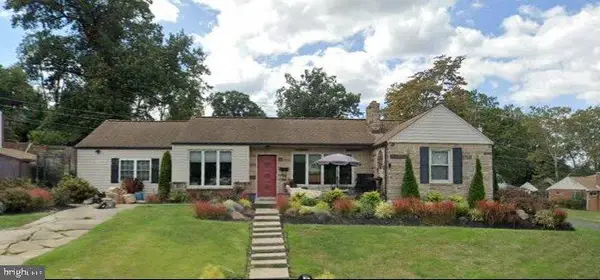 $285,000Active3 beds 2 baths1,357 sq. ft.
918 Allen, NEW CUMBERLAND, PA 17070
MLS# PACB2056018Listed by: RE/MAX PATHWAY $319,900Active3 beds 2 baths1,944 sq. ft.
221 Bailey Street, NEW CUMBERLAND, PA 17070
MLS# PACB2055766Listed by: RE/MAX REALTY ASSOCIATES $457,870Pending4 beds 3 baths2,737 sq. ft.
107 Firenze Ct, NEW CUMBERLAND, PA 17070
MLS# PAYK2107182Listed by: NVR, INC.


Protect your home and budget from life's surprises with an Assurant Home Warranty, backed by a partner that supports you through every step of homeownership. Explore Plans.
© 2026 Better Homes and Gardens Real Estate LLC. An Anywhere Real Estate company. All rights reserved. Better Homes and Gardens® Real Estate is a registered trademark owned by Meredith Operations Corporation, licensed to Better Homes and Gardens Real Estate LLC and used with permission. Better Homes and Gardens Real Estate LLC fully supports the principles of the Fair Housing Act and the Equal Opportunity Act. Listing information is deemed reliable but is not guaranteed accurate.
Each office is independently owned and operated.
Any services or products provided by third parties are not provided by, affiliated with or related to Better Homes and Gardens Real Estate LLC, or its affiliated companies.