
508 Ross Ave, New Cumberland, PA 17070
Local realty services provided by:Better Homes and Gardens Real Estate Premier
508 Ross Ave,New Cumberland, PA 17070
$174,500
- 4 Beds
- 2 Baths
- 1,192 sq. ft.
- Townhouse
- Pending
Listed by: paula k hershey
Office: re/max 1st advantage
MLS#:PAYK2110516
Source:BRIGHTMLS
Price summary
- Price:$174,500
- Price per sq. ft.:$146.39
About this home
This Duplex Home is in a quiet, friendly area in New Cumberland. Well taken care of. 4 Bedrooms, 2 Full Baths, Living room and Dining area features Original Hardwood Floors, Remodeled Kitchen. Main floor laundry and bath. Second floor 3 Bedrooms, 3rd floor has 4th Bedroom with a full bath. Full unfinished Basement. Rear Yard has a nice deck, play area and space all ready for your very own garden, Fenced-in with the most amazing pond, Heated for Winter and filled with beautiful fish. Trimmed with stone edging and plants. Also rear parking for 3 or more cars. Front covered porch. Don't let this home pass you by! Come See!
Contact an agent
Home facts
- Year built:1927
- Subdivision & Development:NONE AVAILABLE
- Listing ID #:PAYK2110516
- Added:50 day(s) ago
- Updated:October 14, 2026 at 07:48 PM
Rooms and interior
- Bedrooms:4
- Total bathrooms:2
- Full bathrooms:2
- Kitchen Description:Carpet, Oven/Range - Gas, Stainless Steel Appliances
- Bedroom Description:Carpet
- Basement:Yes
- Basement Description:Full, Unfinished
- Living area:1,192 sq. ft.
Heating and cooling
- Cooling:Ceiling Fan(s), Window Unit(s)
- Heating:Forced Air, Natural Gas
Structure and exterior
- Roof:Architectural Shingle
- Year built:1927
- Building area:1,192 sq. ft.
- Lot area:0.11 Acres
- Lot Features:Corner Lot/Unit, Flood Plain, Level, Pond, Rear Yard, SideYard(s), Vegetation Planting
- Architectural Style:Traditional
- Construction Materials:Aluminum Siding, Vinyl Siding
- Exterior Features:Deck(s), Patio(s), Play Area, Water Falls
- Foundation Description:Permanent
- Levels:3 Story
Schools
- High school:CEDAR CLIFF
- Middle school:NEW CUMBERLAND
- Elementary school:HILLSIDE
Utilities
- Water:Public
- Sewer:Public Sewer
Finances and disclosures
- Price:$174,500
- Price per sq. ft.:$146.39
- Tax amount:$2,002 (2026)
Features and amenities
- Laundry features:Washer - Front Loading
- Amenities:Cable TV Available, Carpet, Electric Available, Electric_110 Volts, Natural Gas Available
Parking
- Parking description:Gravel Driveway, Off Street, On Street
New listings near 508 Ross Ave
- Coming Soon
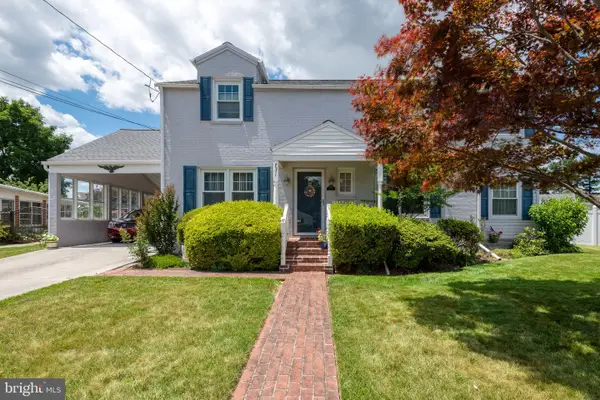 $349,900Coming Soon3 beds 2 baths2,190 sq. ft.
731 15th St, NEW CUMBERLAND, PA 17070
MLS# PACB2059424Listed by: IRON VALLEY REAL ESTATE OF CENTRAL PA 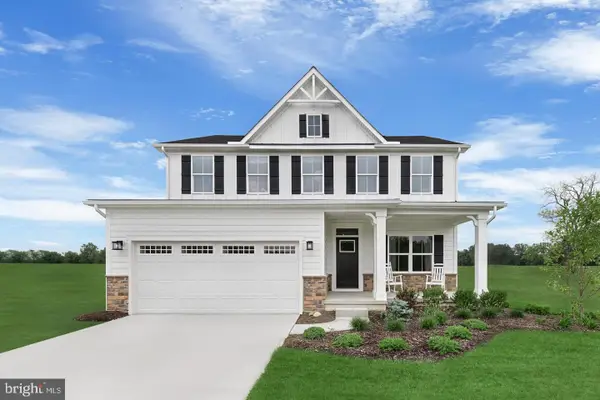 $525,000Pending4 beds 3 baths3,194 sq. ft.
102 Firenze Ct, NEW CUMBERLAND, PA 17070
MLS# PAYK2113190Listed by: NVR, INC.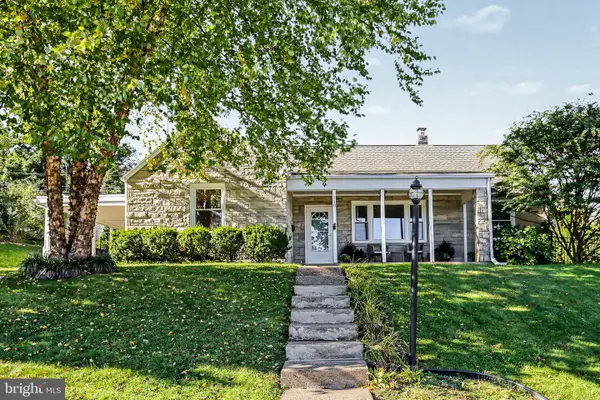 $289,900Pending4 beds 2 baths1,860 sq. ft.
810 Allen St, NEW CUMBERLAND, PA 17070
MLS# PACB2059216Listed by: HOWARD HANNA COMPANY-HARRISBURG- New
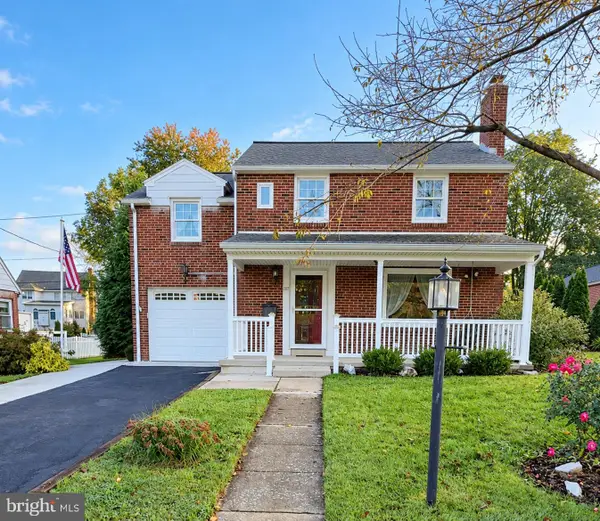 $274,900Active3 beds 2 baths1,985 sq. ft.
1717 Warren St, NEW CUMBERLAND, PA 17070
MLS# PACB2059192Listed by: COLDWELL BANKER REALTY - Open Thu, 4 to 6:30pm
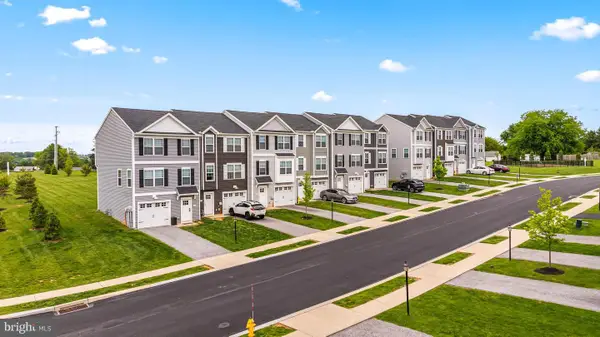 $299,900Active3 beds 3 baths1,700 sq. ft.
507 Verona Dr, NEW CUMBERLAND, PA 17070
MLS# PAYK2112914Listed by: CUMMINGS & CO. REALTORS 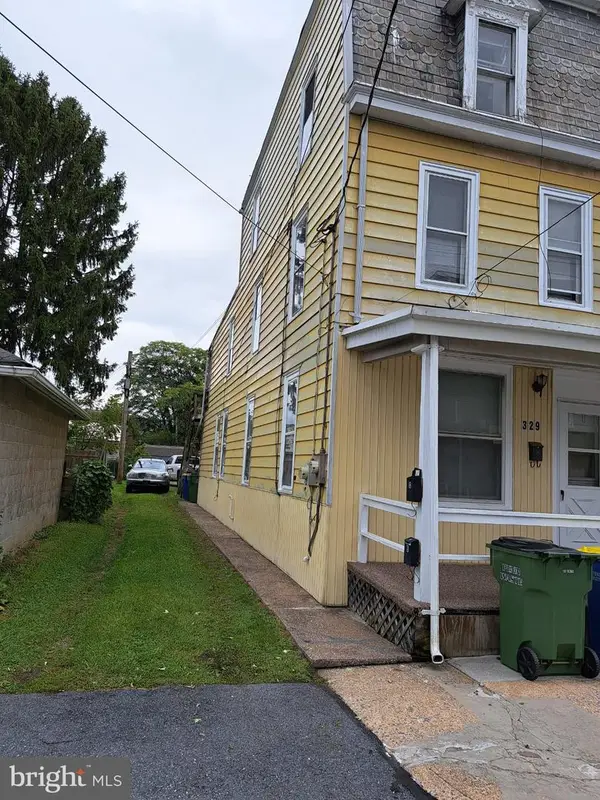 $235,000Active4 beds -- baths1,764 sq. ft.
329 2nd Street, NEW CUMBERLAND, PA 17070
MLS# PACB2058946Listed by: IRON VALLEY REAL ESTATE OF CENTRAL PA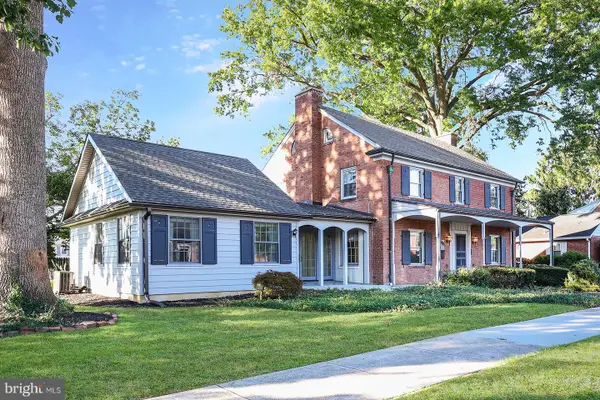 $439,900Pending5 beds 3 baths3,358 sq. ft.
715 Carol St, NEW CUMBERLAND, PA 17070
MLS# PACB2058914Listed by: HOWARD HANNA COMPANY-CAMP HILL $369,900Pending3 beds 3 baths2,248 sq. ft.
1053 Swarthmore Rd, NEW CUMBERLAND, PA 17070
MLS# PACB2058874Listed by: IRON VALLEY REAL ESTATE OF CENTRAL PA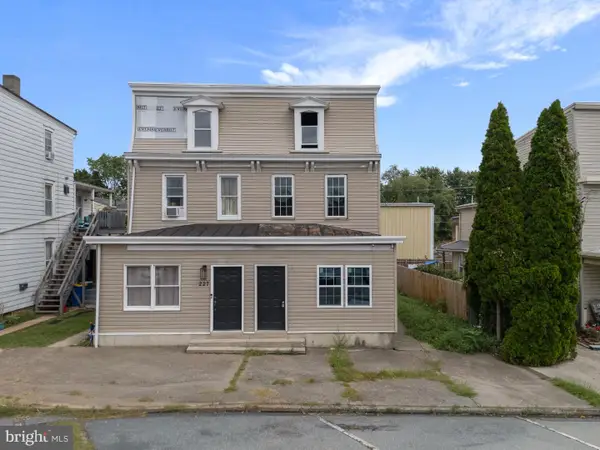 $129,900Pending4 beds 2 baths1,600 sq. ft.
225 Market St, NEW CUMBERLAND, PA 17070
MLS# PACB2058688Listed by: LIME HOUSE $315,000Active4 beds 2 baths2,136 sq. ft.
1616 Maple St, NEW CUMBERLAND, PA 17070
MLS# PACB2058772Listed by: IRON VALLEY REAL ESTATE


Protect your home and budget from life's surprises with an Assurant Home Warranty, backed by a partner that supports you through every step of homeownership. Explore Plans.
© 2026 Better Homes and Gardens Real Estate LLC. An Anywhere Real Estate company. All rights reserved. Better Homes and Gardens® Real Estate is a registered trademark owned by Meredith Operations Corporation, licensed to Better Homes and Gardens Real Estate LLC and used with permission. Better Homes and Gardens Real Estate LLC fully supports the principles of the Fair Housing Act and the Equal Opportunity Act. Listing information is deemed reliable but is not guaranteed accurate.
Each office is independently owned and operated.
Any services or products provided by third parties are not provided by, affiliated with or related to Better Homes and Gardens Real Estate LLC, or its affiliated companies.