
8 Firenze Dr, New Cumberland, PA 17070
Local realty services provided by:Better Homes and Gardens Real Estate Premier
8 Firenze Dr,New Cumberland, PA 17070
$547,000
- 4 Beds
- 4 Baths
- 3,194 sq. ft.
- Single family
- Pending
Listed by: heather m. richardson
Office: nvr, inc.
MLS#:PAYK2113590
Source:BRIGHTMLS
Price summary
- Price:$547,000
- Price per sq. ft.:$171.26
- Monthly HOA dues:$170
About this home
COLUMBIA floorplan with 4 bedrooms, 3.5 baths, covered porch, finished basement, 2-car garage and so much more! This Columbia single-family home is just as inviting as it is functional, a magnificently spacious floor plan. The welcoming family room effortlessly flows into the gourmet kitchen and dining area, so you never miss a moment. Enjoy the covered porch for those warm summer nights and use the family entry to control clutter. On the second floor are 3 large bedrooms and the laundry room right where it is most convenient. Your luxurious owner's suite offers a walk-in closet, spa-like double vanity bath with walk-in shower! Included is a finished basement with recreation room providing space to kick back, entertain and enjoy with family members or guests. You’ll experience the advantages of new construction, including quality craftsmanship, energy-efficient design that provides for low maintenance, and the peace of mind of a new home warranty.
Purchase now using Seller's Preferred Lender and receive closing cost assist making your new home even more affordable. So now is the time to take the next step. Schedule your visit today to learn more. Photos are representative only....
Contact an agent
Home facts
- Subdivision & Development:SIENNA
- Listing ID #:PAYK2113590
- Added:1 day(s) ago
- Updated:October 14, 2026 at 10:12 AM
Rooms and interior
- Bedrooms:4
- Total bathrooms:4
- Full bathrooms:3
- Half bathrooms:1
- Dining Description:Dining Room
- Bathrooms Description:Bathroom 1, Full Bath, Half Bath, Primary Bathroom
- Bedroom Description:Primary Bedroom
- Basement:Yes
- Basement Description:Full, Fully Finished
- Living area:3,194 sq. ft.
Heating and cooling
- Cooling:Central A/C
- Heating:Forced Air, Natural Gas
Structure and exterior
- Building area:3,194 sq. ft.
- Lot area:0.13 Acres
- Architectural Style:Transitional
- Construction Materials:Vinyl Siding
- Exterior Features:Porch(es)
- Foundation Description:Concrete Perimeter
- Levels:2 Stories
Utilities
- Water:Public
- Sewer:Public Sewer
Finances and disclosures
- Price:$547,000
- Price per sq. ft.:$171.26
Features and amenities
- Laundry features:Laundry
Parking
- Parking description:Attached Garage, Garage - Front Entry, Garage Door Opener
- Garage:Yes
- Garage spaces:2
New listings near 8 Firenze Dr
- Coming Soon
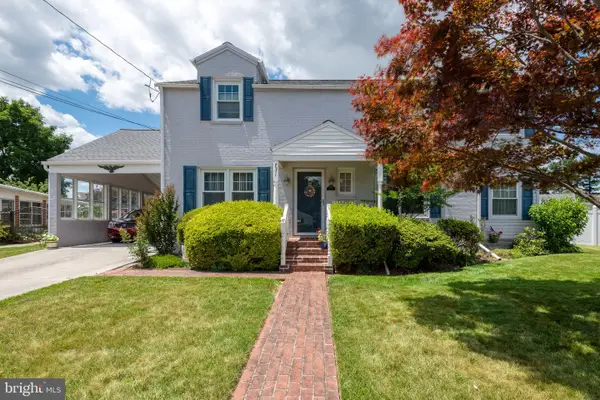 $349,900Coming Soon3 beds 2 baths2,190 sq. ft.
731 15th St, NEW CUMBERLAND, PA 17070
MLS# PACB2059424Listed by: IRON VALLEY REAL ESTATE OF CENTRAL PA 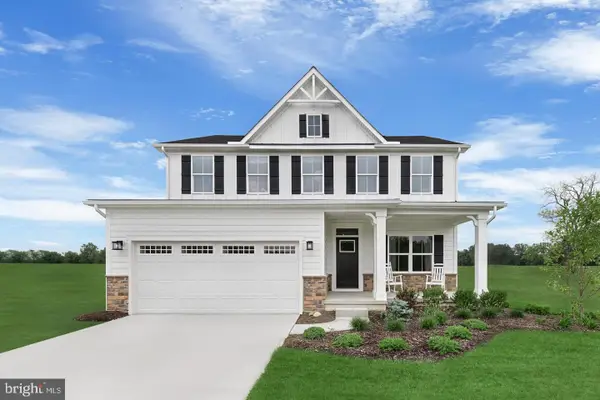 $525,000Pending4 beds 3 baths3,194 sq. ft.
102 Firenze Ct, NEW CUMBERLAND, PA 17070
MLS# PAYK2113190Listed by: NVR, INC.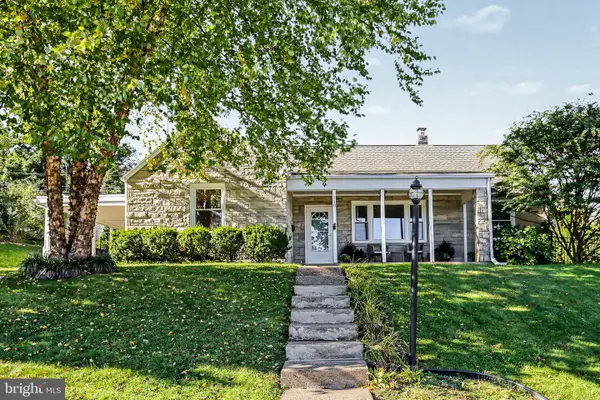 $289,900Pending4 beds 2 baths1,860 sq. ft.
810 Allen St, NEW CUMBERLAND, PA 17070
MLS# PACB2059216Listed by: HOWARD HANNA COMPANY-HARRISBURG- New
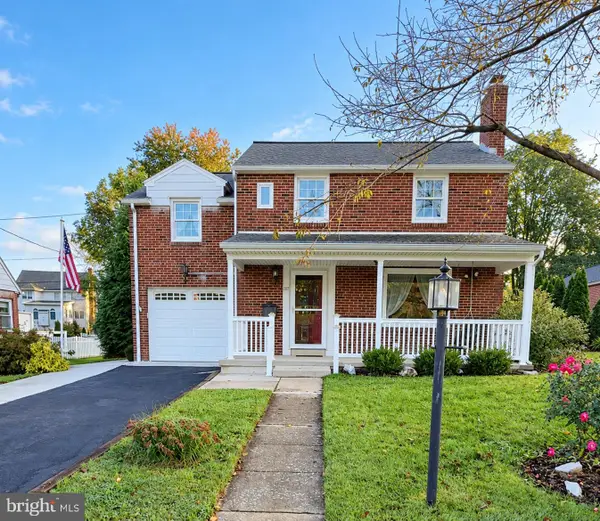 $274,900Active3 beds 2 baths1,985 sq. ft.
1717 Warren St, NEW CUMBERLAND, PA 17070
MLS# PACB2059192Listed by: COLDWELL BANKER REALTY - Open Thu, 4 to 6:30pm
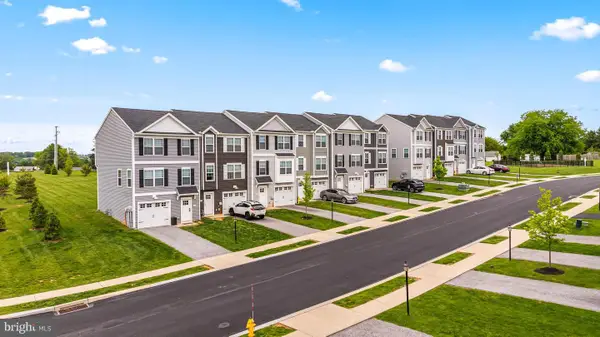 $299,900Active3 beds 3 baths1,700 sq. ft.
507 Verona Dr, NEW CUMBERLAND, PA 17070
MLS# PAYK2112914Listed by: CUMMINGS & CO. REALTORS 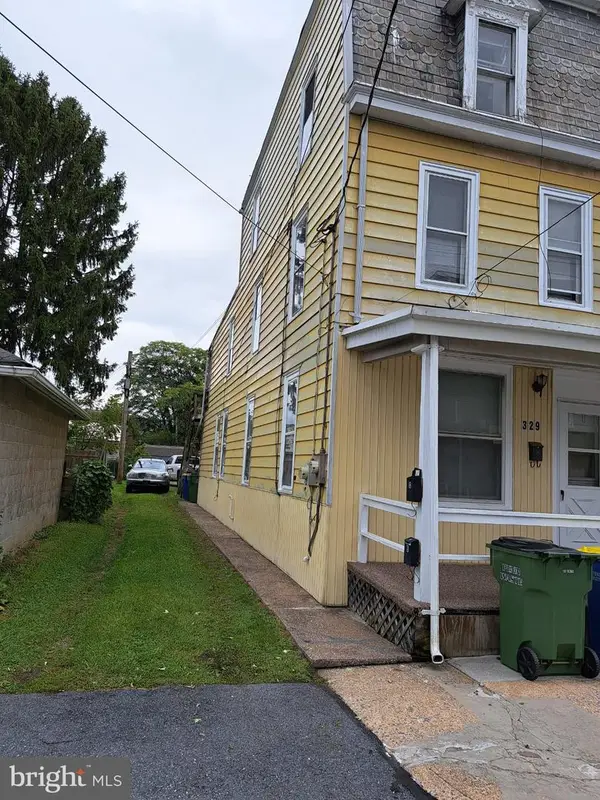 $235,000Active4 beds -- baths1,764 sq. ft.
329 2nd Street, NEW CUMBERLAND, PA 17070
MLS# PACB2058946Listed by: IRON VALLEY REAL ESTATE OF CENTRAL PA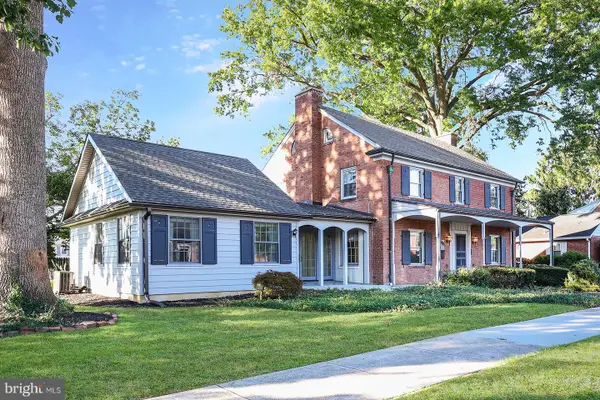 $439,900Pending5 beds 3 baths3,358 sq. ft.
715 Carol St, NEW CUMBERLAND, PA 17070
MLS# PACB2058914Listed by: HOWARD HANNA COMPANY-CAMP HILL $369,900Pending3 beds 3 baths2,248 sq. ft.
1053 Swarthmore Rd, NEW CUMBERLAND, PA 17070
MLS# PACB2058874Listed by: IRON VALLEY REAL ESTATE OF CENTRAL PA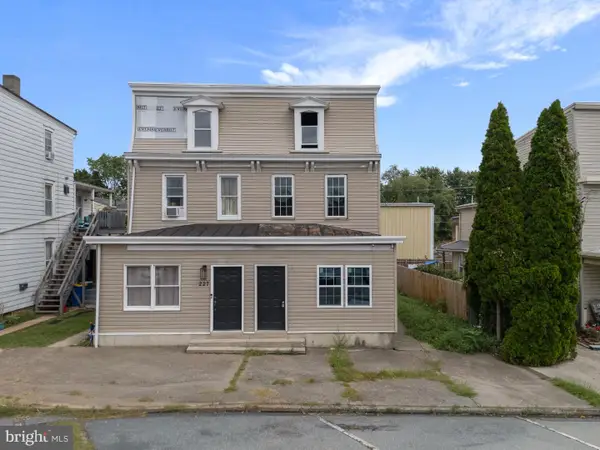 $129,900Pending4 beds 2 baths1,600 sq. ft.
225 Market St, NEW CUMBERLAND, PA 17070
MLS# PACB2058688Listed by: LIME HOUSE $315,000Active4 beds 2 baths2,136 sq. ft.
1616 Maple St, NEW CUMBERLAND, PA 17070
MLS# PACB2058772Listed by: IRON VALLEY REAL ESTATE


Protect your home and budget from life's surprises with an Assurant Home Warranty, backed by a partner that supports you through every step of homeownership. Explore Plans.
© 2026 Better Homes and Gardens Real Estate LLC. An Anywhere Real Estate company. All rights reserved. Better Homes and Gardens® Real Estate is a registered trademark owned by Meredith Operations Corporation, licensed to Better Homes and Gardens Real Estate LLC and used with permission. Better Homes and Gardens Real Estate LLC fully supports the principles of the Fair Housing Act and the Equal Opportunity Act. Listing information is deemed reliable but is not guaranteed accurate.
Each office is independently owned and operated.
Any services or products provided by third parties are not provided by, affiliated with or related to Better Homes and Gardens Real Estate LLC, or its affiliated companies.