
8 Holly Dr, New Cumberland, PA 17070
Local realty services provided by:Better Homes and Gardens Real Estate Cassidon Realty
8 Holly Dr,New Cumberland, PA 17070
$389,900
- 4 Beds
- 3 Baths
- 2,212 sq. ft.
- Single family
- Active
Listed by: lisa montalvo
Office: turn key realty group
MLS#:PAYK2110458
Source:BRIGHTMLS
Price summary
- Price:$389,900
- Price per sq. ft.:$176.27
About this home
This charming Colonial-style home in Timber Ridge offers a perfect blend of comfort and functionality. With 4 spacious bedrooms and 2.5 bathrooms, the layout is ideal for both relaxation and entertaining. The formal dining room and eat-in kitchen are complemented by modern appliances, including a gas range, built-in microwave, and dishwasher, making meal prep a breeze. Enjoy cozy evenings by the gas fireplace in the inviting living area. The partially finished basement provides additional space for recreation or storage, while the main floor laundry adds convenience. Set on a generous 0.62-acre lot in a peaceful cul-de-sac, the property features a cleared yard with mature trees, offering privacy and a serene outdoor environment. Parking is hassle-free with a side-entry garage and ample driveway space. This home combines classic charm with modern amenities, making it a must-see for those seeking a welcoming and functional living space.
Contact an agent
Home facts
- Year built:1978
- Subdivision & Development:TIMBER RIDGE
- Listing ID #:PAYK2110458
- Added:51 day(s) ago
- Updated:October 14, 2026 at 02:04 PM
Rooms and interior
- Bedrooms:4
- Total bathrooms:3
- Full bathrooms:2
- Half bathrooms:1
- Flooring:Carpet, Luxury Vinyl Plank, Luxury Vinyl Tile
- Dining Description:Dining Area, Formal/Separate Dining Room
- Kitchen Description:Built-In Microwave, Dishwasher, Kitchen - Eat-In, Oven/Range - Gas, Refrigerator
- Basement:Yes
- Basement Description:Full, Partially Finished
- Living area:2,212 sq. ft.
Heating and cooling
- Cooling:Central A/C
- Heating:Forced Air, Oil
Structure and exterior
- Roof:Asphalt, Fiberglass
- Year built:1978
- Building area:2,212 sq. ft.
- Lot area:0.62 Acres
- Lot Features:Cleared, Cul-de-sac, Trees/Wooded
- Architectural Style:Colonial, Traditional
- Construction Materials:Block, Frame, Vinyl Siding
- Foundation Description:Block
- Levels:2 Stories
Schools
- High school:CEDAR CLIFF
Utilities
- Water:Public
- Sewer:Public Sewer
Finances and disclosures
- Price:$389,900
- Price per sq. ft.:$176.27
- Tax amount:$5,935 (2026)
Features and amenities
- Laundry features:Dryer - Electric, Washer
- Amenities:200+ Amp Service
Parking
- Parking description:Asphalt Driveway, Attached Garage, Garage - Side Entry, Inside Access, Off Street
- Garage:Yes
- Garage spaces:2
New listings near 8 Holly Dr
- Coming Soon
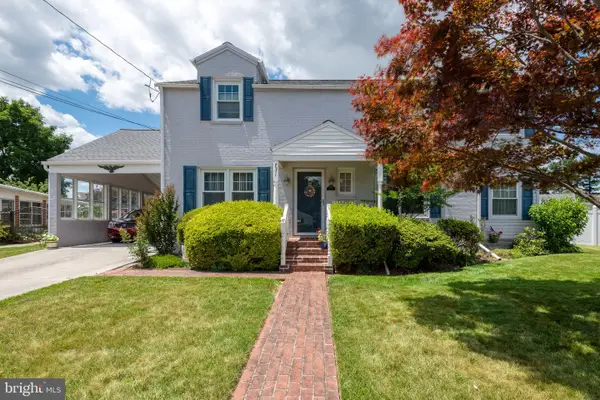 $349,900Coming Soon3 beds 2 baths2,190 sq. ft.
731 15th St, NEW CUMBERLAND, PA 17070
MLS# PACB2059424Listed by: IRON VALLEY REAL ESTATE OF CENTRAL PA 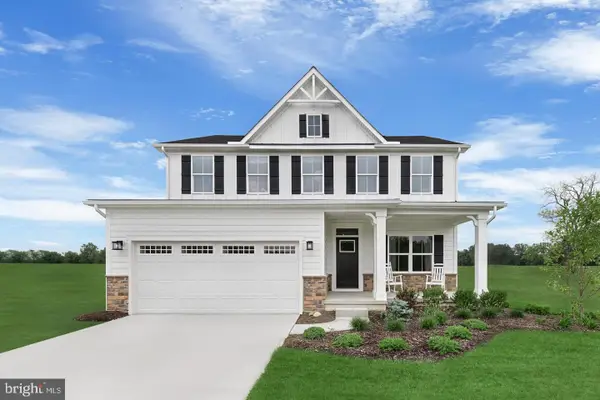 $525,000Pending4 beds 3 baths3,194 sq. ft.
102 Firenze Ct, NEW CUMBERLAND, PA 17070
MLS# PAYK2113190Listed by: NVR, INC.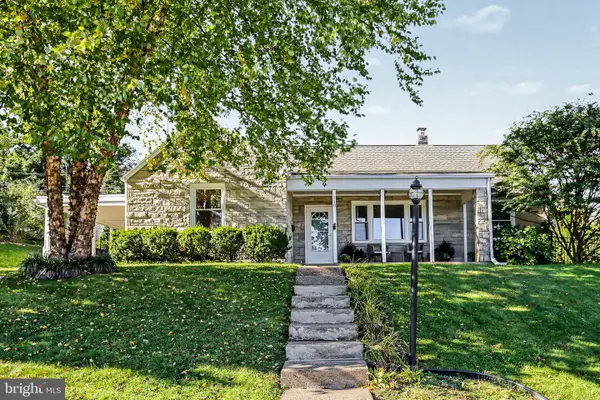 $289,900Pending4 beds 2 baths1,860 sq. ft.
810 Allen St, NEW CUMBERLAND, PA 17070
MLS# PACB2059216Listed by: HOWARD HANNA COMPANY-HARRISBURG- New
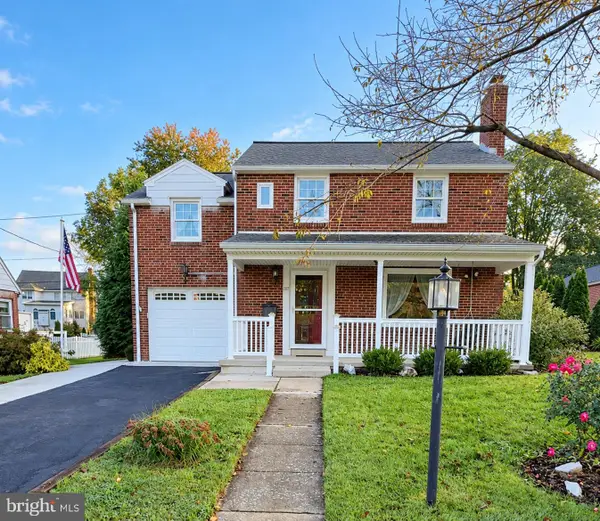 $274,900Active3 beds 2 baths1,985 sq. ft.
1717 Warren St, NEW CUMBERLAND, PA 17070
MLS# PACB2059192Listed by: COLDWELL BANKER REALTY - Open Thu, 4 to 6:30pm
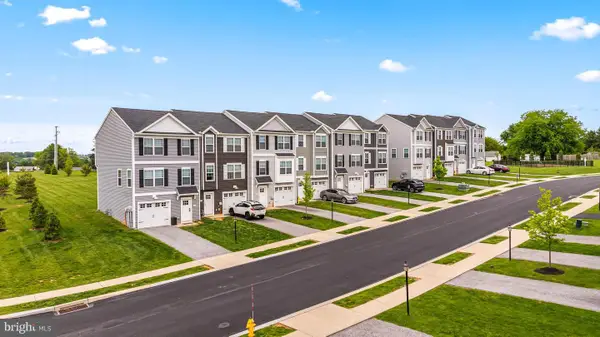 $299,900Active3 beds 3 baths1,700 sq. ft.
507 Verona Dr, NEW CUMBERLAND, PA 17070
MLS# PAYK2112914Listed by: CUMMINGS & CO. REALTORS 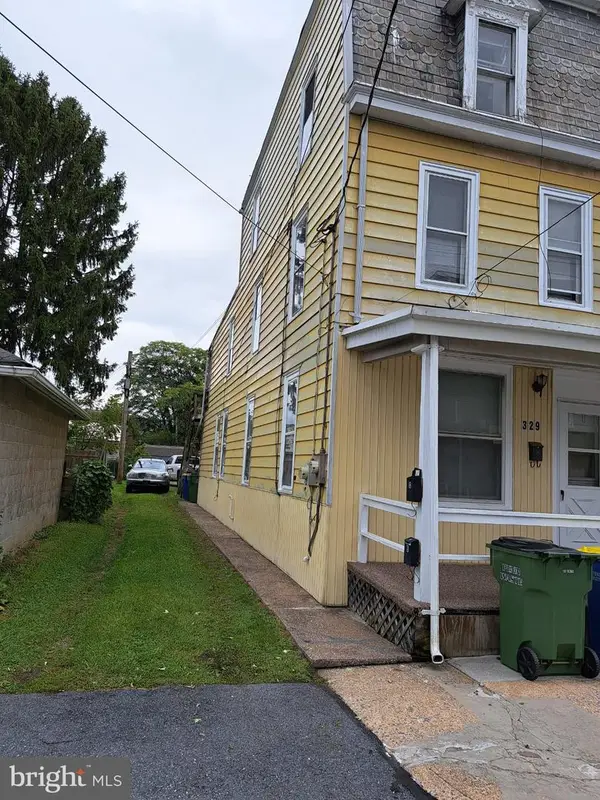 $235,000Active4 beds -- baths1,764 sq. ft.
329 2nd Street, NEW CUMBERLAND, PA 17070
MLS# PACB2058946Listed by: IRON VALLEY REAL ESTATE OF CENTRAL PA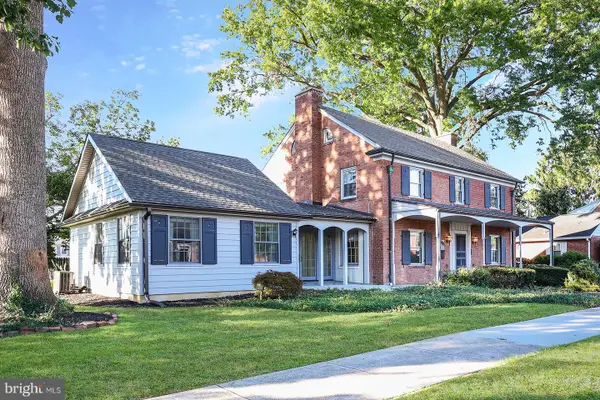 $439,900Pending5 beds 3 baths3,358 sq. ft.
715 Carol St, NEW CUMBERLAND, PA 17070
MLS# PACB2058914Listed by: HOWARD HANNA COMPANY-CAMP HILL $369,900Pending3 beds 3 baths2,248 sq. ft.
1053 Swarthmore Rd, NEW CUMBERLAND, PA 17070
MLS# PACB2058874Listed by: IRON VALLEY REAL ESTATE OF CENTRAL PA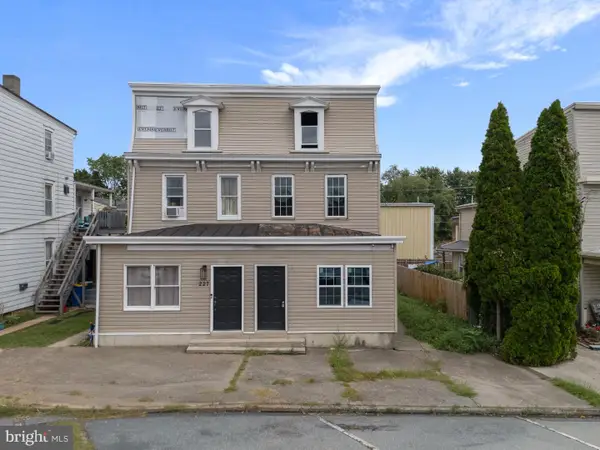 $129,900Pending4 beds 2 baths1,600 sq. ft.
225 Market St, NEW CUMBERLAND, PA 17070
MLS# PACB2058688Listed by: LIME HOUSE $315,000Active4 beds 2 baths2,136 sq. ft.
1616 Maple St, NEW CUMBERLAND, PA 17070
MLS# PACB2058772Listed by: IRON VALLEY REAL ESTATE


Protect your home and budget from life's surprises with an Assurant Home Warranty, backed by a partner that supports you through every step of homeownership. Explore Plans.
© 2026 Better Homes and Gardens Real Estate LLC. An Anywhere Real Estate company. All rights reserved. Better Homes and Gardens® Real Estate is a registered trademark owned by Meredith Operations Corporation, licensed to Better Homes and Gardens Real Estate LLC and used with permission. Better Homes and Gardens Real Estate LLC fully supports the principles of the Fair Housing Act and the Equal Opportunity Act. Listing information is deemed reliable but is not guaranteed accurate.
Each office is independently owned and operated.
Any services or products provided by third parties are not provided by, affiliated with or related to Better Homes and Gardens Real Estate LLC, or its affiliated companies.