
4 Oakmont Cir, New Freedom, PA 17349
Local realty services provided by:Better Homes and Gardens Real Estate Community Realty
4 Oakmont Cir,New Freedom, PA 17349
$599,900
- 5 Beds
- 4 Baths
- 3,662 sq. ft.
- Single family
- Coming Soon
Listed by: penny r wilson
Office: monument sotheby's international realty
MLS#:PAYK2113178
Source:BRIGHTMLS
Price summary
- Price:$599,900
- Price per sq. ft.:$163.82
About this home
Spacious 4/5 bedroom home offering generous living space, flexiable floor plan, and distinctive features throughout. The main level welcomes you with beautiful French doors opening to a private office/library, a separate dining room, and an inviting family room featuring a cathedral ceiling, surround sound and an open connection to the kitchen. The kitchen offers granite countertops and stainless steel appliances, while beautiful wood flooring, plantation-style shutters and blinds add warmth and character throughout.
Upstairs, the open overlook adds to the spacious feel of the home. Four generously sized bedrooms provide plenty of room, including a comfortable primary suite with an impressive bath featuring extensive custom tilework, a jetted soaking tub, separate tiled shower, double vanity and beautiful wood-plank-style ceiling detail. A well-appointed hall bath conveniently serves the additional bedrooms, and the upper-level washer and dryer make everyday living that much easier.
The finished lower level adds tremendous versatility, with a large family/recreation room plus additional finished space ideal for a guest/bedroom area, home office, exercise room or hobby space. A beautifully tiled full bath adds even more functionality. Designed with entertaining in mind, the lower level provides easy access to the enclosed hot tub room featuring a brand-new hot tub, then continues outside to the stamped concrete patio and fenced backyard—creating a wonderful indoor/outdoor gathering space.
A two-car garage, whole-house central vacuum system and video security system add convenience. The location offers the best of both worlds—tucked away on a quiet, low-traffic circle yet conveniently located just off Route I83 and only minutes from town, restaurants, shopping, banking and everyday conveniences. With 1.22 acres, mature surroundings and multiple indoor and outdoor living spaces, this home offers room to spread out while remaining close to everything.
Disclosure: Security system is video only....
Contact an agent
Home facts
- Year built:2000
- Subdivision & Development:OAKWOOD MANOR
- Listing ID #:PAYK2113178
- Updated:October 09, 2026 at 10:46 AM
Rooms and interior
- Bedrooms:5
- Total bathrooms:4
- Full bathrooms:3
- Half bathrooms:1
- Rooms Total:11
- Flooring:Carpet, Ceramic Tile, Hardwood, Luxury Vinyl Plank
- Dining Description:Dining Area
- Bathrooms Description:Primary Bath(s), WhirlPool/HotTub
- Kitchen Description:Breakfast Area, Built-In Microwave, Built-In Range, Carpet, Crown Moldings, Dishwasher, Exhaust Fan, Kitchen - Country, Kitchen - Eat-In, Microwave, Oven - Self Cleaning, Refrigerator, Water Heater
- Bedroom Description:Carpet, Walk In Closet(s)
- Basement:Yes
- Basement Description:Daylight, Full, Fully Finished, Rear Entrance, Walkout Level
- Living area:3,662 sq. ft.
Heating and cooling
- Cooling:Ceiling Fan(s), Central A/C, Heat Pump(s)
- Heating:Central, Forced Air, Propane - Owned
Structure and exterior
- Roof:Asphalt
- Year built:2000
- Building area:3,662 sq. ft.
- Lot area:1.22 Acres
- Lot Features:Backs to Trees
- Architectural Style:Colonial
- Construction Materials:Brick, Vinyl Siding
- Foundation Description:Block
- Levels:2 Stories
Schools
- High school:SUSQUEHANNOCK
- Middle school:SOUTHERN
Utilities
- Water:Well
- Sewer:Mound System
Finances and disclosures
- Price:$599,900
- Price per sq. ft.:$163.82
- Tax amount:$7,212 (2026)
Features and amenities
- Laundry features:Dryer, Washer
- Amenities:Carpet, Ceiling Fan(s), Central Vaccum, Central Vacuum, Chair Railings, Crown Moldings, Water Treat System, Window Treatments
Parking
- Parking description:Attached Garage, Garage - Side Entry, Off Street
- Garage:Yes
- Garage spaces:2
New listings near 4 Oakmont Cir
- Coming SoonOpen Sat, 12 to 2pm
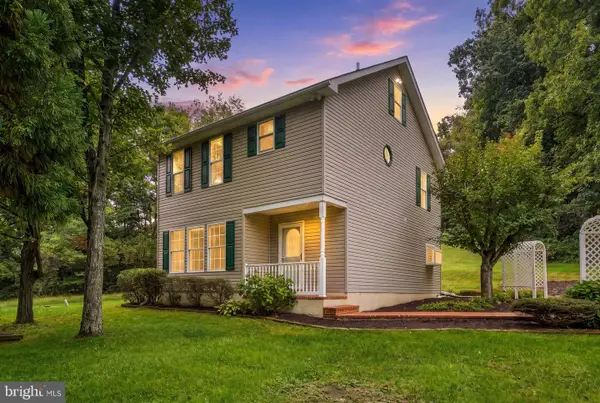 $399,999Coming Soon4 beds 3 baths2,049 sq. ft.
17389 Brose Rd, NEW FREEDOM, PA 17349
MLS# PAYK2112912Listed by: MONUMENT SOTHEBY'S INTERNATIONAL REALTY - Coming Soon
 $489,900Coming Soon3 beds 5 baths2,388 sq. ft.
118 Penny Ln, NEW FREEDOM, PA 17349
MLS# PAYK2112264Listed by: KELLER WILLIAMS KEYSTONE REALTY - New
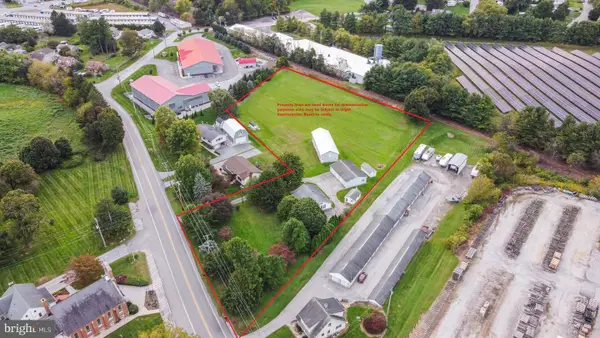 $525,000Active2 beds 1 baths1,086 sq. ft.
310 N Constitution Ave, NEW FREEDOM, PA 17349
MLS# PAYK2113058Listed by: CORE PARTNERS REALTY - New
 $525,000Active4 beds 3 baths2,736 sq. ft.
401 S Shaffer Dr, NEW FREEDOM, PA 17349
MLS# PAYK2108328Listed by: HOWARD HANNA REAL ESTATE SERVICES 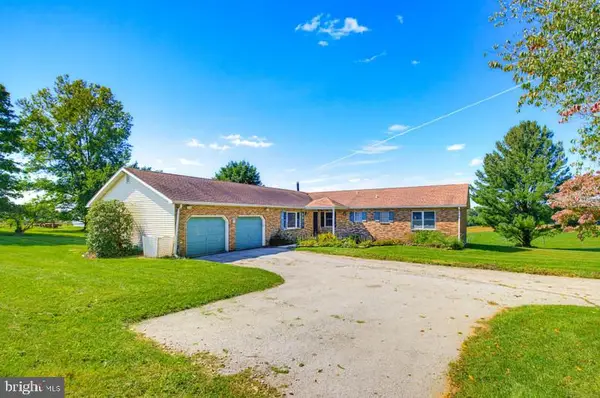 $500,000Pending5 beds 3 baths2,924 sq. ft.
367 Strawberry Rd, NEW FREEDOM, PA 17349
MLS# PAYK2112352Listed by: KELLER WILLIAMS ELITE- Open Sat, 2:30 to 4pm
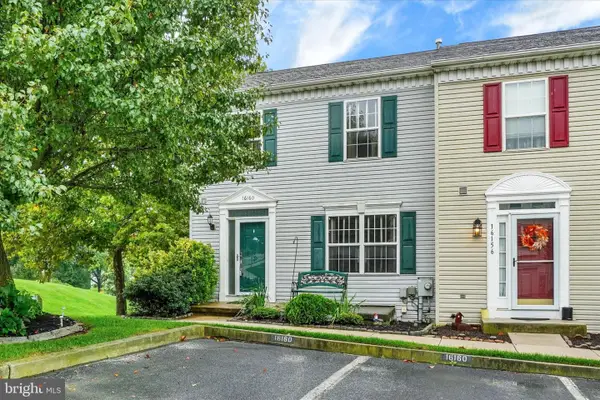 $289,900Active3 beds 3 baths1,910 sq. ft.
16160 Sherwin Ct, NEW FREEDOM, PA 17349
MLS# PAYK2111946Listed by: HOWARD HANNA REAL ESTATE SERVICES  $289,995Active4 beds 1 baths2,556 sq. ft.
105 N Constitution Ave, NEW FREEDOM, PA 17349
MLS# PAYK2111532Listed by: COLDWELL BANKER REALTY $699,000Active4 beds 4 baths3,591 sq. ft.
24 Mccurley Dr, NEW FREEDOM, PA 17349
MLS# PAYK2111990Listed by: BERKSHIRE HATHAWAY HOMESERVICES HOMESALE REALTY $599,900Active4 beds 3 baths3,620 sq. ft.
12 Bee Tree Cir, NEW FREEDOM, PA 17349
MLS# PAYK2110310Listed by: HOWARD HANNA REAL ESTATE SERVICES


Protect your home and budget from life's surprises with an Assurant Home Warranty, backed by a partner that supports you through every step of homeownership. Explore Plans.
© 2026 Better Homes and Gardens Real Estate LLC. An Anywhere Real Estate company. All rights reserved. Better Homes and Gardens® Real Estate is a registered trademark owned by Meredith Operations Corporation, licensed to Better Homes and Gardens Real Estate LLC and used with permission. Better Homes and Gardens Real Estate LLC fully supports the principles of the Fair Housing Act and the Equal Opportunity Act. Listing information is deemed reliable but is not guaranteed accurate.
Each office is independently owned and operated.
Any services or products provided by third parties are not provided by, affiliated with or related to Better Homes and Gardens Real Estate LLC, or its affiliated companies.