
401 S Shaffer Dr, New Freedom, PA 17349
Local realty services provided by:Better Homes and Gardens Real Estate Reserve
Listed by: gina f baum
Office: howard hanna real estate services
MLS#:PAYK2108328
Source:BRIGHTMLS
Price summary
- Price:$525,000
- Price per sq. ft.:$191.89
About this home
No HOA. This charming Colonial-style home offers 2,736 above grade square feet of inviting living space on a generous 0.4-acre lot, with a comfortable layout designed for both everyday living and entertaining. Beautiful wood floors flow throughout the main level, while abundant natural light creates a warm and welcoming atmosphere.
The spacious kitchen features Corian countertops, an eat-in area, pantry, and plenty of room for gathering. Just off the kitchen, the family room is highlighted by a striking floor-to-ceiling stone fireplace flanked by arched windows, creating an impressive focal point and a cozy place to relax.
Upstairs, you'll find four well-appointed bedrooms, including a spacious primary suite with a vaulted ceiling and an abundance of natural light. The private primary bath offers both a walk-in shower and a soaking tub—the perfect place to unwind at the end of the day.
Outdoor living is another standout feature of this home. Step outside to enjoy the spacious deck and screened-in porch, providing plenty of room for relaxing, dining, and entertaining while overlooking the backyard. Whether you're enjoying your morning coffee on the screened porch or hosting friends on the deck, there's plenty of space to enjoy the outdoors.
The unfinished basement provides excellent storage and offers plenty of potential for future finished living space. An attached front-entry garage and low-maintenance vinyl siding add everyday convenience.
Built in 1989 and offering generous room sizes, distinctive architectural details, inviting indoor spaces, and wonderful outdoor living areas, this home is ready for its next owner to make it their own....
Contact an agent
Home facts
- Year built:1989
- Subdivision & Development:NONE AVAILABLE
- Listing ID #:PAYK2108328
- Added:1 day(s) ago
- Updated:September 29, 2026 at 08:44 PM
Rooms and interior
- Bedrooms:4
- Total bathrooms:3
- Full bathrooms:2
- Half bathrooms:1
- Dining Description:Combination Kitchen/Dining, Dining Area, Dining Room, Formal/Separate Dining Room
- Bathrooms Description:Primary Bathroom
- Kitchen Description:Breakfast Area, Dishwasher, Kitchen - Eat-In, Microwave, Oven/Range - Gas, Pantry, Refrigerator, Upgraded Countertops
- Bedroom Description:Primary Bedroom
- Basement:Yes
- Basement Description:Unfinished
- Living area:2,736 sq. ft.
Heating and cooling
- Cooling:Central A/C
- Heating:90% Forced Air, Natural Gas
Structure and exterior
- Year built:1989
- Building area:2,736 sq. ft.
- Lot area:0.4 Acres
- Architectural Style:Colonial
- Construction Materials:Vinyl Siding
- Exterior Features:Deck(s), Porch(es), Screened
- Foundation Description:Permanent
- Levels:2 Stories
Utilities
- Water:Public
- Sewer:Public Sewer
Finances and disclosures
- Price:$525,000
- Price per sq. ft.:$191.89
- Tax amount:$9,173 (2025)
Features and amenities
- Laundry features:Dryer, Washer
Parking
- Parking description:Attached Garage, Garage - Front Entry
- Garage:Yes
- Garage spaces:2
New listings near 401 S Shaffer Dr
- Coming Soon
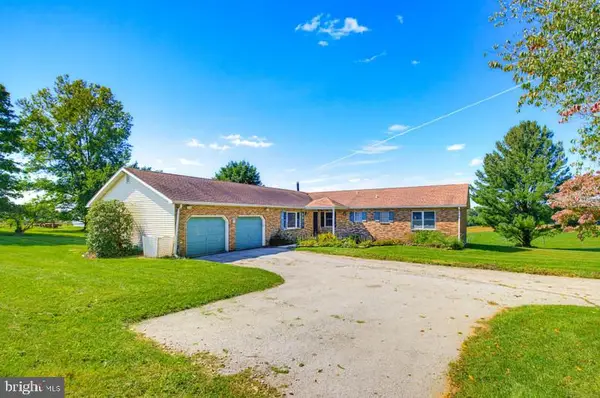
 $489,900Coming Soon3 beds 5 baths2,388 sq. ft.
118 Penny Ln, NEW FREEDOM, PA 17349
MLS# PAYK2112264Listed by: KELLER WILLIAMS KEYSTONE REALTY - Open Sat, 1 to 3pmNew
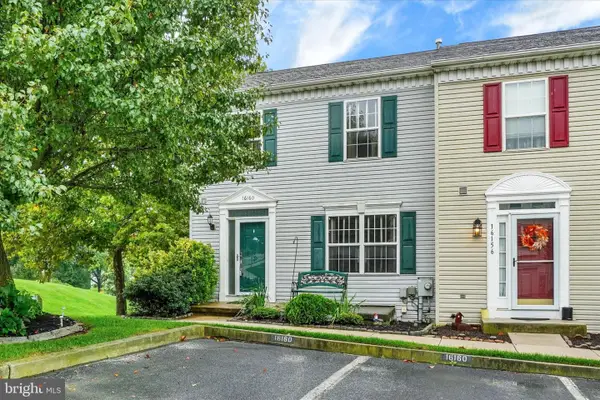
 $500,000Active5 beds 3 baths2,924 sq. ft.
367 Strawberry Rd, NEW FREEDOM, PA 17349
MLS# PAYK2112352Listed by: KELLER WILLIAMS ELITE - New
 $289,900Active3 beds 3 baths1,910 sq. ft.
16160 Sherwin Ct, NEW FREEDOM, PA 17349
MLS# PAYK2111946Listed by: HOWARD HANNA REAL ESTATE SERVICES - New
 $289,995Active4 beds 1 baths2,556 sq. ft.
105 N Constitution Ave, NEW FREEDOM, PA 17349
MLS# PAYK2111532Listed by: COLDWELL BANKER REALTY - New
 $699,000Active4 beds 4 baths3,591 sq. ft.
24 Mccurley Dr, NEW FREEDOM, PA 17349
MLS# PAYK2111990Listed by: BERKSHIRE HATHAWAY HOMESERVICES HOMESALE REALTY - Open Sat, 1 to 2:30pmNew
 $599,900Active4 beds 3 baths3,620 sq. ft.
12 Bee Tree Cir, NEW FREEDOM, PA 17349
MLS# PAYK2110310Listed by: HOWARD HANNA REAL ESTATE SERVICES - New
 $789,000Active4 beds 3 baths2,648 sq. ft.
11 Southwood Rd, NEW FREEDOM, PA 17349
MLS# PAYK2112004Listed by: HOWARD HANNA REAL ESTATE SERVICES 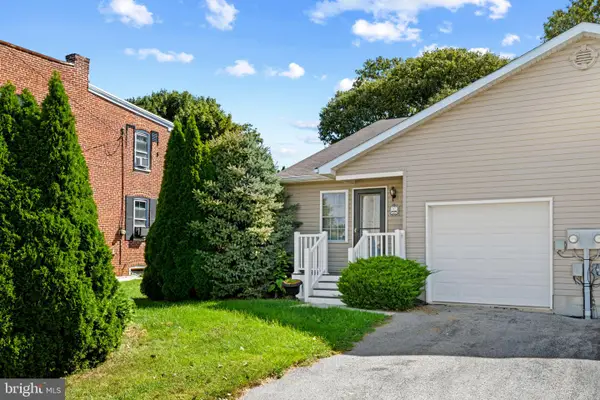 $232,000Pending2 beds 1 baths1,032 sq. ft.
107 Waneta St, NEW FREEDOM, PA 17349
MLS# PAYK2111958Listed by: DOUGLAS REALTY LLC $499,900Pending3 beds 3 baths2,468 sq. ft.
2392 Bailey Ave, NEW FREEDOM, PA 17349
MLS# PAYK2111872Listed by: KELLER WILLIAMS KEYSTONE REALTY


Protect your home and budget from life's surprises with an Assurant Home Warranty, backed by a partner that supports you through every step of homeownership. Explore Plans.
© 2026 Better Homes and Gardens Real Estate LLC. An Anywhere Real Estate company. All rights reserved. Better Homes and Gardens® Real Estate is a registered trademark owned by Meredith Operations Corporation, licensed to Better Homes and Gardens Real Estate LLC and used with permission. Better Homes and Gardens Real Estate LLC fully supports the principles of the Fair Housing Act and the Equal Opportunity Act. Listing information is deemed reliable but is not guaranteed accurate.
Each office is independently owned and operated.
Any services or products provided by third parties are not provided by, affiliated with or related to Better Homes and Gardens Real Estate LLC, or its affiliated companies.