
16 Street Road, New Hope, PA 18938
Local realty services provided by:Better Homes and Gardens Real Estate Realty Connect
16 Street Road,New Hope, PA 18938
$16,500,000
- 6 Beds
- 9 Baths
- 15,460 sq. ft.
- Single family
- Active
Listed by: douglas n. pearson
Office: kurfiss sotheby's international realty
MLS#:PABU2124412
Source:BRIGHTMLS
Price summary
- Price:$16,500,000
- Price per sq. ft.:$1,067.27
About this home
La Maison Noire is a private European-inspired wellness estate conceived as the personal residence of the founders of PASTELLA | BURNS, the internationally recognized design and development studio behind award-winning bespoke residences. Hidden within the pastoral landscape of Bucks County, Pennsylvania - just seventy minutes from Manhattan and one hour from Center City Philadelphia - the estate offers a rare opportunity to exchange the pace of the city for a world shaped by nature, craftsmanship, and the quiet rituals of everyday life.
Rather than existing as a single residence, La Maison Noire unfolds as a thoughtfully curated collection of historic and contemporary buildings connected by gardens, meadows, and winding estate roads. Together, they create an experience more reminiscent of Europe’s great countryside retreats than a traditional American estate.
Designed around a single belief - that the greatest luxury is not excess, but the ability to slow down - the estate invites a more deliberate way of living. Days unfold between gardens and meadows, the private wellness spa and Finnish sauna, and evenings gathered around wood-fired meals, exceptional wine, and conversations beneath the timber beams of the historic whiskey barn.
The contemporary main residence serves as the estate’s sanctuary for rest and wellness, while the restored eighteenth-century stone farmhouse offers guest accommodations, a wine cellar, and martini lounge inspired by European country inns. A contemporary garage pavilion provides a private office and creative studio, while the historic carriage house and stone well house preserve the property’s connection to the land. At the heart of the estate, the restored timber whiskey barn, outdoor fire kitchen, and sunken lounge create an unforgettable setting for gathering and hospitality.
Throughout La Maison Noire, architecture quietly gives way to materiality. Flamed basalt, Nero Marquina marble, hinoki cypress, natural steel, and hand-finished oak were selected for their authenticity and ability to grow more beautiful with age. Nearly every interior element including kitchens, furnishings, lighting, millwork, doors, vanities, and architectural details, was conceived exclusively for the estate in collaboration with REVERIE, creating an environment unlike any other.
Technology intentionally recedes into the background, allowing nature to become the estate’s greatest luxury. Here, changing seasons, birdsong, gardens, firelight, and open skies shape a slower, more mindful way of living.
La Maison Noire is more than an extraordinary home. It is a private wellness retreat - a modern European country estate where architecture, landscape, hospitality, and nature exist in quiet harmony....
Contact an agent
Home facts
- Year built:2026
- Subdivision & Development:NON AVAILABLE
- Listing ID #:PABU2124412
- Added:96 day(s) ago
- Updated:September 28, 2026 at 01:56 PM
Rooms and interior
- Bedrooms:6
- Total bathrooms:9
- Full bathrooms:6
- Half bathrooms:3
- Basement:Yes
- Basement Description:Full
- Living area:15,460 sq. ft.
Heating and cooling
- Cooling:Central A/C
- Heating:Heat Pump(s), Propane - Leased, Zoned
Structure and exterior
- Year built:2026
- Building area:15,460 sq. ft.
- Lot area:7.4 Acres
- Architectural Style:Contemporary
- Exterior Features:Extensive Hardscape, Exterior Lighting, Patio(s), Terrace
- Foundation Description:Concrete Perimeter
- Levels:3 Story
Utilities
- Water:Well
- Sewer:On Site Septic
Finances and disclosures
- Price:$16,500,000
- Price per sq. ft.:$1,067.27
- Tax amount:$13,683 (2026)
Features and amenities
- Amenities:Carbon Monoxide Detector(s), Electric Alarm, Exterior Cameras, Security System
- Pool features:Heated, In Ground
Parking
- Parking description:Detached Garage, Oversized
- Garage:Yes
- Garage spaces:3
New listings near 16 Street Road
- New
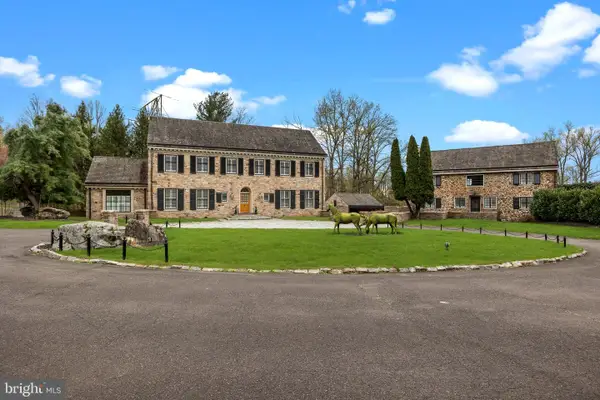 $3,995,000Active8 beds 10 baths8,000 sq. ft.
6068 Stoney Hill Rd, NEW HOPE, PA 18938
MLS# PABU2132322Listed by: COLDWELL BANKER HEARTHSIDE - New
 $599,999Active3 beds 2 baths1,400 sq. ft.
14 Solebury Mountain Rd, NEW HOPE, PA 18938
MLS# PABU2132282Listed by: LEGAL REAL ESTATE LLC - New
 $950,000Active4 beds 3 baths2,588 sq. ft.
102 Parkside Dr, NEW HOPE, PA 18938
MLS# PABU2132252Listed by: COMPASS PENNSYLVANIA, LLC - New
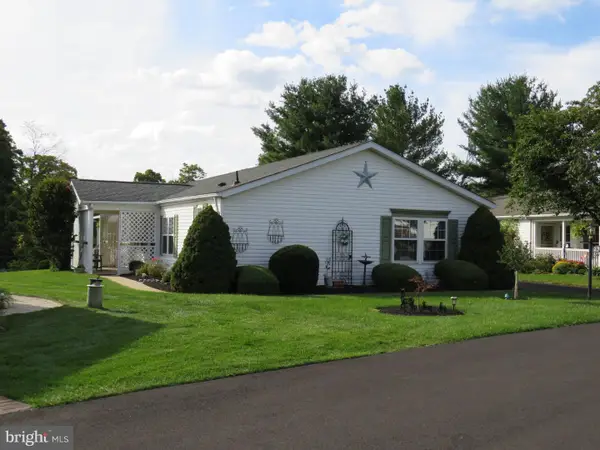 $370,000Active2 beds 2 baths1,680 sq. ft.
296 Blackberry Cir, NEW HOPE, PA 18938
MLS# PABU2130618Listed by: KELLER WILLIAMS REAL ESTATE-DOYLESTOWN - New
 $2,495,000Active4 beds 6 baths3,376 sq. ft.
102 Pintail Pt, NEW HOPE, PA 18938
MLS# PABU2131342Listed by: JAY SPAZIANO REAL ESTATE  $350,000Pending2 beds 2 baths1,428 sq. ft.
345 Countryside Cir, NEW HOPE, PA 18938
MLS# PABU2131892Listed by: REALTY MARK ASSOCIATES- New
 $2,700,000Active38.9 Acres
3605 Windy Bush Rd, NEW HOPE, PA 18938
MLS# PABU2131174Listed by: KELLER WILLIAMS REAL ESTATE-DOYLESTOWN - New
 $485,000Active2 beds 2 baths1,105 sq. ft.
16-b Tahoe Dr, NEW HOPE, PA 18938
MLS# PABU2131530Listed by: SUBURBAN CITY REALTY, LLC  $1,795,000Active4 beds 3 baths2,856 sq. ft.
6239 Greenhill Rd, NEW HOPE, PA 18938
MLS# PABU2131292Listed by: JAY SPAZIANO REAL ESTATE $6,500,000Active5 beds 4 baths5,450 sq. ft.
1315 Pineville Rd, NEW HOPE, PA 18938
MLS# PABU2131414Listed by: KURFISS SOTHEBY'S INTERNATIONAL REALTY


Protect your home and budget from life's surprises with an Assurant Home Warranty, backed by a partner that supports you through every step of homeownership. Explore Plans.
© 2026 Better Homes and Gardens Real Estate LLC. An Anywhere Real Estate company. All rights reserved. Better Homes and Gardens® Real Estate is a registered trademark owned by Meredith Operations Corporation, licensed to Better Homes and Gardens Real Estate LLC and used with permission. Better Homes and Gardens Real Estate LLC fully supports the principles of the Fair Housing Act and the Equal Opportunity Act. Listing information is deemed reliable but is not guaranteed accurate.
Each office is independently owned and operated.
Any services or products provided by third parties are not provided by, affiliated with or related to Better Homes and Gardens Real Estate LLC, or its affiliated companies.