
296 Blackberry Cir, New Hope, PA 18938
Local realty services provided by:Better Homes and Gardens Real Estate Realty Connect
296 Blackberry Cir,New Hope, PA 18938
$365,000
- 2 Beds
- 2 Baths
- 1,680 sq. ft.
- Mobile / Manufactured
- Active
Listed by: janet s sutton, nancy j osborne
Office: keller williams real estate-doylestown
MLS#:PABU2130618
Source:BRIGHTMLS
Price summary
- Price:$365,000
- Price per sq. ft.:$217.26
About this home
Welcome to the Villages of Buckingham Springs, an active 55+ community! This beautiful home combines comfortable living and a gre4at view. The property features a one-car garage, a driveway with parking for three cars, and a covered side porch
Step inside to a spacious living room that flows through to the dining or to the left, you’ll find two bedrooms and a full hall bathroom. The private primary bedroom suite offers a peaceful retreat, complete with a private bathroom.
The kitchen has plenty of cabinets and counters and opens to a lovely breakfast room and a spacious family room with sliding glass door to a large bright sunroom with lot of windows off the back of the house that overlooks the retention basin and you get to watch the New Hope train gently roll by on occasion. The laundry room opens to the garage with extra storage.
This home is waiting for you to put your personal touch on this large lovely home in the active friendly community come and enjoy all that Buckingham Springs has to offer!...
Contact an agent
Home facts
- Year built:1996
- Subdivision & Development:BUCKINGHAM SPRINGS
- Listing ID #:PABU2130618
- Added:49 day(s) ago
- Updated:November 13, 2026 at 03:02 PM
Rooms and interior
- Bedrooms:2
- Total bathrooms:2
- Full bathrooms:2
- Dining Description:Dining Room
- Bathrooms Description:Bathroom 2, Primary Bathroom
- Bedroom Description:Primary Bedroom
- Living area:1,680 sq. ft.
Heating and cooling
- Cooling:Central A/C
- Heating:Central, Electric
Structure and exterior
- Year built:1996
- Building area:1,680 sq. ft.
- Architectural Style:Ranch/Rambler
- Construction Materials:Vinyl Siding
- Foundation Description:Block, Crawl Space, Slab
- Levels:1 Story
Schools
- High school:CENTRAL BUCKS HIGH SCHOOL EAST
- Middle school:HOLICONG
- Elementary school:BUCKINGHAM
Utilities
- Water:Community
- Sewer:Private Sewer
Finances and disclosures
- Price:$365,000
- Price per sq. ft.:$217.26
- Tax amount:$3,278 (2026)
Features and amenities
- Laundry features:Laundry
Parking
- Parking description:Additional Storage Area, Attached Garage, Garage - Front Entry, Oversized
- Garage:Yes
- Garage spaces:1
New listings near 296 Blackberry Cir
- Coming Soon
 $1,549,000Coming Soon4 beds 4 baths3,846 sq. ft.
3959 Lower Mountain Rd, NEW HOPE, PA 18938
MLS# PABU2131866Listed by: COLDWELL BANKER HEARTHSIDE-DOYLESTOWN - Open Sat, 11am to 1pmNew
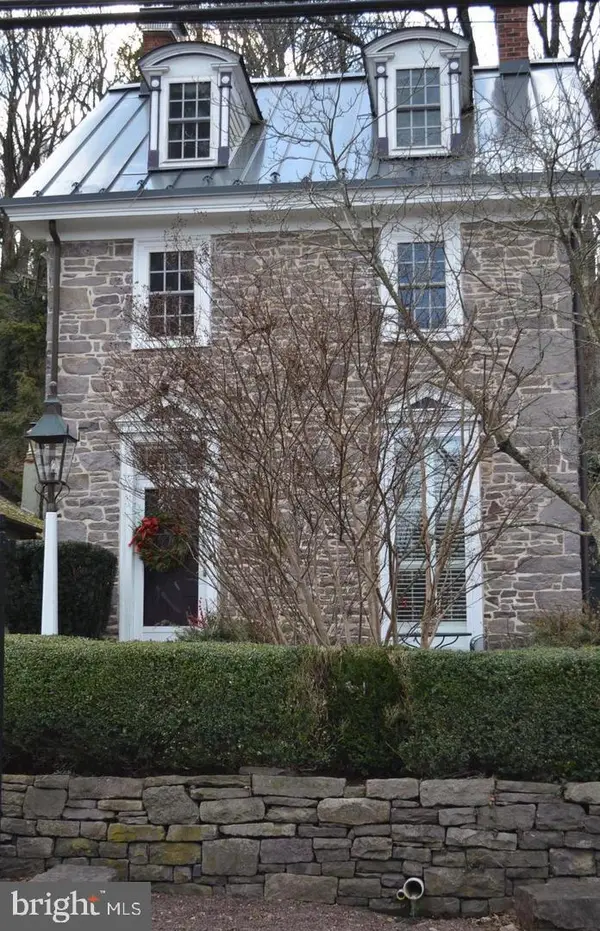 $1,250,000Active4 beds 3 baths2,188 sq. ft.
3721 River Rd, NEW HOPE, PA 18938
MLS# PABU2132840Listed by: ADDISON WOLFE REAL ESTATE - Open Sun, 1 to 3pmNew
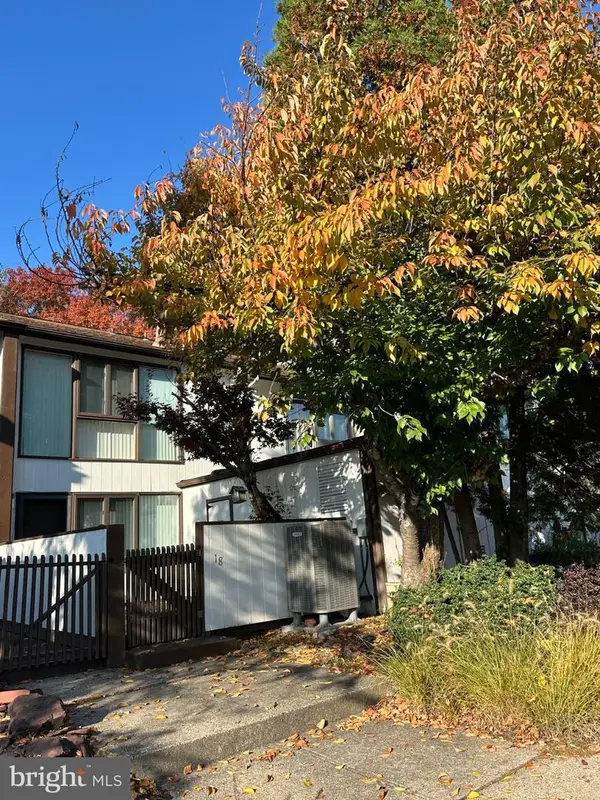 $500,000Active2 beds 2 baths1,564 sq. ft.
18 Runnemede Rd, NEW HOPE, PA 18938
MLS# PABU2134622Listed by: KELLER WILLIAMS REAL ESTATE-DOYLESTOWN - New
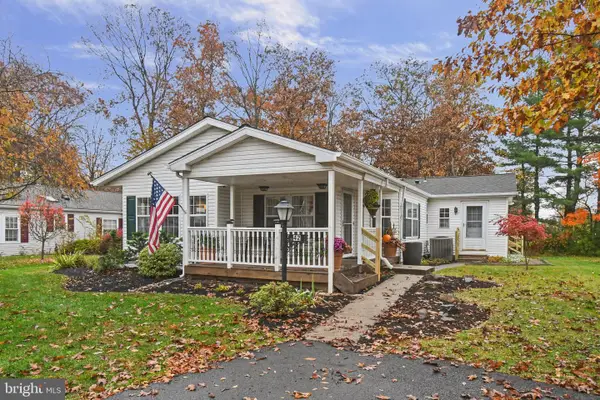 $339,900Active2 beds 2 baths1,568 sq. ft.
42 Elder Ct, NEW HOPE, PA 18938
MLS# PABU2135030Listed by: HOMESTARR REALTY - New
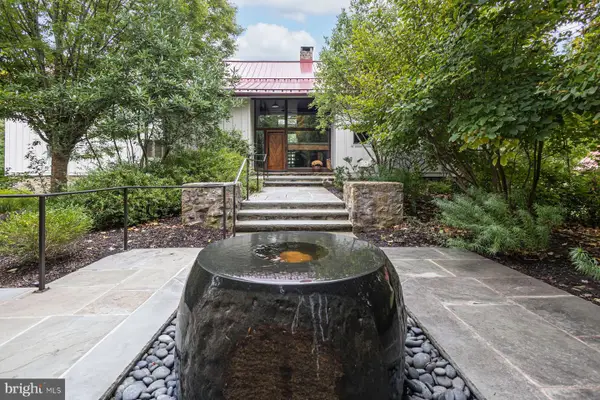 $3,300,000Active6 beds 5 baths6,897 sq. ft.
1645 Aquetong Rd, NEW HOPE, PA 18938
MLS# PABU2134220Listed by: KURFISS SOTHEBY'S INTERNATIONAL REALTY - Open Sat, 11am to 1pmNew
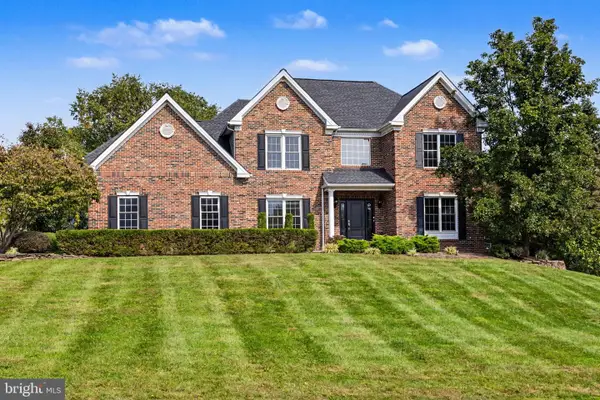 $1,375,000Active4 beds 4 baths4,572 sq. ft.
91 Parkside Dr, NEW HOPE, PA 18938
MLS# PABU2132256Listed by: COMPASS PENNSYLVANIA, LLC - New
 $240,000Active2 beds 2 baths
74 Juniper Cir, NEW HOPE, PA 18938
MLS# PABU2133636Listed by: COLDWELL BANKER HEARTHSIDE - New
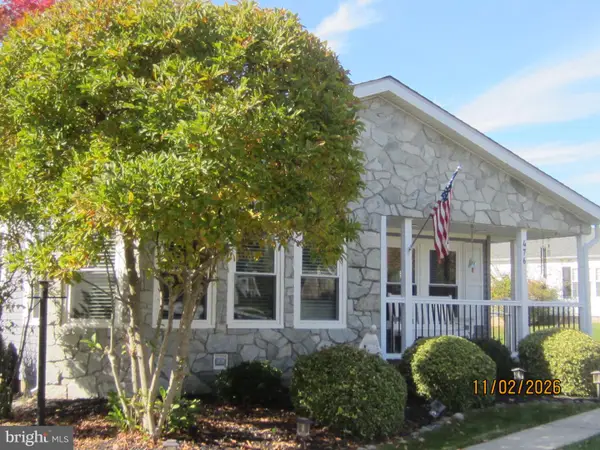 $349,900Active2 beds 2 baths1,568 sq. ft.
476 Spring Meadow Cir, NEW HOPE, PA 18938
MLS# PABU2134756Listed by: RE/MAX 2000 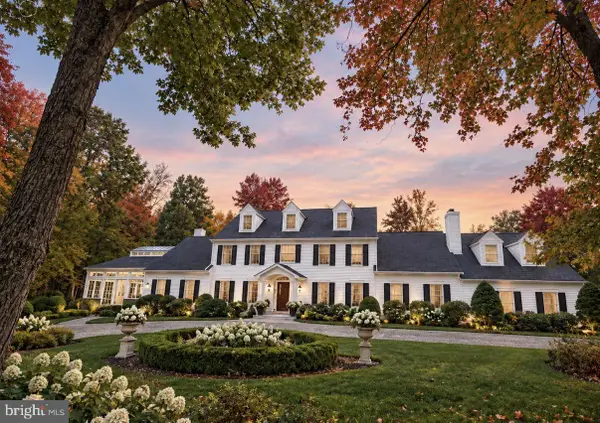 $4,500,000Pending5 beds 6 baths6,972 sq. ft.
418 Covered Bridge Rd, NEW HOPE, PA 18938
MLS# PABU2111328Listed by: COMPASS PENNSYLVANIA, LLC- New
 $325,000Active3 beds 1 baths992 sq. ft.
7119 Ferry Rd, NEW HOPE, PA 18938
MLS# PABU2133934Listed by: ROI NATIONAL REALTY CORP


Protect your home and budget from life's surprises with an Assurant Home Warranty, backed by a partner that supports you through every step of homeownership. Explore Plans.
© 2026 Better Homes and Gardens Real Estate LLC. An Anywhere Real Estate company. All rights reserved. Better Homes and Gardens® Real Estate is a registered trademark owned by Meredith Operations Corporation, licensed to Better Homes and Gardens Real Estate LLC and used with permission. Better Homes and Gardens Real Estate LLC fully supports the principles of the Fair Housing Act and the Equal Opportunity Act. Listing information is deemed reliable but is not guaranteed accurate.
Each office is independently owned and operated.
Any services or products provided by third parties are not provided by, affiliated with or related to Better Homes and Gardens Real Estate LLC, or its affiliated companies.