
2071 Holicong Rd, New Hope, PA 18938
Local realty services provided by:Better Homes and Gardens Real Estate Murphy & Co.
2071 Holicong Rd,New Hope, PA 18938
$4,995,000
- 4 Beds
- 4 Baths
- 7,100 sq. ft.
- Single family
- Active
Listed by: maureen reynolds, carie ann c ochsenreither
Office: serhant pennsylvania llc.
MLS#:PABU2134122
Source:BRIGHTMLS
Price summary
- Price:$4,995,000
- Price per sq. ft.:$703.52
About this home
Some properties are admired for their design. Others for their setting. Rarely do the two converge so seamlessly.
Perched high on Buckingham Mountain, just minutes from the New Hope borough, Hawk’s Eye emerges from five
private wooded acres as a remarkable expression of contemporary timber-frame architecture and natural beauty.
Suspended within the canopy, with panoramic western valley views and breathtaking sunsets, it offers more than
exceptional finishes: a sense of place extraordinarily difficult to recreate.
The ascent signals a departure from the ordinary. A private drive winds through mature woodland and native
boulders, offering glimpses of the house before reaching the upper arrival court. Golden-caned bamboo frames
custom garapa pedestrian gates opening to bluestone paths, layered gardens and a cascading natural-stone
waterfall. The grounds unfold as outdoor rooms, each revealing a different perspective on the mountain and sky.
A dramatic matte-black pivot door opens to a soaring great room framed by pale timber beams, expansive Marvin
glazing and ceilings nearly 25 feet high. Glass railings preserve sightlines across levels, while a sculptural three-
sided fireplace with a leathered Taj Mahal quartzite mantel anchors the space without interrupting its openness.
Western light washes through the residence, revealing the valley beyond.
The bespoke kitchen and dining area pair exquisite craftsmanship with the mountain setting. Leathered Taj Mahal
quartzite forms a waterfall island and full-height backsplash alongside custom walnut cabinetry and a concealed
walk-in pantry. Miele appliances, including a built-in coffee system and steam oven, join a flush-mounted Wolf
induction cooktop, refrigerator drawers and beverage center. An oversized awning window welcomes the sound
of the waterfall; three large sliders open to the expansive garapa hardwood deck and sunken terrace.
Outdoor living unfolds across distinct spaces. The full-length main-level deck offers covered seating, a built-in bar
and cable railings preserving valley views. The sunken terrace features Taj Mahal quartzite, a Coyote grill, an
integrated propane fire feature and anchored cantilever umbrellas. Stone paths wind through gardens to a
secluded valley-facing lawn and an elevated flagstone terrace with cedar screening—an inviting place to unwind
beneath the stars.
Upstairs, a glass-railed loft beneath a dramatic peak of windows and skylights feels like a haven all its own.
Marble-topped workstations and integrated bookshelves accompany a versatile living area, while a private garapa
deck extends into the treetops.
The primary suite features valley-facing windows, tailored storage, a hidden beverage station and a spa bath with
radiant-heated stone, a freestanding soaking tub and European-style wet room with dual rain showers and body
sprays. Two additional main-level bedrooms open to the deck and share a beautifully appointed bath with
radiant-heated natural stone floors and a glass-enclosed shower; an upper guest suite has a vaulted bedroom and
en-suite bath. All four bedrooms have custom-fitted closets.
The approximately 1,600-square-foot finished walkout lower level accommodates fitness, billiards, media and
entertaining, with a granite bar, linear fireplace and exterior access. Two oversized, extra-deep two-car garages
provide four bays and Level 2 EV charging. Smart-home controls, indoor/outdoor audio and architectural lighting
complete the experience.
Every season reveals a different expression of Hawk’s Eye: blooming spring gardens, lush summer canopy,
luminous autumn sunsets, and sweeping winter views punctuated by distant lights after dark. Beautiful homes
can be built. But few places offer what Hawk’s Eye does: the chance to call somewhere truly irreplaceable home....
Contact an agent
Home facts
- Year built:1996
- Subdivision & Development:NEW HOPE
- Listing ID #:PABU2134122
- Added:9 day(s) ago
- Updated:November 07, 2026 at 02:47 PM
Rooms and interior
- Bedrooms:4
- Total bathrooms:4
- Full bathrooms:3
- Half bathrooms:1
- Flooring:Hardwood, Heated, Marble, Slate, Stone
- Dining Description:Combination Kitchen/Dining, Dining Area, Dining Room
- Bathrooms Description:Primary Bath(s), Primary Bathroom
- Kitchen Description:Built-In Microwave, Built-Ins, Butlers Pantry, Cooktop, Dishwasher, Disposal, Extra Refrigerator/Freezer, Kitchen - Eat-In, Kitchen - Gourmet, Kitchen - Island, Oven - Wall, Pantry, Range Hood, Recessed Lighting, Refrigerator, Stainless Steel Appliances, Upgraded Countertops, Wet/Dry Bar
- Bedroom Description:Primary Bedroom, Walk In Closet(s)
- Basement:Yes
- Basement Description:Full, Fully Finished, Garage Access, Heated, Outside Entrance, Walkout Level, Windows
- Living area:7,100 sq. ft.
Heating and cooling
- Cooling:Central A/C
- Heating:Electric, Forced Air
Structure and exterior
- Roof:Metal, Pitched
- Year built:1996
- Building area:7,100 sq. ft.
- Lot area:5 Acres
- Lot Features:Landscaping, Mountain, Mountainous, Private, Sloping, Trees/Wooded
- Architectural Style:Contemporary, Post & Beam
- Construction Materials:Fiber Cement, Frame, HardiPlank Type
- Exterior Features:BBQ Grill, Balcony, Deck(s), Extensive Hardscape, Exterior Lighting, Flood Lights, Gutter System, Patio(s), Stone Retaining Walls, Water Falls
- Foundation Description:Concrete Perimeter, Stone
- Levels:3 Story
Utilities
- Water:Well
- Sewer:On Site Septic
Finances and disclosures
- Price:$4,995,000
- Price per sq. ft.:$703.52
- Tax amount:$16,529 (2026)
Features and amenities
- Laundry features:Dryer, Has Laundry, Washer
- Amenities:200+ Amp Service, Built-Ins, Carbon Monoxide Detector(s), Ceiling Fan(s), Exposed Beams, Recessed Lighting, Replacement Windows, Security System, Skylight(s), Smoke Detector, Sound System, Water Treat System, Wet/Dry Bar
- Smart home:Yes
Parking
- Parking description:Additional Storage Area, Attached Garage, Built In, Electric Vehicle Charging Station(s), Garage - Rear Entry, Garage Door Opener, Gravel Driveway, Inside Access, Oversized
- Garage:Yes
- Garage spaces:4
New listings near 2071 Holicong Rd
- New
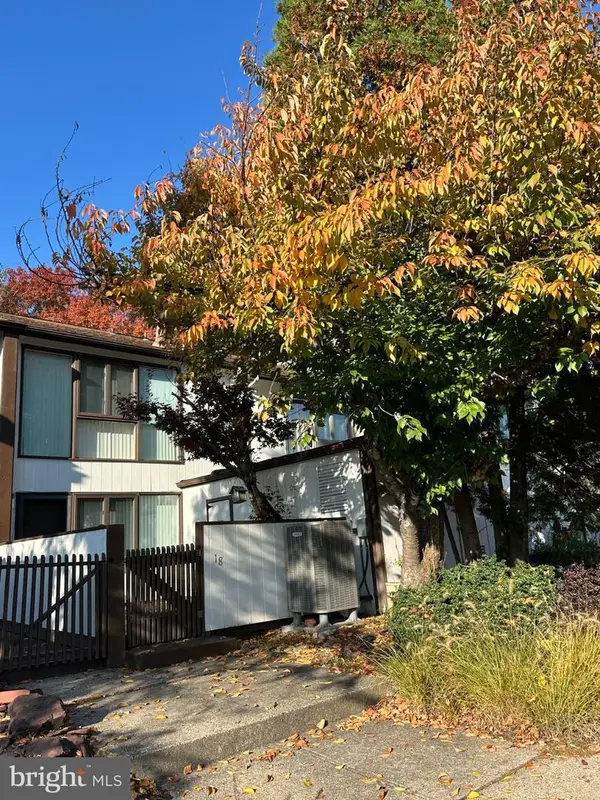 $500,000Active2 beds 2 baths1,564 sq. ft.
18 Runnemede Rd, NEW HOPE, PA 18938
MLS# PABU2134622Listed by: KELLER WILLIAMS REAL ESTATE-DOYLESTOWN - New
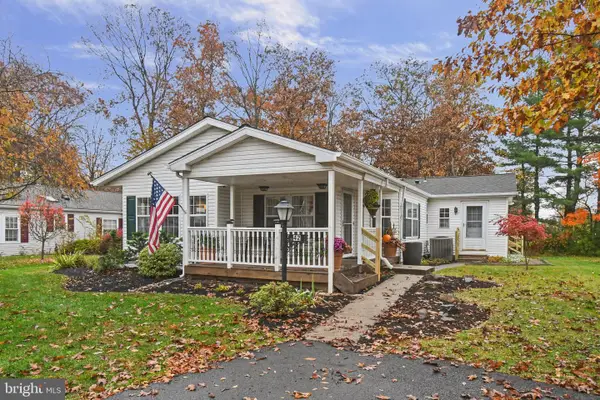 $339,900Active2 beds 2 baths1,568 sq. ft.
42 Elder Ct, NEW HOPE, PA 18938
MLS# PABU2135030Listed by: HOMESTARR REALTY - New
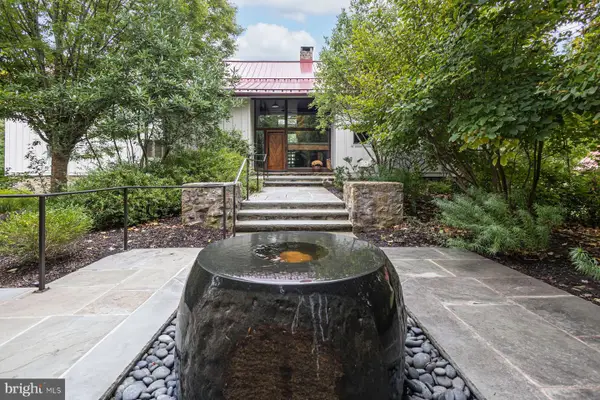 $3,300,000Active6 beds 5 baths6,897 sq. ft.
1645 Aquetong Rd, NEW HOPE, PA 18938
MLS# PABU2134220Listed by: KURFISS SOTHEBY'S INTERNATIONAL REALTY - New
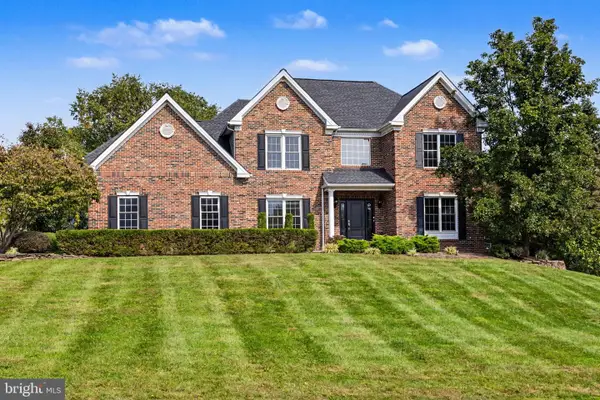 $1,375,000Active4 beds 4 baths4,572 sq. ft.
91 Parkside Dr, NEW HOPE, PA 18938
MLS# PABU2132256Listed by: COMPASS PENNSYLVANIA, LLC - Open Sun, 12 to 2pmNew
 $240,000Active2 beds 2 baths
74 Juniper Cir, NEW HOPE, PA 18938
MLS# PABU2133636Listed by: COLDWELL BANKER HEARTHSIDE - New
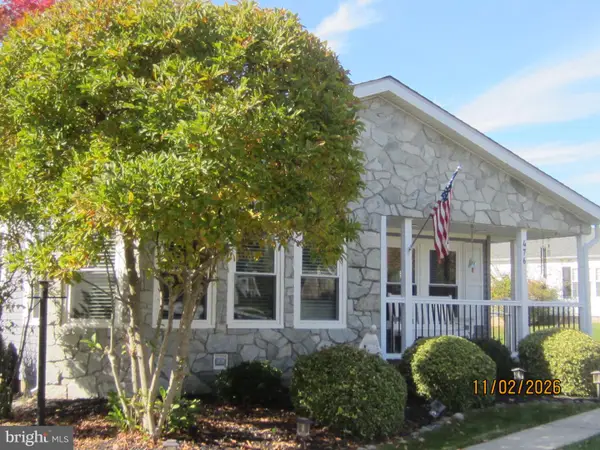 $349,900Active2 beds 2 baths1,568 sq. ft.
476 Spring Meadow Cir, NEW HOPE, PA 18938
MLS# PABU2134756Listed by: RE/MAX 2000 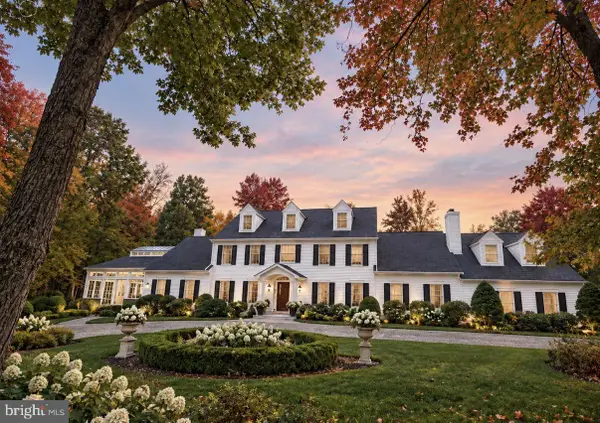 $4,500,000Pending5 beds 6 baths6,972 sq. ft.
418 Covered Bridge Rd, NEW HOPE, PA 18938
MLS# PABU2111328Listed by: COMPASS PENNSYLVANIA, LLC- New
 $325,000Active3 beds 1 baths992 sq. ft.
7119 Ferry Rd, NEW HOPE, PA 18938
MLS# PABU2133934Listed by: ROI NATIONAL REALTY CORP 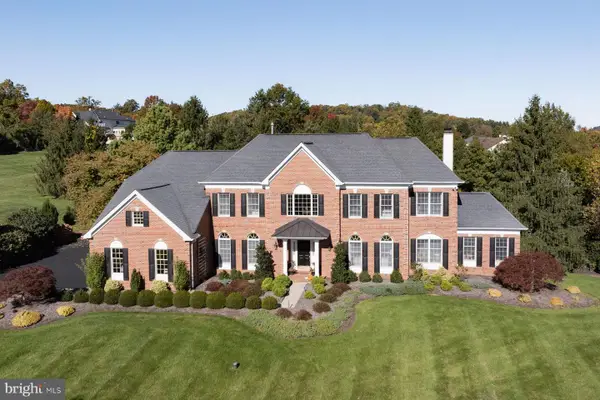 $2,250,000Pending4 beds 5 baths6,112 sq. ft.
61 Woodside Ln, NEW HOPE, PA 18938
MLS# PABU2134696Listed by: KURFISS SOTHEBY'S INTERNATIONAL REALTY- New
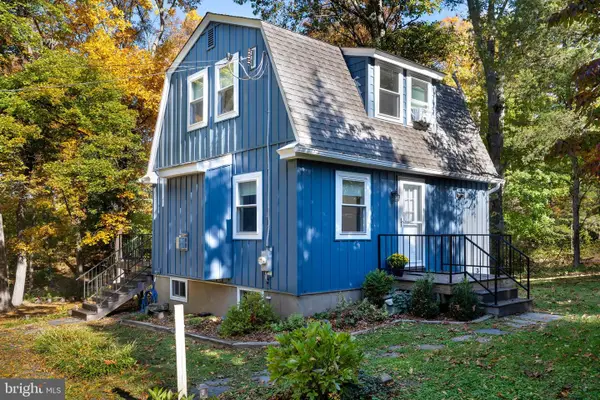 $525,000Active2 beds 2 baths920 sq. ft.
6619 Chapel Rd, NEW HOPE, PA 18938
MLS# PABU2134392Listed by: CALLAWAY HENDERSON SOTHEBY'S INT'L-LAMBERTVILLE


Protect your home and budget from life's surprises with an Assurant Home Warranty, backed by a partner that supports you through every step of homeownership. Explore Plans.
© 2026 Better Homes and Gardens Real Estate LLC. An Anywhere Real Estate company. All rights reserved. Better Homes and Gardens® Real Estate is a registered trademark owned by Meredith Operations Corporation, licensed to Better Homes and Gardens Real Estate LLC and used with permission. Better Homes and Gardens Real Estate LLC fully supports the principles of the Fair Housing Act and the Equal Opportunity Act. Listing information is deemed reliable but is not guaranteed accurate.
Each office is independently owned and operated.
Any services or products provided by third parties are not provided by, affiliated with or related to Better Homes and Gardens Real Estate LLC, or its affiliated companies.