
22 Pheasant Run Rd, New Hope, PA 18938
Local realty services provided by:Better Homes and Gardens Real Estate Premier
22 Pheasant Run Rd,New Hope, PA 18938
$1,349,900
- 4 Beds
- 4 Baths
- 5,316 sq. ft.
- Single family
- Active
Listed by: matt kapusta
Office: exp realty, llc.
MLS#:PABU2129034
Source:BRIGHTMLS
Price summary
- Price:$1,349,900
- Price per sq. ft.:$253.93
- Monthly HOA dues:$49.58
About this home
Nestled between the vibrant charm of New Hope and the timeless history of Washington Crossing, this exceptional 4-bedroom, 3.5-bath home offers 3,500 square feet of refined and elegant living in the highly desirable Estates at Washington Crossing. Set on a premium lot surrounded by lush landscaping and mature trees, the property pairs expansive, beautifully appointed interiors with a private outdoor setting and the added benefit of dedicated community access to Brownsburg Park.
<--------->
From the moment you enter the impressive two-story grand foyer, the home's generous scale and thoughtful design are immediately apparent. The main level is designed for both everyday living and entertaining, featuring an impressive gourmet chef's kitchen that serves as the heart of the home. Just off the kitchen, the family room makes a dramatic impression with soaring vaulted ceilings, a stunning stone fireplace, and a second staircase leading directly to the primary suite. A formal dining room, inviting living room, dedicated office, and bright sunroom provide additional spaces for work, relaxation, and gathering.
<--------->
Upstairs, the expansive primary suite creates a private retreat, complete with a cozy sitting area overlooking the surrounding landscape, walk-in closets, a second bonus room, and a large en-suite bathroom. Three additional bedrooms and a full hall bath complete the second floor.
<--------->
Further downstairs, the finished basement extends the home's living, entertaining, and storage possibilities, with a walkout leading directly to the custom rear patio and private backyard. This versatile finished space, combined with the beautifully designed outdoor setting, provides an ideal extension of the home's living and entertaining areas.
<--------->
Located in the sought-after Estates at Washington Crossing, this home offers an ideal blend of privacy, community, and convenience, with easy access to the unique shops, restaurants, and cultural attractions of New Hope, the historic character of Washington Crossing, and the recreational opportunities of Brownsburg Park.
<--------->
A remarkable home in a coveted setting, offering exceptional space, comfort, and a location that truly captures the best of Bucks County living. Schedule your private appointment today and discover all that 22 Pheasant Run has to offer....
Contact an agent
Home facts
- Year built:1994
- Subdivision & Development:EST AT WASHINGTON CR
- Listing ID #:PABU2129034
- Added:1 day(s) ago
- Updated:August 28, 2026 at 03:45 PM
Rooms and interior
- Bedrooms:4
- Total bathrooms:4
- Full bathrooms:3
- Half bathrooms:1
- Rooms Total:12
- Flooring:Fully Carpeted, Stone, Tile/Brick, Wood
- Dining Description:Dining Area, Dining Room, Formal/Separate Dining Room
- Bathrooms Description:Full Bath, Half Bath, Primary Bath(s), Primary Bathroom
- Kitchen Description:Built-In Microwave, Cooktop, Dishwasher, Disposal, Double/Dual Staircase, Energy Efficient Appliances, Kitchen - Eat-In, Kitchen - Gourmet, Kitchen - Island, Kitchen - Table Space, Oven - Double, Oven - Self Cleaning, Recessed Lighting, Refrigerator, Upgraded Countertops
- Bedroom Description:Primary Bedroom, Walk In Closet(s)
- Basement:Yes
- Basement Description:Daylight, Full, Fully Finished, Heated, Interior Access, Outside Entrance, Partial, Partially Finished, Walkout Level, Walkout Stairs
- Living area:5,316 sq. ft.
Heating and cooling
- Cooling:Central A/C
- Heating:Heat Pump(s), Propane - Leased, Propane - Owned, Zoned
Structure and exterior
- Roof:Shingle
- Year built:1994
- Building area:5,316 sq. ft.
- Lot area:0.7 Acres
- Lot Features:Front Yard, Irregular, Rear Yard, SideYard(s)
- Architectural Style:Colonial
- Construction Materials:Frame, Stucco
- Exterior Features:Extensive Hardscape, Patio(s)
- Foundation Description:Concrete Perimeter
- Levels:3 Story
Schools
- High school:COUNCIL ROCK HIGH SCHOOL NORTH
Utilities
- Water:Private, Well
- Sewer:On Site Septic
Finances and disclosures
- Price:$1,349,900
- Price per sq. ft.:$253.93
- Tax amount:$11,927 (2025)
Features and amenities
- Laundry features:Dryer, Laundry, Washer
- Amenities:Cable TV, Double/Dual Staircase, Recessed Lighting, Security System, Skylight(s)
Parking
- Parking description:Attached Garage, Garage - Side Entry, Garage Door Opener, Inside Access, On Street
- Garage:Yes
- Garage spaces:3
New listings near 22 Pheasant Run Rd
- Coming Soon
 $565,000Coming Soon2 beds 3 baths2,180 sq. ft.
225 Deerfield Ct, NEW HOPE, PA 18938
MLS# PABU2129852Listed by: KELLER WILLIAMS REAL ESTATE-LANGHORNE - Coming Soon
 $1,895,000Coming Soon4 beds 4 baths3,400 sq. ft.
1855 River Rd, NEW HOPE, PA 18938
MLS# PABU2129162Listed by: COMPASS PENNSYLVANIA, LLC - Coming Soon
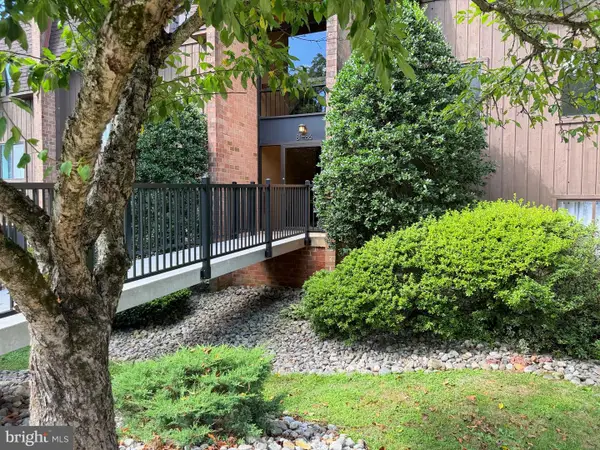 $310,000Coming Soon1 beds 1 baths806 sq. ft.
84 Hermitage Dr, NEW HOPE, PA 18938
MLS# PABU2129760Listed by: COMPASS PENNSYLVANIA, LLC - Coming Soon
 $350,000Coming Soon1 beds 1 baths780 sq. ft.
12-a Oscar Hammerstein Way, NEW HOPE, PA 18938
MLS# PABU2128430Listed by: CALLAWAY HENDERSON SOTHEBY'S INT'L-LAMBERTVILLE - Coming Soon
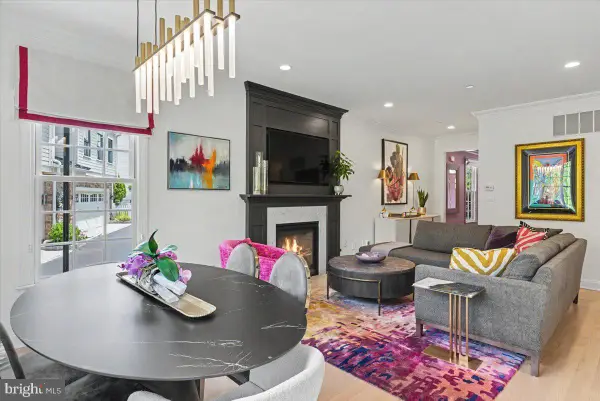 $2,575,000Coming Soon4 beds 5 baths2,764 sq. ft.
10 Canal St, NEW HOPE, PA 18938
MLS# PABU2125180Listed by: COMPASS PENNSYLVANIA, LLC - Coming Soon
 $895,000Coming Soon3 beds 3 baths2,028 sq. ft.
6615 Chapel Rd, NEW HOPE, PA 18938
MLS# PABU2126888Listed by: CALLAWAY HENDERSON SOTHEBY'S INT'L-LAMBERTVILLE - Coming Soon
 $350,000Coming Soon2 beds 2 baths1,560 sq. ft.
485 Goldenrod Xing W, NEW HOPE, PA 18938
MLS# PABU2129484Listed by: KELLER WILLIAMS REAL ESTATE-DOYLESTOWN - New
 $599,900Active3 beds 2 baths1,990 sq. ft.
7082 Phillips Mill Rd, NEW HOPE, PA 18938
MLS# PABU2129634Listed by: HOUSE & LAND REAL ESTATE - New
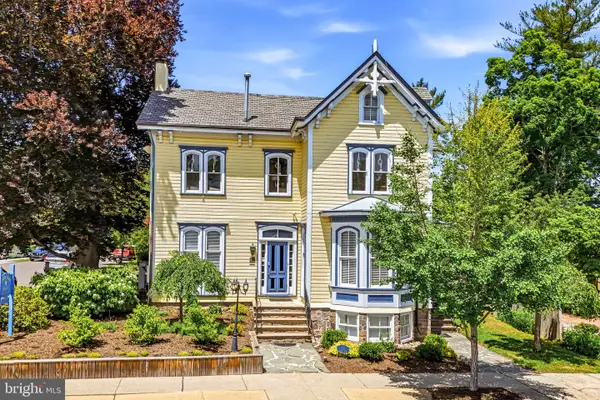 $3,000,000Active10 beds 9 baths
80 W Bridge St, NEW HOPE, PA 18938
MLS# PABU2129766Listed by: ADDISON WOLFE REAL ESTATE


Protect your home and budget from life's surprises with an Assurant Home Warranty, backed by a partner that supports you through every step of homeownership. Explore Plans.
© 2026 Better Homes and Gardens Real Estate LLC. An Anywhere Real Estate company. All rights reserved. Better Homes and Gardens® Real Estate is a registered trademark owned by Meredith Operations Corporation, licensed to Better Homes and Gardens Real Estate LLC and used with permission. Better Homes and Gardens Real Estate LLC fully supports the principles of the Fair Housing Act and the Equal Opportunity Act. Listing information is deemed reliable but is not guaranteed accurate.
Each office is independently owned and operated.
Any services or products provided by third parties are not provided by, affiliated with or related to Better Homes and Gardens Real Estate LLC, or its affiliated companies.