
2803 River Rd, New Hope, PA 18938
Local realty services provided by:Better Homes and Gardens Real Estate Reserve
2803 River Rd,New Hope, PA 18938
$5,200,000
- 4 Beds
- 6 Baths
- 4,300 sq. ft.
- Single family
- Active
Listed by: bela s rossmann
Office: marco polo real estate
MLS#:PABU2120812
Source:BRIGHTMLS
Price summary
- Price:$5,200,000
- Price per sq. ft.:$1,209.3
About this home
Set on 15 acres - Design Build Packages available through Polo Design Build starting at $5.2 million - From Classical, Bucks County Farmhouse, Mid-Century Modern, Craftsman, French Norman, to Ultra Modern Concrete, Steel and Glass - Estate Property Location, Family Compound development opportunities. The Property is also sub-dividable.
Polo's objective - Allow clients to benefit from our experience culminating in meticulously crafted projects that embodies the desired lifestyle of our clients by matching the right designs, materials and impeccable execution of each project. Our client's expectations are met and then exceeded.
A well studied past is the key to developing and achieving magnificently executed projects, where the expectations of our clients are met and then exceeded.
As you enter the property you are guided from one vignette to another through a wonderland of specimen trees and wildflower meadows. Approaching the home is a carefully orchestrated event until the primary residence is unveiled before you, as a flower opening its petals and blooms before you in all of its splendor.
Once gently embraced by the courtyard, the home welcomes you with an air of sophistication and timelessness in design, combining exposed aggregate concrete elements with walls of glass resting as an oasis amid natural beauty in every direction. The home is at one with the elements that surround it, breathtaking in its splendor yet understated elegance as it complements the site upon which it is incorporated.
Guided through the Entry Courtyard, the soothing sound of flowing water, balanced with specimen plantings, you arrive through the Primary Entertainment Space, from which all other elements of the home are accessed. Twelve foot ceilings offer an airiness and extend the interior spaces to outside entertainment areas and viewscapes beyond.
The floor plan is designed to include public and private spaces in such a way to ensure the comfort of its owners and their guests.
Alternatively, a more traditional primary residence and dependency structures are also offered. Maintaining the finest tradition in art and architecture, the design draws from classical elements combining natural stone and traditional materials, culminating in a home and compound which is also timeless in design, while offering a refreshing energizing experience throughout the home, its appendages and other structures.
While each project is quite different from the next, the common elements of personalized design, impeccable execution and environmental cohesiveness combine to form POLO’s signature.
Please call to discuss the bespoke elements, finishing materials and details that make these homes and most importantly this Property so very exceptional....
Contact an agent
Home facts
- Subdivision & Development:000
- Listing ID #:PABU2120812
- Added:141 day(s) ago
- Updated:September 28, 2026 at 01:56 PM
Rooms and interior
- Bedrooms:4
- Total bathrooms:6
- Full bathrooms:4
- Half bathrooms:2
- Basement:Yes
- Basement Description:Full
- Living area:4,300 sq. ft.
Heating and cooling
- Cooling:Central A/C, Geothermal, Heat Pump(s), Whole House Supply Ventilation
- Heating:90% Forced Air, Central, Electric, Geo-thermal, Radiant
Structure and exterior
- Building area:4,300 sq. ft.
- Lot area:15 Acres
- Lot Features:Partly Wooded, Premium, Road Frontage, Rural, Subdivision Possible
- Architectural Style:Colonial, Contemporary, Craftsman, Farmhouse/National Folk, French, Mid-Century Modern, Normandy
- Construction Materials:Combination, Frame, Glass, Stone
- Foundation Description:Concrete Perimeter
- Levels:2 Stories
Utilities
- Sewer:Approved System, On Site Septic, Standard Trench Approved
Finances and disclosures
- Price:$5,200,000
- Price per sq. ft.:$1,209.3
- Tax amount:$5,691 (2025)
Parking
- Parking description:Additional Storage Area, Attached Garage
- Garage:Yes
- Garage spaces:3
New listings near 2803 River Rd
- New
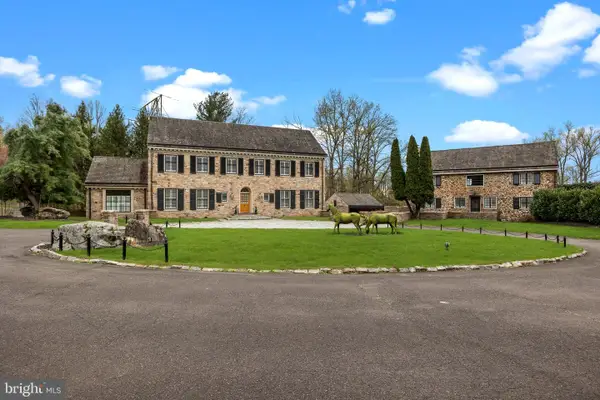 $3,995,000Active8 beds 10 baths8,000 sq. ft.
6068 Stoney Hill Rd, NEW HOPE, PA 18938
MLS# PABU2132322Listed by: COLDWELL BANKER HEARTHSIDE - New
 $599,999Active3 beds 2 baths1,400 sq. ft.
14 Solebury Mountain Rd, NEW HOPE, PA 18938
MLS# PABU2132282Listed by: LEGAL REAL ESTATE LLC - New
 $950,000Active4 beds 3 baths2,588 sq. ft.
102 Parkside Dr, NEW HOPE, PA 18938
MLS# PABU2132252Listed by: COMPASS PENNSYLVANIA, LLC - New
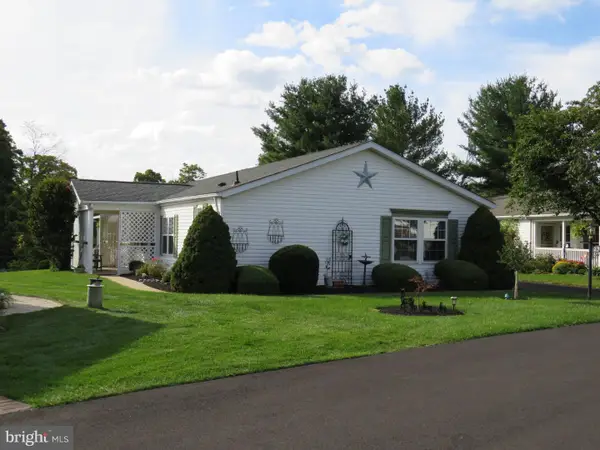 $370,000Active2 beds 2 baths1,680 sq. ft.
296 Blackberry Cir, NEW HOPE, PA 18938
MLS# PABU2130618Listed by: KELLER WILLIAMS REAL ESTATE-DOYLESTOWN - New
 $2,495,000Active4 beds 6 baths3,376 sq. ft.
102 Pintail Pt, NEW HOPE, PA 18938
MLS# PABU2131342Listed by: JAY SPAZIANO REAL ESTATE  $350,000Pending2 beds 2 baths1,428 sq. ft.
345 Countryside Cir, NEW HOPE, PA 18938
MLS# PABU2131892Listed by: REALTY MARK ASSOCIATES- New
 $2,700,000Active38.9 Acres
3605 Windy Bush Rd, NEW HOPE, PA 18938
MLS# PABU2131174Listed by: KELLER WILLIAMS REAL ESTATE-DOYLESTOWN - New
 $485,000Active2 beds 2 baths1,105 sq. ft.
16-b Tahoe Dr, NEW HOPE, PA 18938
MLS# PABU2131530Listed by: SUBURBAN CITY REALTY, LLC  $1,795,000Active4 beds 3 baths2,856 sq. ft.
6239 Greenhill Rd, NEW HOPE, PA 18938
MLS# PABU2131292Listed by: JAY SPAZIANO REAL ESTATE $6,500,000Active5 beds 4 baths5,450 sq. ft.
1315 Pineville Rd, NEW HOPE, PA 18938
MLS# PABU2131414Listed by: KURFISS SOTHEBY'S INTERNATIONAL REALTY


Protect your home and budget from life's surprises with an Assurant Home Warranty, backed by a partner that supports you through every step of homeownership. Explore Plans.
© 2026 Better Homes and Gardens Real Estate LLC. An Anywhere Real Estate company. All rights reserved. Better Homes and Gardens® Real Estate is a registered trademark owned by Meredith Operations Corporation, licensed to Better Homes and Gardens Real Estate LLC and used with permission. Better Homes and Gardens Real Estate LLC fully supports the principles of the Fair Housing Act and the Equal Opportunity Act. Listing information is deemed reliable but is not guaranteed accurate.
Each office is independently owned and operated.
Any services or products provided by third parties are not provided by, affiliated with or related to Better Homes and Gardens Real Estate LLC, or its affiliated companies.