
342 Spring Meadow Cir, New Hope, PA 18938
Local realty services provided by:Better Homes and Gardens Real Estate Community Realty
342 Spring Meadow Cir,New Hope, PA 18938
$325,000
- 2 Beds
- 2 Baths
- 1,568 sq. ft.
- Mobile / Manufactured
- Active
Listed by: janet s sutton, nancy j osborne
Office: keller williams real estate-doylestown
MLS#:PABU2124674
Source:BRIGHTMLS
Price summary
- Price:$325,000
- Price per sq. ft.:$207.27
About this home
Back on the Market!
Welcome to comfortable, one-floor living in a vibrant 55+ community. Featuring a three-car driveway, one-car garage, covered front porch, and open rear deck, this home offers both convenience and inviting outdoor spaces for relaxing or entertaining.
Step through the welcoming foyer, complete with a coat closet, into the spacious living room featuring a vaulted ceiling and an open flow into the dining room. The efficient kitchen connects seamlessly to the dining area and bright breakfast room, where numerous windows fill the space with natural light.
A sliding glass door from the dining room leads to the open deck and covered porch, creating the perfect setting for morning coffee, outdoor dining, or entertaining guests. The convenient laundry room offers additional cabinetry for storage and direct access to the garage.
Down the hallway, you'll find a comfortable guest bedroom and full hall bathroom. Tucked away at the end of the hall, the spacious primary suite provides a private retreat with a large walk-in closet and additional linen closet. Double doors open to the en-suite bathroom, featuring a soaking tub, separate shower, double vanity, and plenty of space to unwind.
The 55+ community offers an impressive array of amenities and activities, including a clubhouse with a library, gym, ballroom, pickleball courts, and swimming pool. Residents can also enjoy numerous clubs, groups, activities, and organized trips.
Bring your decorating ideas and personal touches to make this inviting home your own. With its thoughtful one-level layout, abundant natural light, generous storage, and excellent indoor and outdoor living spaces, this home is ready to welcome you!...
Contact an agent
Home facts
- Year built:1996
- Subdivision & Development:BUCKINGHAM SPRINGS
- Listing ID #:PABU2124674
- Added:51 day(s) ago
- Updated:August 14, 2026 at 01:59 PM
Rooms and interior
- Bedrooms:2
- Total bathrooms:2
- Full bathrooms:2
- Rooms Total:5
- Flooring:Fully Carpeted, Vinyl
- Dining Description:Dining Room
- Bathrooms Description:Bathroom 2, Primary Bath(s), Primary Bathroom
- Kitchen Description:Dishwasher, Refrigerator, Stove
- Bedroom Description:Primary Bedroom
- Living area:1,568 sq. ft.
Heating and cooling
- Cooling:Central A/C
- Heating:Electric, Forced Air
Structure and exterior
- Roof:Shingle
- Year built:1996
- Building area:1,568 sq. ft.
- Lot Features:Corner, Front Yard, Level, SideYard(s)
- Architectural Style:Ranch/Rambler
- Construction Materials:Vinyl Siding
- Exterior Features:Exterior Lighting
- Foundation Description:Block, Slab
- Levels:1 Story
Schools
- High school:CENTRAL BUCKS HIGH SCHOOL EAST
- Middle school:HOLICONG
- Elementary school:BUCKINGHAM
Utilities
- Water:Private/Community Water
- Sewer:Public Sewer
Finances and disclosures
- Price:$325,000
- Price per sq. ft.:$207.27
- Tax amount:$2,989 (2025)
Features and amenities
- Laundry features:Dryer - Electric, Laundry, Washer
- Amenities:Cable TV, Ceiling Fan(s), Electric Available, Insulated Windows, Skylight(s)
Parking
- Parking description:Additional Storage Area, Attached Garage
- Garage:Yes
- Garage spaces:1
New listings near 342 Spring Meadow Cir
- Coming Soon
 $1,000,000Coming Soon4 beds 4 baths
623 Coach Dr, NEW HOPE, PA 18938
MLS# PABU2128918Listed by: BHHS FOX & ROACH-NEW HOPE - New
 $5,000,000Active7 beds 6 baths7,091 sq. ft.
1194 Street Rd, NEW HOPE, PA 18938
MLS# PABU2128310Listed by: CAROL C DOREY REAL ESTATE - New
 $4,995,000Active6 beds 9 baths6,843 sq. ft.
6764 Paxson Rd, NEW HOPE, PA 18938
MLS# PABU2120054Listed by: ADDISON WOLFE REAL ESTATE - Open Sun, 1 to 3pmNew
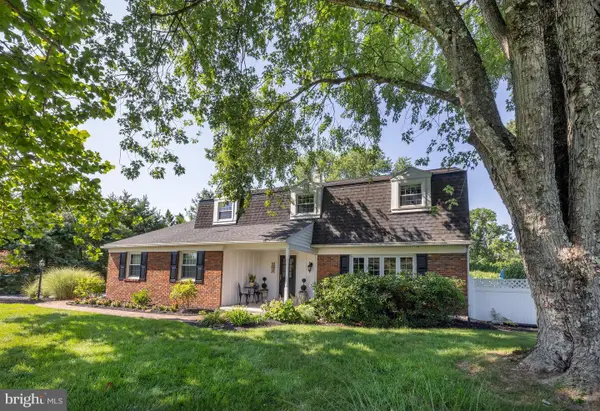 $1,100,000Active4 beds 3 baths2,592 sq. ft.
3547 N Sugan Rd, NEW HOPE, PA 18938
MLS# PABU2128168Listed by: BHHS FOX & ROACH-NEW HOPE - New
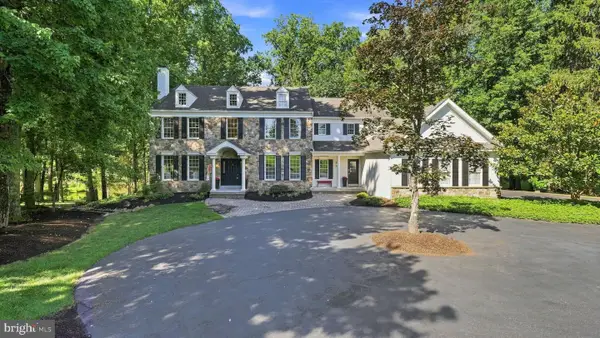 $2,000,000Active4 beds 6 baths4,984 sq. ft.
48 Woodside Ln, NEW HOPE, PA 18938
MLS# PABU2127552Listed by: LONG & FOSTER REAL ESTATE, INC. - New
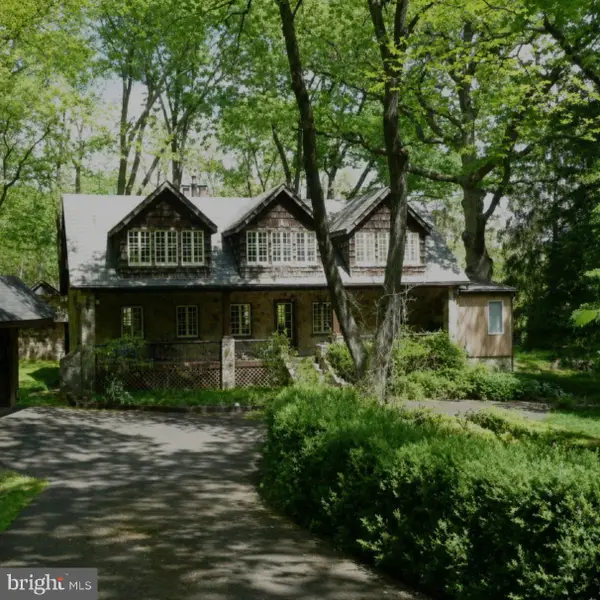 $1,350,000Active4 beds 3 baths1,844 sq. ft.
6704 Chapel Rd, NEW HOPE, PA 18938
MLS# PABU2128028Listed by: CROSSROADS REALTY SERVICES 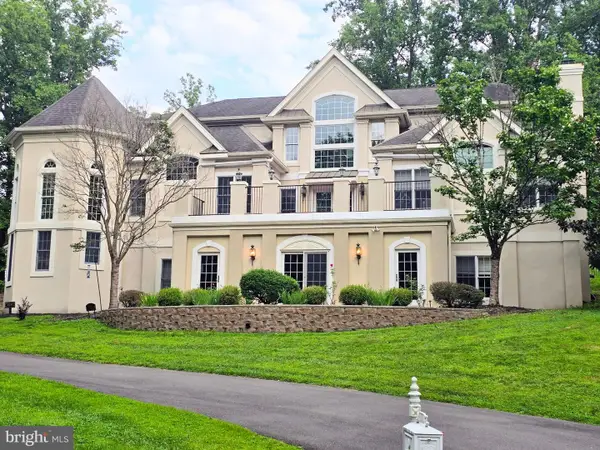 $2,195,000Active4 beds 5 baths5,703 sq. ft.
720 Foxtail Ct, NEW HOPE, PA 18938
MLS# PABU2127808Listed by: IRON VALLEY REAL ESTATE DOYLESTOWN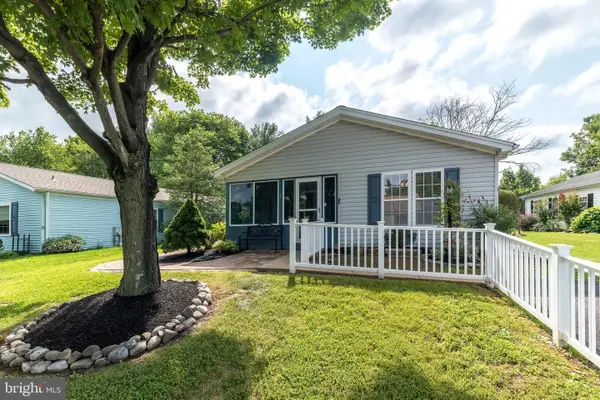 $225,000Active2 beds 2 baths
46 Juniper Cir, NEW HOPE, PA 18938
MLS# PABU2127676Listed by: BHHS FOX & ROACH-DOYLESTOWN $575,000Active4 beds 3 baths1,606 sq. ft.
10 Aspen, NEW HOPE, PA 18938
MLS# PABU2127662Listed by: KELLER WILLIAMS REAL ESTATE-DOYLESTOWN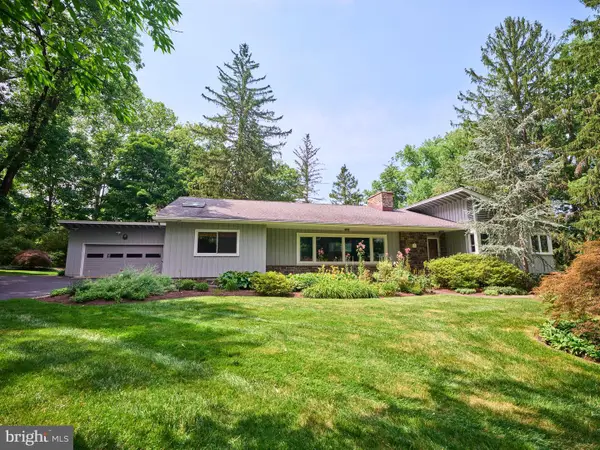 $1,285,000Active3 beds 2 baths2,934 sq. ft.
6783 Chapel Rd, NEW HOPE, PA 18938
MLS# PABU2126896Listed by: JAY SPAZIANO REAL ESTATE


Protect your home and budget from life's surprises with an Assurant Home Warranty, backed by a partner that supports you through every step of homeownership. Explore Plans.
© 2026 Better Homes and Gardens Real Estate LLC. An Anywhere Real Estate company. All rights reserved. Better Homes and Gardens® Real Estate is a registered trademark owned by Meredith Operations Corporation, licensed to Better Homes and Gardens Real Estate LLC and used with permission. Better Homes and Gardens Real Estate LLC fully supports the principles of the Fair Housing Act and the Equal Opportunity Act. Listing information is deemed reliable but is not guaranteed accurate.
Each office is independently owned and operated.
Any services or products provided by third parties are not provided by, affiliated with or related to Better Homes and Gardens Real Estate LLC, or its affiliated companies.