
3959 Lower Mountain Rd, New Hope, PA 18938
Local realty services provided by:Better Homes and Gardens Real Estate Reserve
3959 Lower Mountain Rd,New Hope, PA 18938
$1,549,000
- 4 Beds
- 4 Baths
- 3,846 sq. ft.
- Single family
- Coming Soon
Listed by: marta lutzi fischer
Office: coldwell banker hearthside-doylestown
MLS#:PABU2131866
Source:BRIGHTMLS
Price summary
- Price:$1,549,000
- Price per sq. ft.:$402.76
About this home
Welcome to 3959 Lower Mountain Road, a custom fieldstone and frame home in the private enclave of Hawk Ridge, offered for the very first time. Built in 1995 by master builder Gregg Bittner, this one-owner home sits on 2.3 acres in historic Forest Grove, surrounded by hundreds of acres of permanently preserved land. It's a setting that feels a world away, yet you can walk to the post office or to Lookaway Golf Club. Deer, wild turkeys and birdsong are part of everyday life here, in a neighborhood of just nine homes. Inside, about 3,900 square feet of living space offers generously sized rooms throughout. The formal living room and dining room are made for entertaining. The family room centers on a wood-burning fireplace framed by built-in shelves, and opens to a recently built deck overlooking the beautiful, private backyard. The huge eat-in kitchen is the heart of the home, with a laundry room just off it with built-ins. A large study, big enough for a ping-pong or pool table, gives you room to work or play. Upstairs are four bedrooms and three full baths. The finished lower level adds even more living space, with a propane fireplace and built-in shelves for a media room, gym or game room. For the car enthusiast, hobbyist or anyone who needs space, the home has a 5-car garage, including two heated and air-conditioned bays. Above them is a studio suite with its own full bath, small kitchen, plenty of closets and a separate entrance. It's ideal for guests, a home office, a studio or extended stays. Homes like this rarely come to market. Privacy, quality craftsmanship and a setting surrounded by preserved land, all in the heart of Bucks County. Note: Seller is PA licensed agent....
Contact an agent
Home facts
- Year built:1995
- Subdivision & Development:HAWK RIDGE
- Listing ID #:PABU2131866
- Updated:November 13, 2026 at 08:46 PM
Rooms and interior
- Bedrooms:4
- Total bathrooms:4
- Full bathrooms:3
- Half bathrooms:1
- Rooms Total:10
- Flooring:Carpet, Hardwood
- Dining Description:Dining Room
- Bathrooms Description:Bathroom 2, Primary Bathroom
- Kitchen Description:Dishwasher, Disposal, Microwave, Refrigerator
- Bedroom Description:Primary Bedroom
- Basement:Yes
- Basement Description:Fully Finished, Sump Pump
- Living area:3,846 sq. ft.
Heating and cooling
- Cooling:Central A/C
- Heating:Heat Pump - Oil BackUp, Oil
Structure and exterior
- Year built:1995
- Building area:3,846 sq. ft.
- Lot area:2.27 Acres
- Architectural Style:Colonial
- Construction Materials:Frame, Stone
- Foundation Description:Concrete Perimeter
- Levels:2 Stories
Schools
- High school:CENTRAL BUCKS HIGH SCHOOL EAST
- Middle school:HOLICONG
Utilities
- Water:Private
- Sewer:On Site Septic
Finances and disclosures
- Price:$1,549,000
- Price per sq. ft.:$402.76
- Tax amount:$13,315 (2026)
Features and amenities
- Laundry features:Washer
- Amenities:Cable TV, Multiple Phone Lines, Water Treat System
Parking
- Parking description:Additional Storage Area, Attached Garage, Covered Parking, Oversized, Paved Driveway
- Garage:Yes
- Garage spaces:5
New listings near 3959 Lower Mountain Rd
- Open Sat, 11am to 1pmNew
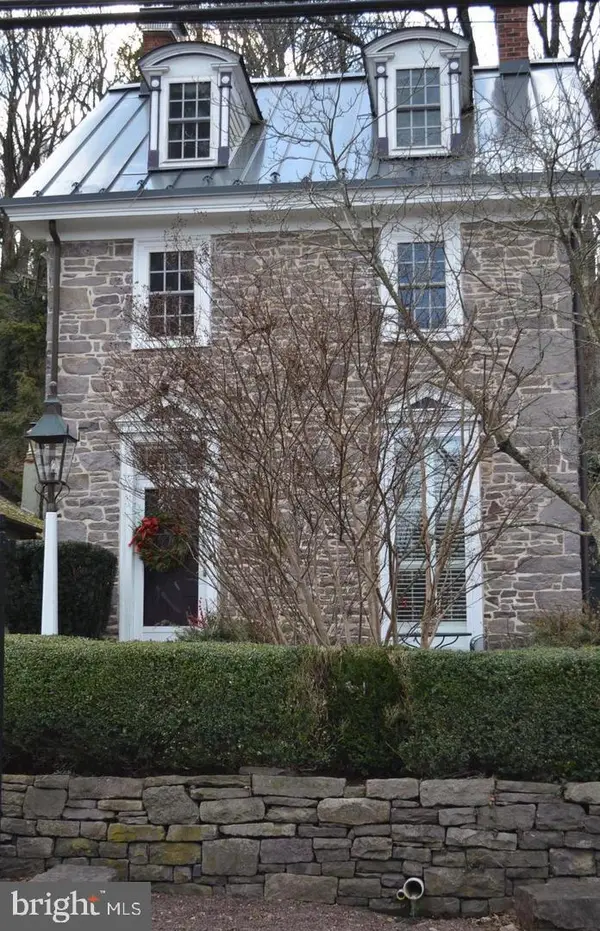 $1,250,000Active4 beds 3 baths2,188 sq. ft.
3721 River Rd, NEW HOPE, PA 18938
MLS# PABU2132840Listed by: ADDISON WOLFE REAL ESTATE - Open Sun, 1 to 3pmNew
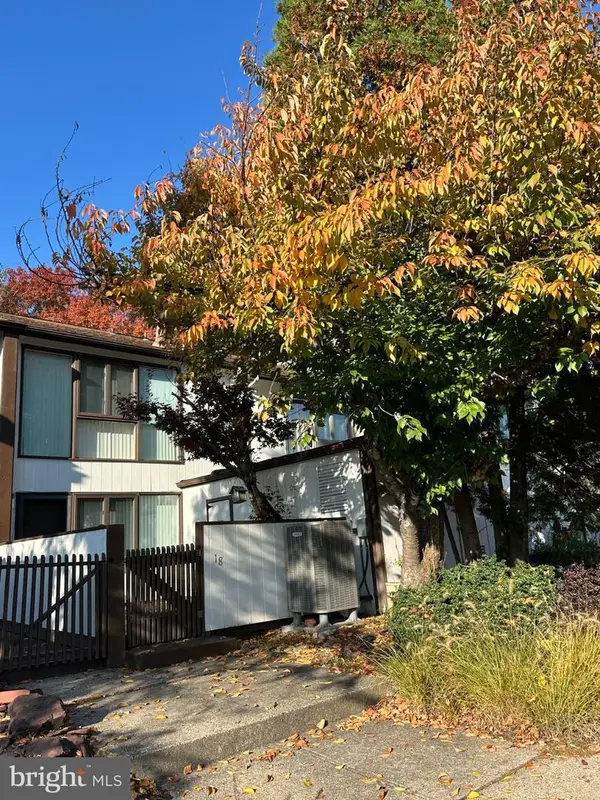 $500,000Active2 beds 2 baths1,564 sq. ft.
18 Runnemede Rd, NEW HOPE, PA 18938
MLS# PABU2134622Listed by: KELLER WILLIAMS REAL ESTATE-DOYLESTOWN - New
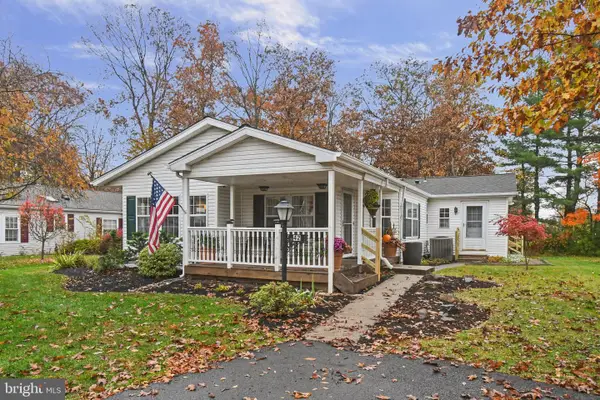 $339,900Active2 beds 2 baths1,568 sq. ft.
42 Elder Ct, NEW HOPE, PA 18938
MLS# PABU2135030Listed by: HOMESTARR REALTY - New
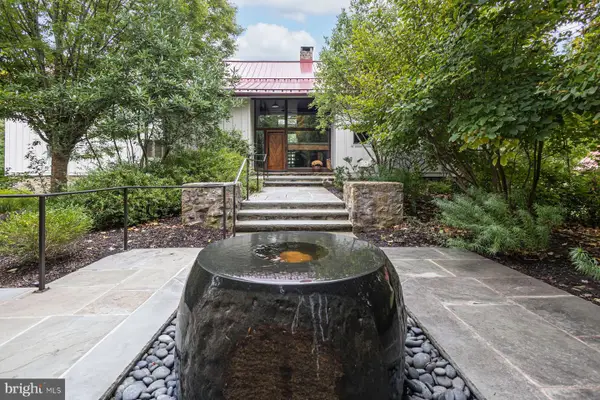 $3,300,000Active6 beds 5 baths6,897 sq. ft.
1645 Aquetong Rd, NEW HOPE, PA 18938
MLS# PABU2134220Listed by: KURFISS SOTHEBY'S INTERNATIONAL REALTY - Open Sat, 11am to 1pmNew
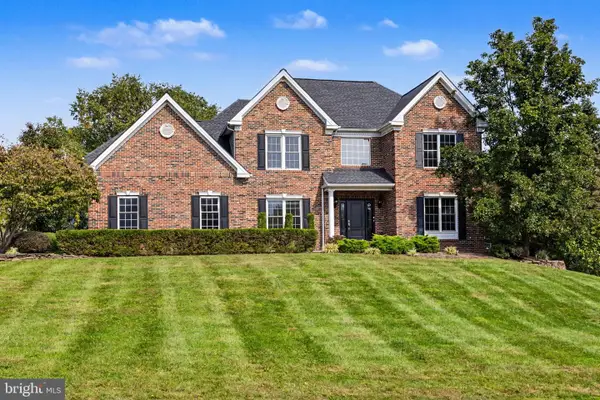 $1,375,000Active4 beds 4 baths4,572 sq. ft.
91 Parkside Dr, NEW HOPE, PA 18938
MLS# PABU2132256Listed by: COMPASS PENNSYLVANIA, LLC - New
 $240,000Active2 beds 2 baths
74 Juniper Cir, NEW HOPE, PA 18938
MLS# PABU2133636Listed by: COLDWELL BANKER HEARTHSIDE - New
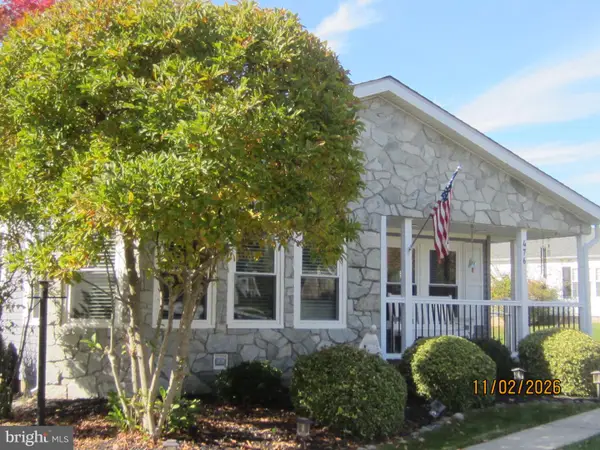 $349,900Active2 beds 2 baths1,568 sq. ft.
476 Spring Meadow Cir, NEW HOPE, PA 18938
MLS# PABU2134756Listed by: RE/MAX 2000 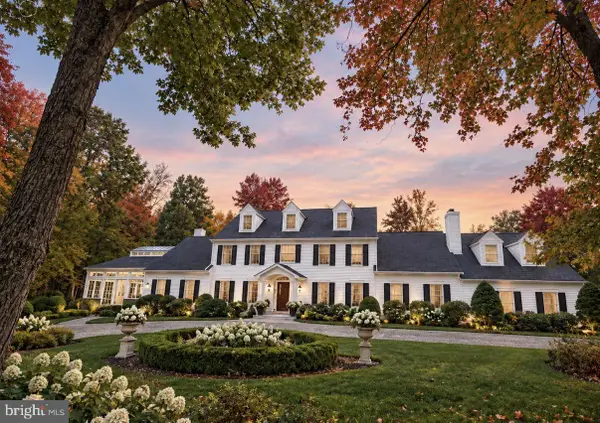 $4,500,000Pending5 beds 6 baths6,972 sq. ft.
418 Covered Bridge Rd, NEW HOPE, PA 18938
MLS# PABU2111328Listed by: COMPASS PENNSYLVANIA, LLC- New
 $325,000Active3 beds 1 baths992 sq. ft.
7119 Ferry Rd, NEW HOPE, PA 18938
MLS# PABU2133934Listed by: ROI NATIONAL REALTY CORP


Protect your home and budget from life's surprises with an Assurant Home Warranty, backed by a partner that supports you through every step of homeownership. Explore Plans.
© 2026 Better Homes and Gardens Real Estate LLC. An Anywhere Real Estate company. All rights reserved. Better Homes and Gardens® Real Estate is a registered trademark owned by Meredith Operations Corporation, licensed to Better Homes and Gardens Real Estate LLC and used with permission. Better Homes and Gardens Real Estate LLC fully supports the principles of the Fair Housing Act and the Equal Opportunity Act. Listing information is deemed reliable but is not guaranteed accurate.
Each office is independently owned and operated.
Any services or products provided by third parties are not provided by, affiliated with or related to Better Homes and Gardens Real Estate LLC, or its affiliated companies.