
34 Chesterfield Rd, New Oxford, PA 17350
Local realty services provided by:Better Homes and Gardens Real Estate Community Realty
34 Chesterfield Rd,New Oxford, PA 17350
$349,900
- 4 Beds
- 3 Baths
- 1,800 sq. ft.
- Single family
- Pending
Listed by: elizabeth knouse foote, jim priar jr
Office: berkshire hathaway homeservices homesale realty
MLS#:PAAD2024556
Source:BRIGHTMLS
Price summary
- Price:$349,900
- Price per sq. ft.:$194.39
- Monthly HOA dues:$35.42
About this home
The current Mortgage on this home is FHA and is assumable, currently at 4.25%. Welcome home to this beautiful, like-new single-family residence built in 2022! This spacious 4-bedroom, 2.5-bath home offers modern finishes and a thoughtfully designed floor plan, complete with a two-car garage. The stylish kitchen features gray quartz countertops, shaker-style cabinetry, a tile backsplash, stainless steel appliances, and recessed lighting, creating the perfect space for cooking and entertaining. Luxury vinyl plank flooring extends throughout the main level, adding both durability and contemporary appeal. Upstairs, you'll find the convenience of a second-floor laundry room along with four generously sized bedrooms, including a comfortable primary suite. Enjoy outdoor living from the welcoming front porch or relax on the rear patio overlooking the fenced backyard—ideal for pets, play, or entertaining. Conveniently located just 15 minutes from Hanover's shopping, dining, and everyday amenities, this move-in-ready home offers the perfect blend of comfort, style, and convenience. Schedule your private showing today!...
Contact an agent
Home facts
- Year built:2022
- Subdivision & Development:CHESTERFIELD
- Listing ID #:PAAD2024556
- Added:89 day(s) ago
- Updated:October 07, 2026 at 09:03 AM
Rooms and interior
- Bedrooms:4
- Total bathrooms:3
- Full bathrooms:2
- Half bathrooms:1
- Dining Description:Dining Room
- Kitchen Description:Dishwasher, Microwave, Refrigerator, Stove
- Bedroom Description:Primary Bedroom
- Living area:1,800 sq. ft.
Heating and cooling
- Cooling:Central A/C
- Heating:Forced Air, Natural Gas
Structure and exterior
- Year built:2022
- Building area:1,800 sq. ft.
- Lot area:0.26 Acres
- Architectural Style:Craftsman
- Construction Materials:Vinyl Siding
- Foundation Description:Slab
- Levels:2 Stories
Utilities
- Water:Public
- Sewer:Public Sewer
Finances and disclosures
- Price:$349,900
- Price per sq. ft.:$194.39
- Tax amount:$4,871 (2026)
Features and amenities
- Laundry features:Dryer, Laundry, Washer
Parking
- Parking description:Attached Garage, Garage - Front Entry
- Garage:Yes
- Garage spaces:2
New listings near 34 Chesterfield Rd
- New
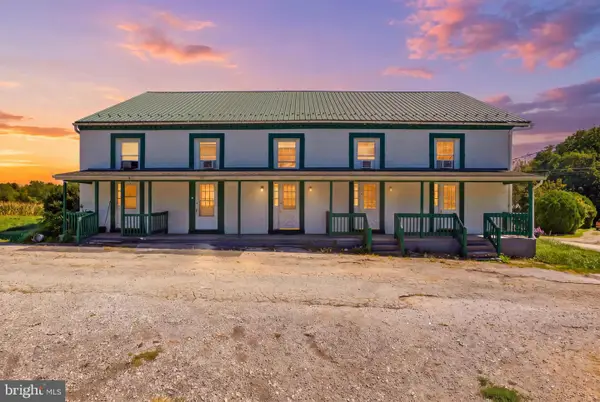 $950,000Active10 beds -- baths4,050 sq. ft.
1099 Irishtown Rd, NEW OXFORD, PA 17350
MLS# PAAD2025864Listed by: KELLER WILLIAMS KEYSTONE REALTY - New
 $139,000Active3 beds 2 baths1,040 sq. ft.
1365 Red Hill Rd #18, NEW OXFORD, PA 17350
MLS# PAAD2026044Listed by: HOWARD HANNA REAL ESTATE SERVICES - LANCASTER  $285,000Pending4 beds 1 baths1,950 sq. ft.
299 Berlin Rd, NEW OXFORD, PA 17350
MLS# PAAD2025984Listed by: IRON VALLEY REAL ESTATE HANOVER $289,900Active3 beds 2 baths1,212 sq. ft.
54 Fawn Ave, NEW OXFORD, PA 17350
MLS# PAAD2025930Listed by: HOMEZU BY SIMPLE CHOICE $390,000Active3 beds 3 baths2,255 sq. ft.
1967 Oxford Rd, NEW OXFORD, PA 17350
MLS# PAAD2025862Listed by: REDFIN CORPORATION $160,000Pending3 beds 3 baths1,512 sq. ft.
111 Pleasant St, NEW OXFORD, PA 17350
MLS# PAAD2025840Listed by: CUMMINGS & CO. REALTORS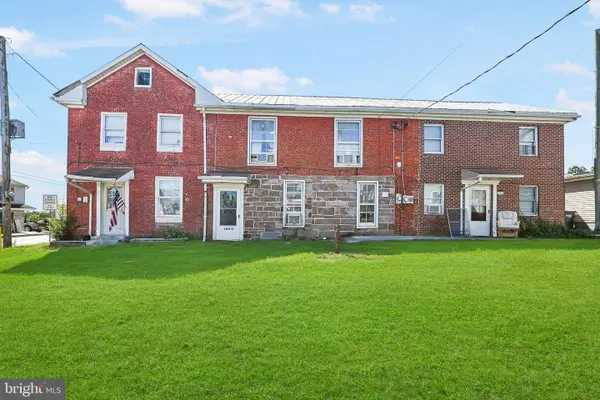 $345,000Active8 beds -- baths3,640 sq. ft.
5408 Carlisle Pike, NEW OXFORD, PA 17350
MLS# PAAD2025786Listed by: KELLER WILLIAMS KEYSTONE REALTY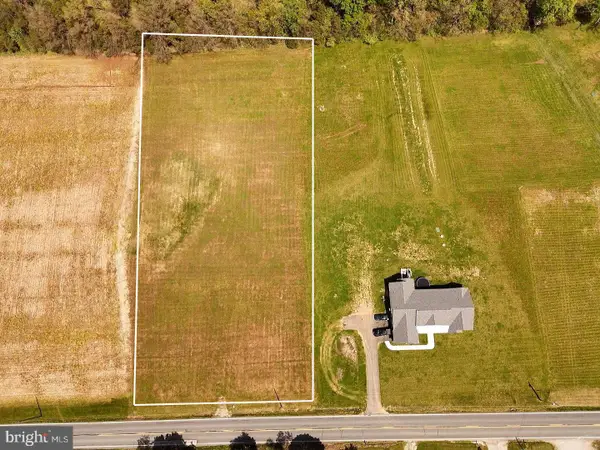 $150,000Active2 Acres
3227 Oxford Rd, NEW OXFORD, PA 17350
MLS# PAAD2025718Listed by: CUMMINGS & CO. REALTORS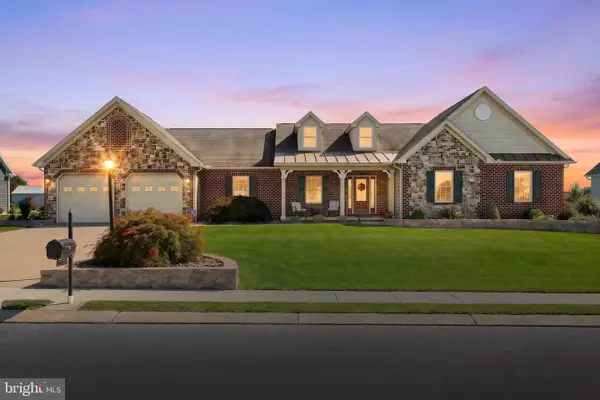 $569,900Active3 beds 3 baths2,691 sq. ft.
392 Onyx Rd, NEW OXFORD, PA 17350
MLS# PAAD2025690Listed by: CUMMINGS & CO. REALTORS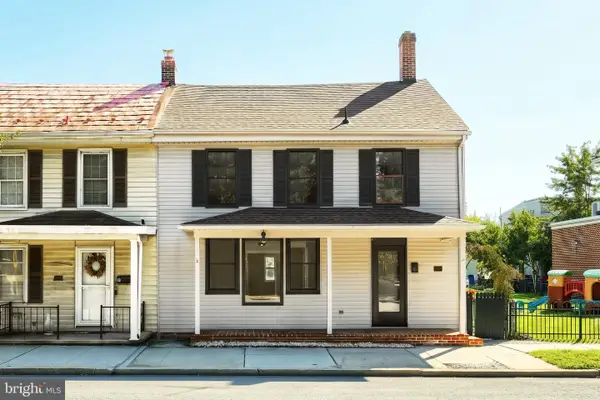 $279,900Active3 beds 3 baths2,268 sq. ft.
11 Lincoln Way E, NEW OXFORD, PA 17350
MLS# PAAD2025682Listed by: RE/MAX OF GETTYSBURG


Protect your home and budget from life's surprises with an Assurant Home Warranty, backed by a partner that supports you through every step of homeownership. Explore Plans.
© 2026 Better Homes and Gardens Real Estate LLC. An Anywhere Real Estate company. All rights reserved. Better Homes and Gardens® Real Estate is a registered trademark owned by Meredith Operations Corporation, licensed to Better Homes and Gardens Real Estate LLC and used with permission. Better Homes and Gardens Real Estate LLC fully supports the principles of the Fair Housing Act and the Equal Opportunity Act. Listing information is deemed reliable but is not guaranteed accurate.
Each office is independently owned and operated.
Any services or products provided by third parties are not provided by, affiliated with or related to Better Homes and Gardens Real Estate LLC, or its affiliated companies.