
212 Hope Drive, New Ringgold, PA 17960
Local realty services provided by:Better Homes and Gardens Real Estate Cassidon Realty
212 Hope Drive,New Ringgold, PA 17960
$68,500
- 3 Beds
- 2 Baths
- 1,344 sq. ft.
- Mobile / Manufactured
- Active
Listed by: rose m beck
Office: re/max of reading
MLS#:PM-144311
Source:PA_PMAR
Price summary
- Price:$68,500
- Price per sq. ft.:$50.97
About this home
Turnkey Living in The Pines at West Penn | Major Systems Updated (Roof 2023, A/C 2024) | Vaulted Ceilings & Propane Fireplace
Experience effortless, single-level living in this impeccably maintained 2005 Commodore double-wide home, tucked away in the scenic, peaceful community of The Pines at West Penn. Offering 3 bedrooms, 2 full baths, and substantial mechanical upgrades, this move-in-ready residence provides total peace of mind and everyday comfort.
Unmatched Peace of Mind & Major Upgrades:
The big-ticket expenses have already been handled:
* **Brand-New Central A/C:** Installed in 2024
* **New Architectural Roof:** Installed September 2023
* **Furnace:** Fully serviced and inspected (September 2026)
* *Complete service documentation and receipts available upon request.*
**Inviting, Open-Concept Interior:**
Step inside to a bright living room featuring vaulted ceilings accented with rustic exposed beams and a warm propane fireplace that serves as an inviting centerpiece. The expansive, sun-filled eat-in kitchen is designed for easy cooking and hosting, equipped with generous counter space, abundant cabinetry, and a full appliance package included.
The versatile 3-bedroom, 2-bath layout offers ideal separation for a primary retreat, guest rooms, or a dedicated home office.
Low-Maintenance Outdoors:
Enjoy low-stress exterior maintenance alongside a dedicated outdoor storage shed--perfect for tools, lawn care equipment, and seasonal gear.
**Prime West Penn Township Location:**
Surrounded by the natural beauty of Schuylkill County, you are minutes from boating, hiking, and fishing at Tuscarora and Locust Lake State Parks, as well as Hawk Mountain Sanctuary. Enjoy local farm stands, golf courses, and quiet country roads while staying within an easy drive of regional medical centers, grocery stores, and major commuter routes. Located in the Tamaqua Area School District, where eligible high school graduates qualify for two years of tuition-free college at LCCC .... courtesy of the Morgan Foundation.
Whether you are looking to simplify your lifestyle, downsize without sacrificing space, or secure an affordable, high-quality home, this property delivers outstanding value.
Seller is committed to selling this property and is negotiable. ACT NOW to Find out how you can own this home and Schedule your private tour today!...
Contact an agent
Home facts
- Year built:2005
- Subdivision & Development:Other
- Listing ID #:PM-144311
- Added:75 day(s) ago
- Updated:November 12, 2026 at 05:00 PM
Rooms and interior
- Bedrooms:3
- Total bathrooms:2
- Full bathrooms:2
- Flooring:Carpet, Vinyl
- Dining Description:Eat-in Kitchen
- Kitchen Description:Dishwasher, Eat-in Kitchen, Gas Range, Microwave, Range, Refrigerator
- Living area:1,344 sq. ft.
Heating and cooling
- Cooling:Central Air
- Heating:Forced Air, Heating, Propane
- Central air:Yes
Structure and exterior
- Year built:2005
- Building area:1,344 sq. ft.
- Lot Features:Level
- Architectural Style:Ranch
- Construction Materials:Frame, Vinyl Siding
- Exterior Features:Storage
Utilities
- Water:Private
- Sewer:Private Sewer
Finances and disclosures
- Price:$68,500
- Price per sq. ft.:$50.97
- Tax amount:$1,107
Features and amenities
- Appliances:Dishwasher, Dryer, Gas Range, Microwave, Range, Refrigerator, Washer
- Laundry features:Dryer, Electric Dryer Hookup, Washer, Washer Hookup
- Amenities:Cathedral Ceiling(s)
New listings near 212 Hope Drive
- New
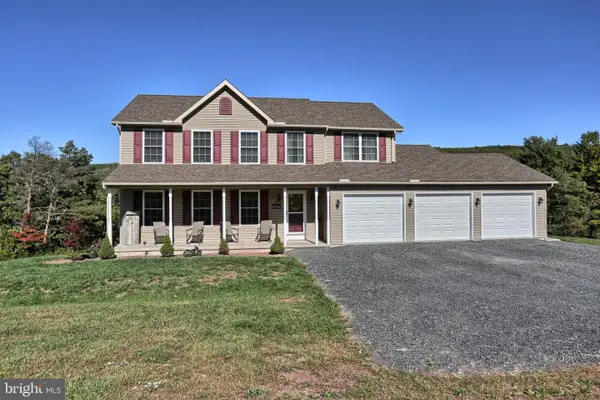 $485,000Active3 beds 3 baths2,277 sq. ft.
91 Evergreen Dr, NEW RINGGOLD, PA 17960
MLS# PASK2030380Listed by: MULLEN REALTY ASSOCIATES - New
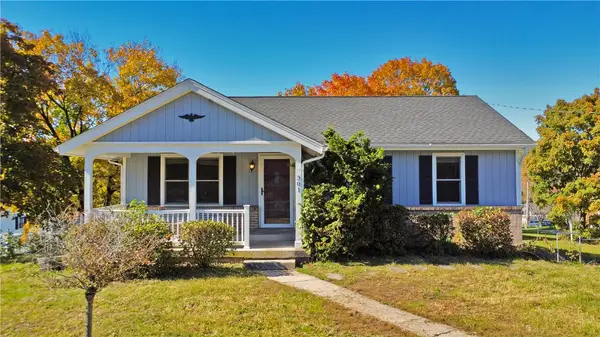 $249,900Active2 beds 1 baths1,377 sq. ft.
301 Keim Street, New Ringgold, PA 17960
MLS# 787280Listed by: ILEHIGHVALLEY REAL ESTATE 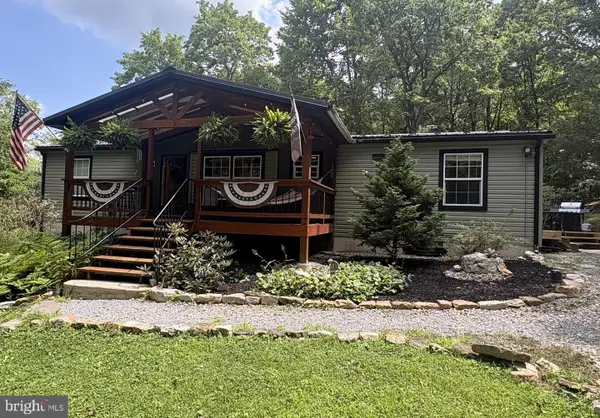 $310,000Pending3 beds 2 baths1,404 sq. ft.
121 Retreat Rd, NEW RINGGOLD, PA 17960
MLS# PASK2030010Listed by: THOMAS J MCCABE REALTY LLC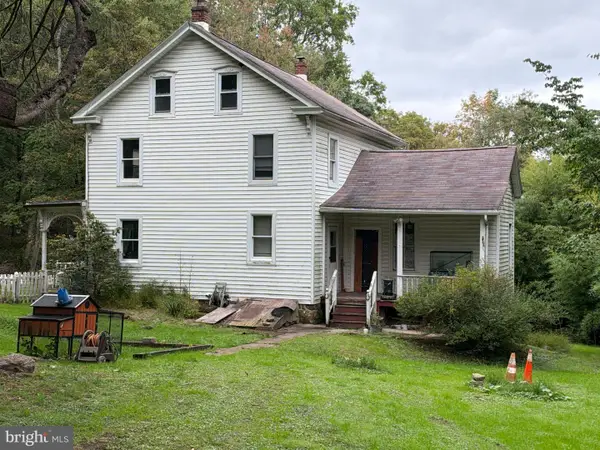 $325,000Pending3 beds 1 baths2,142 sq. ft.
809 Clamtown Rd, NEW RINGGOLD, PA 17960
MLS# PASK2029774Listed by: SPRINGER REALTY GROUP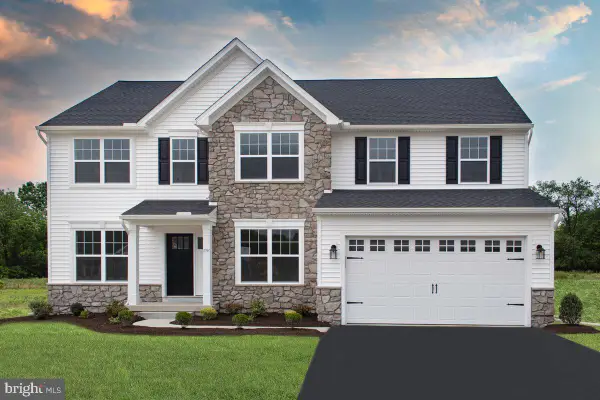 $659,990Active4 beds 4 baths3,609 sq. ft.
96 Eagle View Dr #lot 16, NEW RINGGOLD, PA 17960
MLS# PASK2030312Listed by: BERKS HOMES REALTY, LLC $120,000Active3.31 Acres
825 Pine Valley Rd, NEW RINGGOLD, PA 17960
MLS# PASK2029430Listed by: EXP REALTY, LLC $385,000Pending3 beds 2 baths1,565 sq. ft.
74 Kepners Rd, NEW RINGGOLD, PA 17960
MLS# PASK2029574Listed by: CENTURY 21 RYON REAL ESTATE $99,900Pending3 beds 2 baths1,568 sq. ft.
255 Angel Drive, New Ringgold, PA 17960
MLS# PM-144349Listed by: RE/MAX OF READING $95,000Active3 beds 2 baths1,708 sq. ft.
2-a A Genesis Blvd, NEW RINGGOLD, PA 17960
MLS# PASK2028984Listed by: BHHS HOMESALE REALTY - SCHUYLKILL HAVEN


Protect your home and budget from life's surprises with an Assurant Home Warranty, backed by a partner that supports you through every step of homeownership. Explore Plans.
© 2026 Better Homes and Gardens Real Estate LLC. An Anywhere Real Estate company. All rights reserved. Better Homes and Gardens® Real Estate is a registered trademark owned by Meredith Operations Corporation, licensed to Better Homes and Gardens Real Estate LLC and used with permission. Better Homes and Gardens Real Estate LLC fully supports the principles of the Fair Housing Act and the Equal Opportunity Act. Listing information is deemed reliable but is not guaranteed accurate.
Each office is independently owned and operated.
Any services or products provided by third parties are not provided by, affiliated with or related to Better Homes and Gardens Real Estate LLC, or its affiliated companies.